
116 Ardmore Ave #5, Ardmore, PA 19003
Local realty services provided by:Better Homes and Gardens Real Estate GSA Realty
116 Ardmore Ave #5,Ardmore, PA 19003
$375,000
- 2 Beds
- 2 Baths
- 1,114 sq. ft.
- Townhouse
- Active
Listed by: kathy a gubernick, jennifer attix
Office: compass pennsylvania, llc.
MLS#:PAMC2199642
Source:BRIGHTMLS
Price summary
- Price:$375,000
- Price per sq. ft.:$336.62
- Monthly HOA dues:$380
About this home
Enjoy the best of Ardmore living in this bright and spacious two-bedroom, one-and-a-half-bath townhouse, ideally situated within walking distance of the area's wonderful shops, restaurants, and train station. Freshly painted throughout, the home offers an inviting interior filled with natural light and comfortable living spaces. An updated bathroom adds a fresh, modern touch, while the basement provides valuable additional space for storage and everyday needs. These townhouses rarely become available for rent, making this a wonderful opportunity to enjoy all that Ardmore has to offer!
Contact an agent
Home facts
- Year built:1974
- Subdivision & Development:ARDMORE
- Listing ID #:PAMC2199642
- Added:1 day(s) ago
- Updated:November 07, 2026 at 02:45 PM
Rooms and interior
- Bedrooms:2
- Total bathrooms:2
- Full bathrooms:1
- Half bathrooms:1
- Basement:Yes
- Basement Description:Partially Finished
- Living area:1,114 sq. ft.
Heating and cooling
- Cooling:Ceiling Fan(s), Central A/C
- Heating:Electric, Forced Air
Structure and exterior
- Year built:1974
- Building area:1,114 sq. ft.
- Lot area:0.03 Acres
- Architectural Style:Traditional
- Construction Materials:Stucco
- Foundation Description:Concrete Perimeter
- Levels:2 Stories
Utilities
- Water:Public
- Sewer:Public Sewer
Finances and disclosures
- Price:$375,000
- Price per sq. ft.:$336.62
- Tax amount:$3,893 (2026)
Parking
- Parking description:Assigned, Parking Lot, Paved Driveway, Paved Parking
New listings near 116 Ardmore Ave #5
- New
 $850,000Active3 beds 3 baths1,965 sq. ft.
2741 Sunnybrook Ln, ARDMORE, PA 19003
MLS# PADE2127132Listed by: KELLER WILLIAMS MAIN LINE 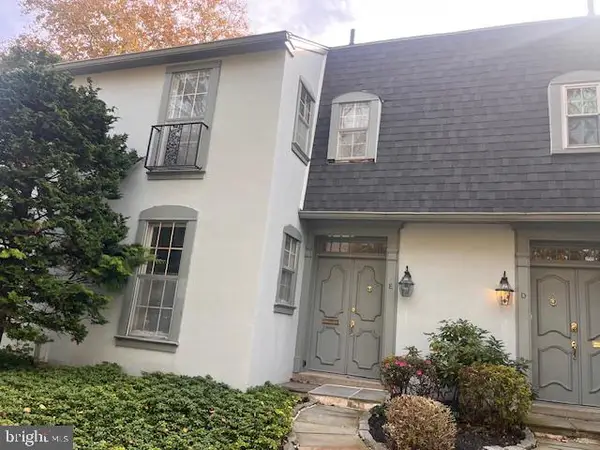 $450,000Pending3 beds 4 baths1,387 sq. ft.
15 Llanfair Rd #e, ARDMORE, PA 19003
MLS# PAMC2199306Listed by: BHHS FOX & ROACH MALVERN-PAOLI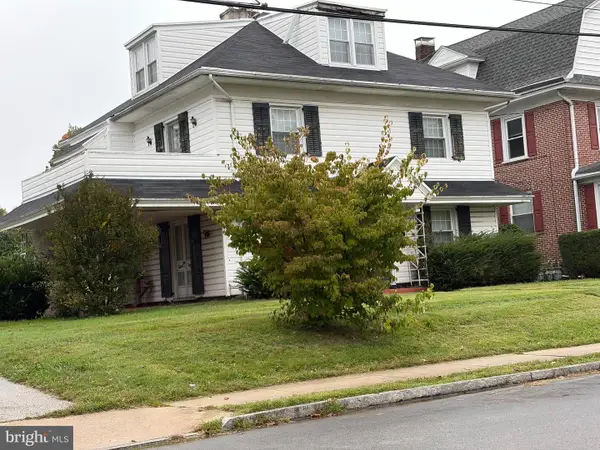 $650,000Pending5 beds 3 baths2,063 sq. ft.
106 Grandview Rd #, ARDMORE, PA 19003
MLS# PAMC2198674Listed by: EXP REALTY, LLC- New
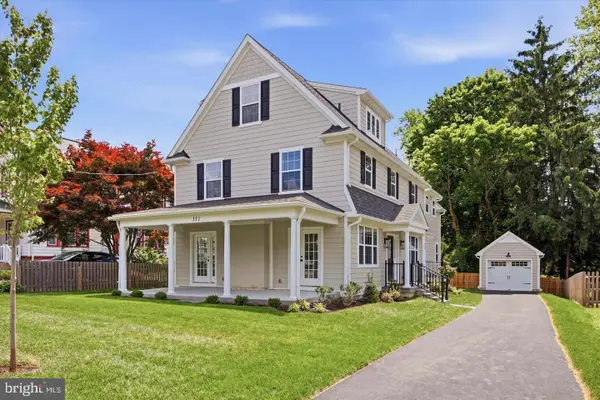 $1,850,000Active5 beds 5 baths4,080 sq. ft.
111 St Pauls Rd, ARDMORE, PA 19003
MLS# PAMC2198884Listed by: DUFFY REAL ESTATE-NARBERTH 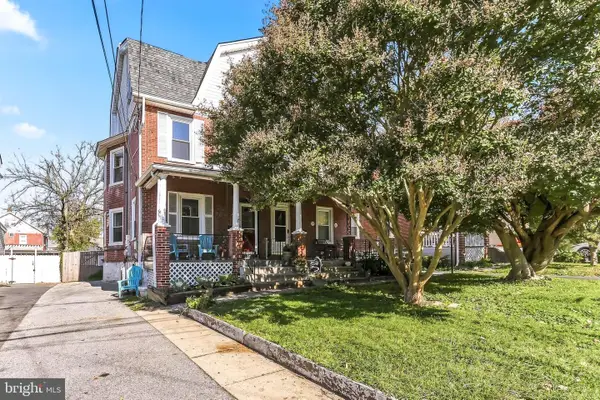 $625,000Active5 beds 2 baths1,800 sq. ft.
226 Edgemont Ave, ARDMORE, PA 19003
MLS# PAMC2198574Listed by: LONG & FOSTER REAL ESTATE, INC.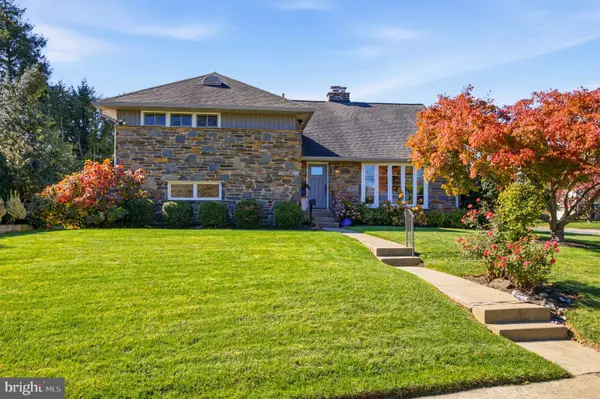 $925,000Pending4 beds 4 baths2,679 sq. ft.
133 Whitemarsh Rd, ARDMORE, PA 19003
MLS# PADE2126302Listed by: COMPASS PENNSYLVANIA, LLC- Open Sat, 12 to 2pm
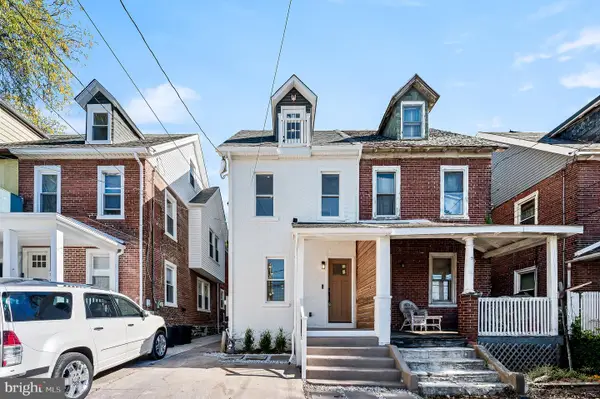 $650,000Active3 beds 4 baths2,550 sq. ft.
235 E County Line Rd, ARDMORE, PA 19003
MLS# PAMC2198534Listed by: BHHS FOX & ROACH-HAVERFORD 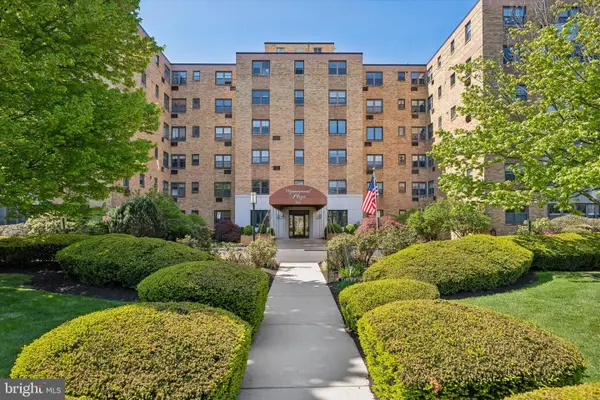 $195,000Pending1 beds 1 baths888 sq. ft.
346 E Lancaster Ave #114, WYNNEWOOD, PA 19096
MLS# PAMC2198442Listed by: COMPASS PENNSYLVANIA, LLC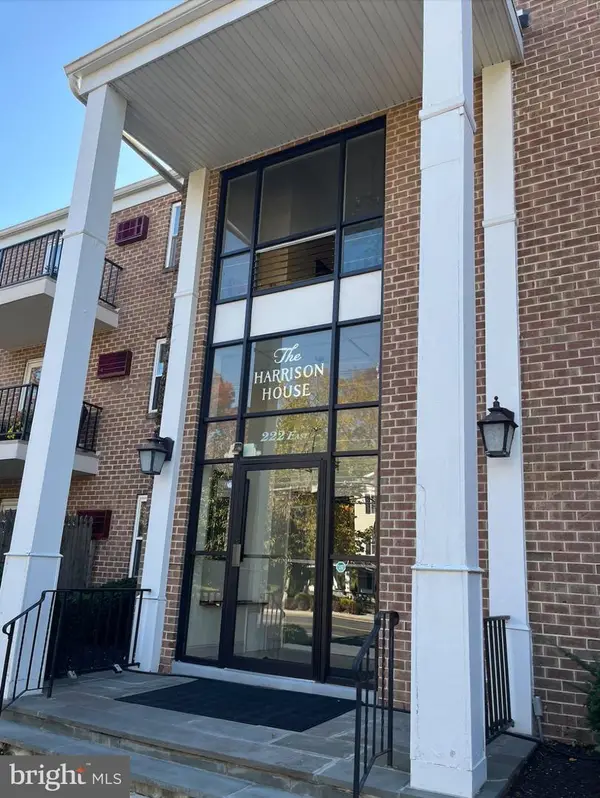 $339,000Active2 beds 2 baths944 sq. ft.
222 E Montgomery Ave #306, ARDMORE, PA 19003
MLS# PAMC2198128Listed by: COMPASS PENNSYLVANIA, LLC


Protect your home and budget from life's surprises with an Assurant Home Warranty, backed by a partner that supports you through every step of homeownership. Explore Plans.
© 2026 Better Homes and Gardens Real Estate LLC. An Anywhere Real Estate company. All rights reserved. Better Homes and Gardens® Real Estate is a registered trademark owned by Meredith Operations Corporation, licensed to Better Homes and Gardens Real Estate LLC and used with permission. Better Homes and Gardens Real Estate LLC fully supports the principles of the Fair Housing Act and the Equal Opportunity Act. Listing information is deemed reliable but is not guaranteed accurate.
Each office is independently owned and operated.
Any services or products provided by third parties are not provided by, affiliated with or related to Better Homes and Gardens Real Estate LLC, or its affiliated companies.