
2741 Sunnybrook Ln, Ardmore, PA 19003
Local realty services provided by:Better Homes and Gardens Real Estate Community Realty
2741 Sunnybrook Ln,Ardmore, PA 19003
$850,000
- 3 Beds
- 3 Baths
- 1,965 sq. ft.
- Single family
- Active
Listed by: colleen whitlock, erica l deuschle
Office: keller williams main line
MLS#:PADE2127132
Source:BRIGHTMLS
Price summary
- Price:$850,000
- Price per sq. ft.:$432.57
About this home
Welcome to 2741 Sunnybrook Lane, where light-filled interiors, beautifully landscaped outdoor spaces, and the ease of ranch living come together in Ardmore’s sought-after Merion Golf Manor neighborhood. Meticulously maintained, this 3-bedroom, 3-bathroom residence offers generous spaces for entertaining alongside comfortable places to unwind. A stone paver walkway leads to the front entrance, opening to a living room distinguished by a vaulted ceiling, recessed lighting, and a welcoming fireplace. The adjoining dining room features patio doors to an expansive deck, extending the entertaining space outdoors with views of the landscaped, fenced backyard. The updated kitchen offers rich wood cabinetry, granite countertops, ample counter space, and a large pantry. An adjacent mudroom provides direct backyard access. The primary suite includes a private bath and generous closet space, while two additional bedrooms and a versatile bonus room offer flexibility for a home office, sitting room, or potential fourth bedroom. The finished lower level provides a spacious family room with engineered hardwood flooring, a full bathroom, and a dedicated laundry room. A substantial unfinished area accommodates storage, and the garage features a freshly painted floor. Outside, established plantings and a colorful mix of annuals and perennials frame the backyard. The expansive deck invites morning coffee, al fresco dining, and relaxed evenings. A new HVAC system, home generator and a 40-year architectural roof add to the home’s appeal. Located in the School District of Haverford Township, the home is convenient to Merion Golf Club, downtown Ardmore, Suburban Square, and the Ardmore Farmers Market. Nearby Ardmore Junction serves SEPTA’s Norristown High Speed Line, while Ardmore Station offers direct Regional Rail service to Center City. Enjoy a beautifully maintained home with flexible living spaces and access to the shopping, dining, and transportation that make Ardmore such a desirable Main Line destination....
Contact an agent
Home facts
- Year built:1957
- Subdivision & Development:MERION GOLF MANOR
- Listing ID #:PADE2127132
- Updated:November 07, 2026 at 02:45 PM
Rooms and interior
- Bedrooms:3
- Total bathrooms:3
- Full bathrooms:3
- Basement:Yes
- Basement Description:Partially Finished
- Living area:1,965 sq. ft.
Heating and cooling
- Cooling:Central A/C
- Heating:90% Forced Air, Natural Gas
Structure and exterior
- Roof:Architectural Shingle
- Year built:1957
- Building area:1,965 sq. ft.
- Lot area:0.27 Acres
- Architectural Style:Ranch/Rambler
- Construction Materials:Combination
- Exterior Features:Deck(s), Patio(s)
- Foundation Description:Concrete Perimeter
- Levels:2 Stories
Schools
- High school:HAVERFORD SENIOR
- Middle school:HAVERFORD
- Elementary school:COOPERTOWN
Utilities
- Water:Public
- Sewer:Public Sewer
Finances and disclosures
- Price:$850,000
- Price per sq. ft.:$432.57
- Tax amount:$11,368 (2026)
Parking
- Parking description:Attached Garage, Garage - Front Entry, Inside Access, Private
- Garage:Yes
- Garage spaces:1
New listings near 2741 Sunnybrook Ln
- New
 $375,000Active2 beds 2 baths1,114 sq. ft.
116 Ardmore Ave #5, ARDMORE, PA 19003
MLS# PAMC2199642Listed by: COMPASS PENNSYLVANIA, LLC 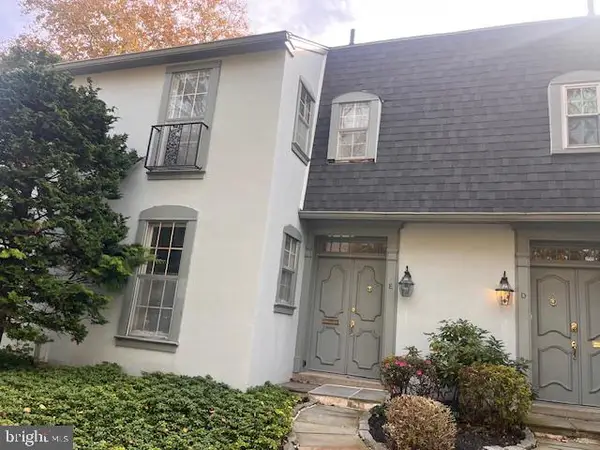 $450,000Pending3 beds 4 baths1,387 sq. ft.
15 Llanfair Rd #e, ARDMORE, PA 19003
MLS# PAMC2199306Listed by: BHHS FOX & ROACH MALVERN-PAOLI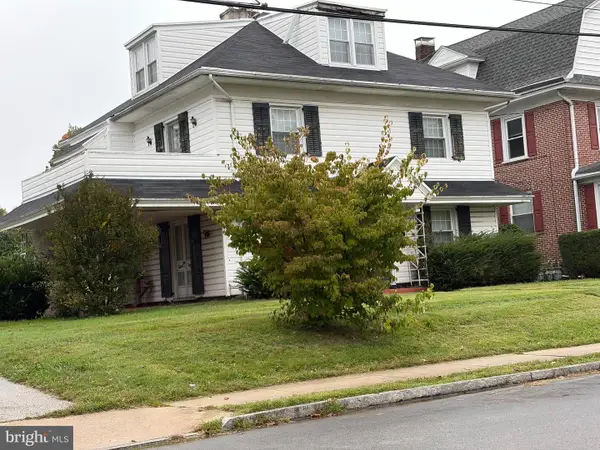 $650,000Pending5 beds 3 baths2,063 sq. ft.
106 Grandview Rd #, ARDMORE, PA 19003
MLS# PAMC2198674Listed by: EXP REALTY, LLC- New
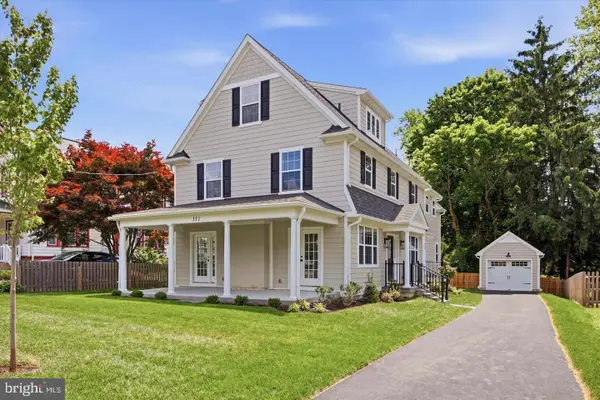 $1,850,000Active5 beds 5 baths4,080 sq. ft.
111 St Pauls Rd, ARDMORE, PA 19003
MLS# PAMC2198884Listed by: DUFFY REAL ESTATE-NARBERTH 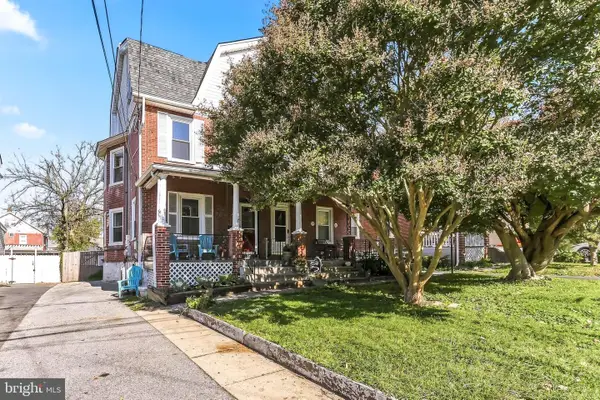 $625,000Active5 beds 2 baths1,800 sq. ft.
226 Edgemont Ave, ARDMORE, PA 19003
MLS# PAMC2198574Listed by: LONG & FOSTER REAL ESTATE, INC.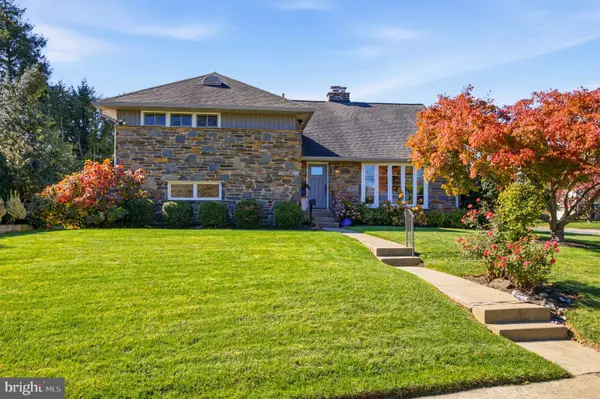 $925,000Pending4 beds 4 baths2,679 sq. ft.
133 Whitemarsh Rd, ARDMORE, PA 19003
MLS# PADE2126302Listed by: COMPASS PENNSYLVANIA, LLC- Open Sat, 12 to 2pm
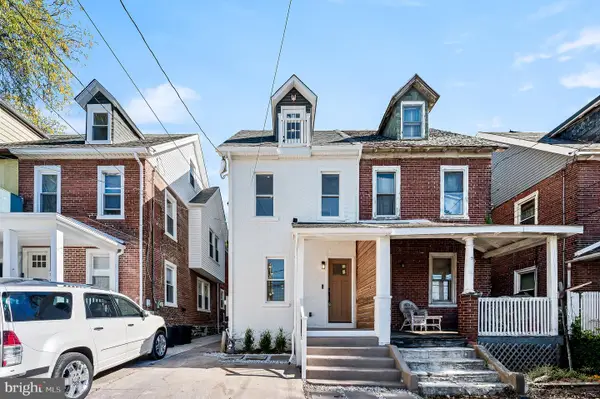 $650,000Active3 beds 4 baths2,550 sq. ft.
235 E County Line Rd, ARDMORE, PA 19003
MLS# PAMC2198534Listed by: BHHS FOX & ROACH-HAVERFORD 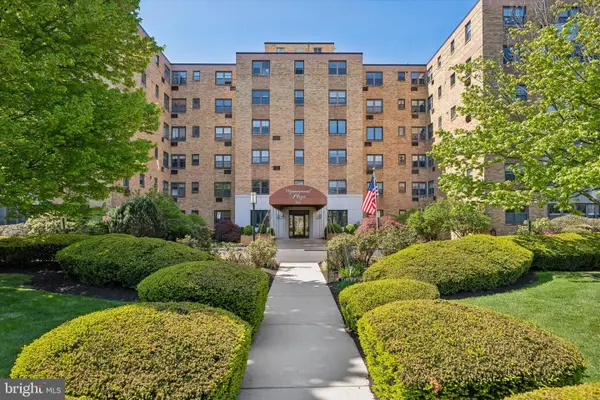 $195,000Pending1 beds 1 baths888 sq. ft.
346 E Lancaster Ave #114, WYNNEWOOD, PA 19096
MLS# PAMC2198442Listed by: COMPASS PENNSYLVANIA, LLC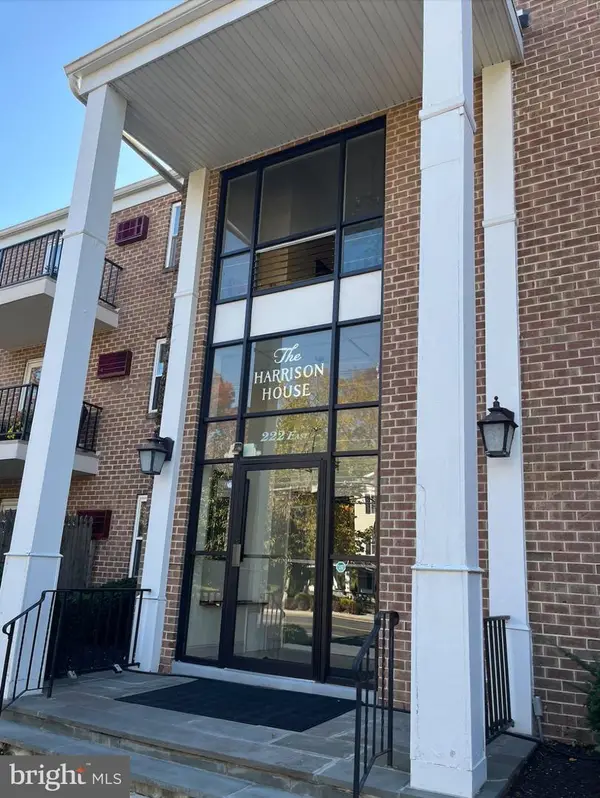 $339,000Active2 beds 2 baths944 sq. ft.
222 E Montgomery Ave #306, ARDMORE, PA 19003
MLS# PAMC2198128Listed by: COMPASS PENNSYLVANIA, LLC


Protect your home and budget from life's surprises with an Assurant Home Warranty, backed by a partner that supports you through every step of homeownership. Explore Plans.
© 2026 Better Homes and Gardens Real Estate LLC. An Anywhere Real Estate company. All rights reserved. Better Homes and Gardens® Real Estate is a registered trademark owned by Meredith Operations Corporation, licensed to Better Homes and Gardens Real Estate LLC and used with permission. Better Homes and Gardens Real Estate LLC fully supports the principles of the Fair Housing Act and the Equal Opportunity Act. Listing information is deemed reliable but is not guaranteed accurate.
Each office is independently owned and operated.
Any services or products provided by third parties are not provided by, affiliated with or related to Better Homes and Gardens Real Estate LLC, or its affiliated companies.