
638 Georges Ln, Ardmore, PA 19003
Local realty services provided by:Better Homes and Gardens Real Estate Reserve
638 Georges Ln,Ardmore, PA 19003
$457,500
- 3 Beds
- 2 Baths
- - sq. ft.
- Single family
- Sold
Listed by: luke douglas miller
Office: exp realty, llc.
MLS#:PADE2118944
Source:BRIGHTMLS
Sorry, we are unable to map this address
Price summary
- Price:$457,500
About this home
Welcome to 638 Georges Ln! This beautifully updated home blends timeless charm with modern finishes and is ready for its next owner. From the moment you arrive, you'll appreciate the inviting front patio, attractive landscaping, and excellent curb appeal.
Step inside to mature hardwood floors that extend throughout the main level and a bright, spacious living room filled with natural light. The open layout flows seamlessly into the dining area, creating an ideal space for both everyday living and entertaining. The updated kitchen is thoughtfully designed with quartz countertops, a classic subway tile backsplash, stainless steel appliances, abundant cabinetry, and a large bar-style center island with seating for four. Modern finishes and an open sightline into the living area give the kitchen a bright and welcoming feel while making it the true heart of the home.
Upstairs, you'll find three well-proportioned bedrooms, each featuring custom closets that maximize storage and organization. The spacious primary bedroom offers plenty of room for a king-sized bed and additional furnishings, while the secondary bedrooms provide flexibility for family, guests, a home office, or hobby space. A beautifully remodeled full bathroom serves the upper level, offering updated finishes and a timeless design. Hardwood flooring continues throughout the second floor, adding warmth and a cohesive feel to the home's thoughtful layout.
This home has a detached garage, which allows for a full-length finished basement—a rare feature among similar homes in the neighborhood. This versatile lower level provides valuable additional living space that can easily serve as a family room, playroom, home office, fitness area, or media room. A convenient half bath, dedicated laundry area, and separate utility/storage room complete the lower level.
Outside, the private rear entrance offers easy access to the home, while the detached one-car garage and additional driveway parking provide ample space for vehicles, storage, or hobbies. Numerous recent improvements, including the roof, driveway, finished basement, remodeled bathroom, front and rear railings, and custom rear awning, provide added peace of mind and make this home truly move-in ready.
Located in the award-winning Haverford Township School District, you'll enjoy easy access to Suburban Square, SEPTA Regional Rail, local parks, shopping, dining, and major commuter routes. Offering updated living spaces, exceptional functionality, and a highly desirable location, 638 Georges Ln is a wonderful place to call home....
Contact an agent
Home facts
- Year built:1940
- Subdivision & Development:ARDMORE PARK
- Listing ID #:PADE2118944
- Added:41 day(s) ago
- Updated:August 17, 2026 at 05:57 AM
Rooms and interior
- Bedrooms:3
- Total bathrooms:2
- Full bathrooms:1
- Half bathrooms:1
- Flooring:Hardwood
- Dining Description:Dining Room
- Bathrooms Description:Full Bath, Half Bath
- Basement:Yes
- Basement Description:Full
Heating and cooling
- Cooling:Central A/C
- Heating:Forced Air, Natural Gas
Structure and exterior
- Year built:1940
- Architectural Style:Colonial
- Construction Materials:Brick
- Foundation Description:Stone
- Levels:2 Stories
Schools
- High school:HAVERFORD SENIOR
- Middle school:HAVERFORD
- Elementary school:CHESTNUTWOLD
Utilities
- Water:Public
- Sewer:Public Sewer
Finances and disclosures
- Price:$457,500
- Tax amount:$7,182 (2026)
Parking
- Parking description:Additional Storage Area, Covered Parking, Detached Garage, Garage - Front Entry, Paved Driveway, Paved Parking, Shared Driveway
- Garage:Yes
- Garage spaces:1
New listings near 638 Georges Ln
- New
 $440,000Active2 beds 2 baths1,464 sq. ft.
2200 E County Line Rd, ARDMORE, PA 19003
MLS# PADE2121690Listed by: REALTY ONE GROUP SUPREME - New
 $3,195,000Active4 beds 5 baths5,626 sq. ft.
121 Bleddyn Rd, ARDMORE, PA 19003
MLS# PAMC2190566Listed by: COMPASS PENNSYLVANIA, LLC - New
 $419,500Active3 beds 3 baths1,640 sq. ft.
2125 Bryn Mawr Pl, ARDMORE, PA 19003
MLS# PADE2121036Listed by: COMPASS PENNSYLVANIA, LLC - New
 $540,000Active3 beds 2 baths1,264 sq. ft.
309 Locust Ave, ARDMORE, PA 19003
MLS# PAMC2189290Listed by: COMPASS PENNSYLVANIA, LLC 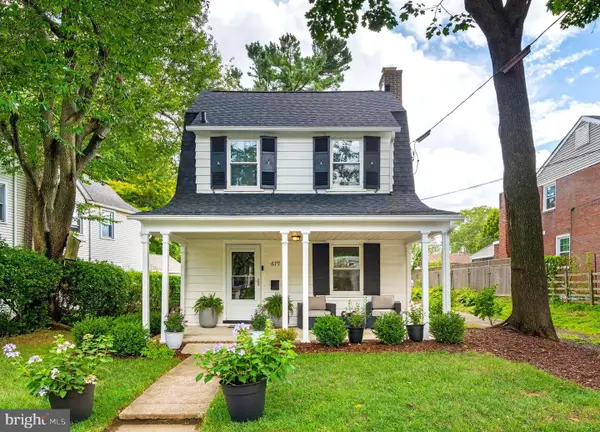 $775,000Pending3 beds 3 baths1,885 sq. ft.
679 Cricket Ave, ARDMORE, PA 19003
MLS# PADE2121156Listed by: COMPASS PENNSYLVANIA, LLC $475,000Active3 beds 2 baths1,656 sq. ft.
108 W Spring Ave #6, ARDMORE, PA 19003
MLS# PAMC2189300Listed by: WIECZOREK & ASSOCIATES $1,295,000Pending6 beds 5 baths5,013 sq. ft.
133 Sutton Rd, ARDMORE, PA 19003
MLS# PAMC2189828Listed by: HOWARD HANNA REAL ESTATE SERVICES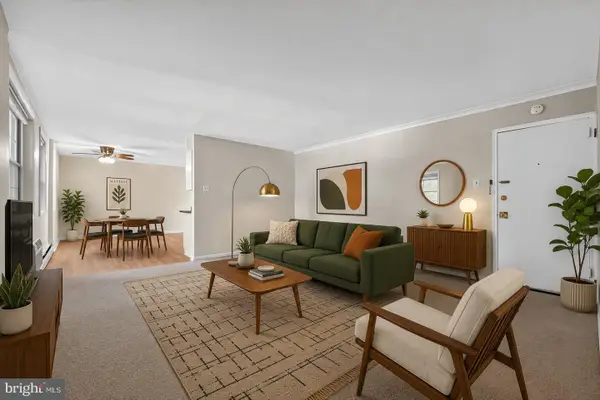 $275,000Active2 beds 2 baths867 sq. ft.
383 Lakeside Rd #205, ARDMORE, PA 19003
MLS# PAMC2188834Listed by: KW EMPOWER $519,000Pending4 beds 3 baths1,900 sq. ft.
2703 Belmont Ave, ARDMORE, PA 19003
MLS# PADE2120292Listed by: SUBURBAN REAL ESTATE RENTALS & SALES $249,900Pending3 beds 1 baths1,078 sq. ft.
223 Sheas Ter, ARDMORE, PA 19003
MLS# PAMC2187118Listed by: KELLER WILLIAMS MAIN LINE


Protect your home and budget from life's surprises with an Assurant Home Warranty, backed by a partner that supports you through every step of homeownership. Explore Plans.
© 2026 Better Homes and Gardens Real Estate LLC. An Anywhere Real Estate company. All rights reserved. Better Homes and Gardens® Real Estate is a registered trademark owned by Meredith Operations Corporation, licensed to Better Homes and Gardens Real Estate LLC and used with permission. Better Homes and Gardens Real Estate LLC fully supports the principles of the Fair Housing Act and the Equal Opportunity Act. Listing information is deemed reliable but is not guaranteed accurate.
Each office is independently owned and operated.
Any services or products provided by third parties are not provided by, affiliated with or related to Better Homes and Gardens Real Estate LLC, or its affiliated companies.