
700 Ardmore Ave #302, Ardmore, PA 19003
Local realty services provided by:Better Homes and Gardens Real Estate Murphy & Co.
700 Ardmore Ave #302,Ardmore, PA 19003
$330,000
- 2 Beds
- 3 Baths
- 1,354 sq. ft.
- Townhouse
- Pending
Listed by: lisa liacouras
Office: compass pennsylvania, llc.
MLS#:PADE2125230
Source:BRIGHTMLS
Price summary
- Price:$330,000
- Price per sq. ft.:$243.72
About this home
Haverford Village
A coveted end-unit townhome with a rare first-floor den, private outdoor space, and an exceptional walkable location in desirable Haverford Village.
Offering a wonderful combination of comfort, versatility, and convenience, this charming two-bedroom, two-bath townhome enjoys a desirable setting overlooking the beautifully landscaped community courtyard. One of only a handful of homes in Haverford Village to feature a separate first-floor den, this residence offers a particularly appealing floor plan with flexible living spaces and an inviting connection to the outdoors.
A welcoming entry foyer with tile flooring and coat closet introduces the main level. To the right, the spacious living room features a wood-burning fireplace and sliding glass doors opening to a private side patio, thoughtfully landscaped to create a peaceful outdoor retreat. Just off the living room, the coveted den provides valuable additional living space, ideal for a home office, library, or comfortable sitting room.
To the left of the entry, the dining area flows easily into the generously sized kitchen, creating a practical and comfortable arrangement for everyday living and entertaining. A separate laundry and utility room, conveniently located off the kitchen, completes the first floor.
Upstairs, two generously proportioned bedroom suites are thoughtfully positioned on opposite sides of the staircase, providing an excellent sense of privacy. The primary suite features double closets, an additional walk-in closet, and a separate dressing area with vanity and sink adjoining the private bath with tub. The guest suite offers two walk-in closets and its own full bathroom. Additional hallway closets provide welcome storage.
Residents of Haverford Village enjoy beautifully maintained grounds and a large community swimming pool, all within an exceptionally convenient location. Nearby are neighborhood parks, playing fields, the scenic nature trails of Haverford College, regional rail stations, shopping, restaurants, and everyday amenities.
With its rarely available den, desirable end-unit location, private patio, and outstanding access to the best of the Main Line, this home presents a wonderful opportunity to enjoy easy, low-maintenance living in one of the area's most convenient communities....
Contact an agent
Home facts
- Year built:1974
- Subdivision & Development:HAVERFORD VIL
- Listing ID #:PADE2125230
- Added:4 day(s) ago
- Updated:October 14, 2026 at 05:46 AM
Rooms and interior
- Bedrooms:2
- Total bathrooms:3
- Full bathrooms:2
- Half bathrooms:1
- Rooms Total:7
- Dining Description:Combination Kitchen/Dining
- Kitchen Description:Carpet, Dishwasher, Oven - Single, Water Heater
- Bedroom Description:Carpet
- Living area:1,354 sq. ft.
Heating and cooling
- Cooling:Central A/C
- Heating:Forced Air, Natural Gas
Structure and exterior
- Roof:Asphalt
- Year built:1974
- Building area:1,354 sq. ft.
- Architectural Style:Colonial
- Construction Materials:Brick
- Exterior Features:Exterior Lighting, Patio(s), Sidewalks
- Foundation Description:Block
- Levels:2 Stories
Schools
- High school:HAVERFORD
- Middle school:HAVERFORD
Utilities
- Water:Public
- Sewer:Public Sewer
Finances and disclosures
- Price:$330,000
- Price per sq. ft.:$243.72
- Tax amount:$6,539 (2026)
Features and amenities
- Laundry features:Dryer, Washer
- Amenities:Carpet, Ceiling Fan(s)
Parking
- Parking description:Lighted Parking, Parking Lot
New listings near 700 Ardmore Ave #302
- Coming Soon
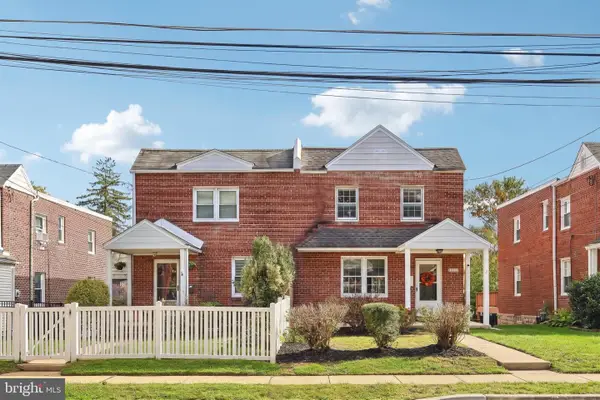 $409,000Coming Soon3 beds 1 baths1,280 sq. ft.
659 Georges Ln, ARDMORE, PA 19003
MLS# PADE2125150Listed by: REDFIN CORPORATION - New
 $1,100,000Active5 beds 4 baths3,894 sq. ft.
100 Cherry Ln, WYNNEWOOD, PA 19096
MLS# PAMC2197158Listed by: BHHS FOX & ROACH-HAVERFORD - New
 $699,000Active5 beds 2 baths1,750 sq. ft.
213 Linwood Ave, ARDMORE, PA 19003
MLS# PAMC2196482Listed by: MEGA REALTY, LLC 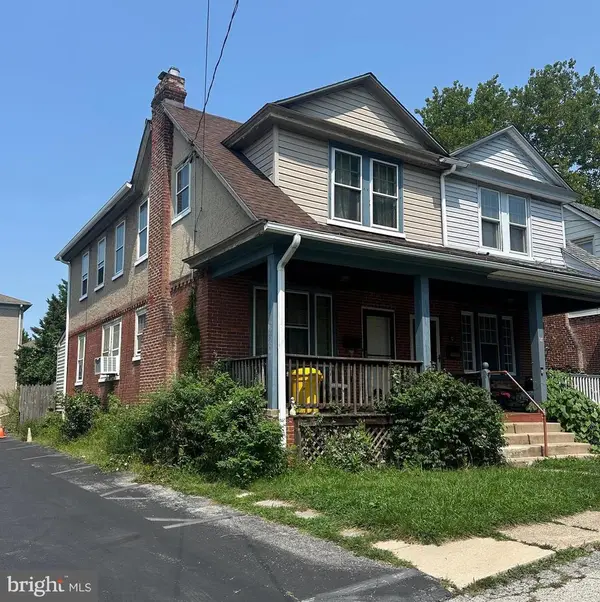 $359,000Pending3 beds 1 baths1,344 sq. ft.
16 N Wyoming Ave, ARDMORE, PA 19003
MLS# PAMC2190672Listed by: BHHS FOX & ROACH-HAVERFORD $375,000Pending2 beds 2 baths1,202 sq. ft.
103 W Montgomery Ave #3-c, ARDMORE, PA 19003
MLS# PAMC2196214Listed by: LONG & FOSTER REAL ESTATE, INC.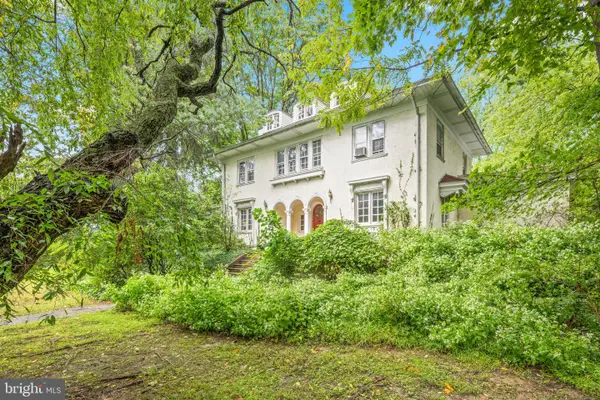 $850,000Active5 beds 4 baths2,879 sq. ft.
379 Montgomery Ave, WYNNEWOOD, PA 19096
MLS# PAMC2193112Listed by: KURFISS SOTHEBY'S INTERNATIONAL REALTY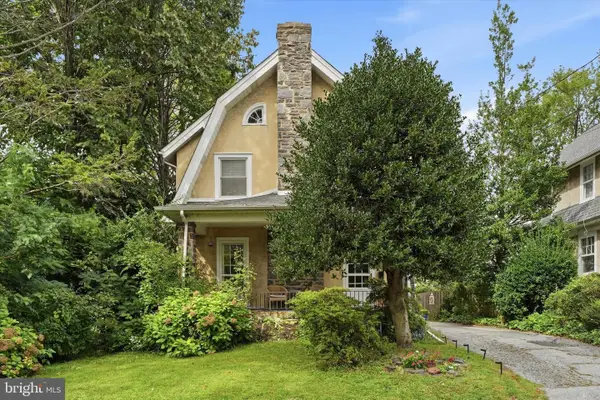 $700,000Pending4 beds 2 baths1,737 sq. ft.
116 Saint Pauls Rd, ARDMORE, PA 19003
MLS# PAMC2195416Listed by: COMPASS PENNSYLVANIA, LLC $1,475,000Active3 beds 5 baths2,711 sq. ft.
219 E Montgomery Ave #6, ARDMORE, PA 19003
MLS# PAMC2195744Listed by: COMPASS PENNSYLVANIA, LLC $424,900Pending3 beds 2 baths1,456 sq. ft.
731 Hathaway Ln, ARDMORE, PA 19003
MLS# PADE2124408Listed by: COMPASS PENNSYLVANIA, LLC


Protect your home and budget from life's surprises with an Assurant Home Warranty, backed by a partner that supports you through every step of homeownership. Explore Plans.
© 2026 Better Homes and Gardens Real Estate LLC. An Anywhere Real Estate company. All rights reserved. Better Homes and Gardens® Real Estate is a registered trademark owned by Meredith Operations Corporation, licensed to Better Homes and Gardens Real Estate LLC and used with permission. Better Homes and Gardens Real Estate LLC fully supports the principles of the Fair Housing Act and the Equal Opportunity Act. Listing information is deemed reliable but is not guaranteed accurate.
Each office is independently owned and operated.
Any services or products provided by third parties are not provided by, affiliated with or related to Better Homes and Gardens Real Estate LLC, or its affiliated companies.