
731 Hathaway Ln, Ardmore, PA 19003
Local realty services provided by:Better Homes and Gardens Real Estate Valley Partners
731 Hathaway Ln,Ardmore, PA 19003
$424,900
- 3 Beds
- 2 Baths
- 1,456 sq. ft.
- Single family
- Active
Upcoming open houses
- Sat, Sep 2601:00 pm - 03:00 pm
Listed by: lisie b abrams
Office: compass pennsylvania, llc.
MLS#:PADE2124408
Source:BRIGHTMLS
Price summary
- Price:$424,900
- Price per sq. ft.:$291.83
About this home
Location, location, location! Welcome to the heart of Ardmore Park, where community, character, and convenience come together. Lovingly maintained by the same family for more than 50 years, this charming home is ready for its next chapter in one of Haverford Township’s most desirable and walkable neighborhoods.
With no neighbor directly across the street, the home enjoys a unique outlook over the SEPTA walking path. It is also just one block from a highly regarded elementary school, with convenient access to public transportation, Carlino’s, Suburban Square, and the many local businesses and amenities that make Ardmore Park such a special place to call home.
Inside, hardwood floors run throughout the main living spaces. The spacious living room opens naturally to the dining room, creating an inviting setting for everyday living and entertaining, while a gas fireplace adds warmth and character. The eat-in kitchen is located at the rear of the home and provides convenient access to the back deck and yard, making indoor-outdoor living effortless.
Upstairs, you'll find three comfortable bedrooms and a full bathroom. The unfinished basement offers additional storage and utility space, with Bilco doors providing convenient access to the shared driveway.
Outside, enjoy a covered front porch, back deck, mature landscaping, and a backyard complete with a storage shed. These spaces capture the true spirit of Ardmore Park, where neighbors gather on front porches, share stories and meals, and enjoy the simple pleasures of community.
Recent updates include a new roof and newer windows. With its long history, welcoming layout, thoughtful updates, and exceptional location, this well-cared-for home offers a wonderful opportunity to become part of a neighborhood known for its walkability, community feel, and thriving local businesses.
Come see all that this Ardmore Park gem has to offer!...
Contact an agent
Home facts
- Year built:1930
- Subdivision & Development:ARDMORE PARK
- Listing ID #:PADE2124408
- Added:1 day(s) ago
- Updated:September 26, 2026 at 01:37 AM
Rooms and interior
- Bedrooms:3
- Total bathrooms:2
- Full bathrooms:1
- Half bathrooms:1
- Flooring:Hardwood, Laminated
- Dining Description:Combination Dining/Living, Combination Kitchen/Dining
- Kitchen Description:Dishwasher, Disposal, Kitchen - Eat-In, Oven - Self Cleaning, Oven/Range - Gas, Refrigerator, Water Heater
- Basement:Yes
- Basement Description:Outside Entrance, Unfinished, Windows, Workshop
- Living area:1,456 sq. ft.
Heating and cooling
- Cooling:Wall Unit
- Heating:Hot Water, Natural Gas
Structure and exterior
- Roof:Architectural Shingle
- Year built:1930
- Building area:1,456 sq. ft.
- Lot area:0.06 Acres
- Lot Features:Suburban
- Architectural Style:Colonial
- Construction Materials:Stucco
- Exterior Features:Awning(s), Deck(s), Gutter System, Outbuilding(s), Patio(s), Porch(es), Roof, Secure Storage, Sidewalks, Street Lights
- Foundation Description:Brick/Mortar
- Levels:2 Stories
Utilities
- Water:Public
- Sewer:Public Sewer
Finances and disclosures
- Price:$424,900
- Price per sq. ft.:$291.83
- Tax amount:$6,732 (2026)
Features and amenities
- Laundry features:Dryer, Washer
- Amenities:Cable TV Available, Double Hung Windows, Natural Gas Available
Parking
- Parking description:Paved Driveway, Shared Driveway
New listings near 731 Hathaway Ln
- Coming SoonOpen Fri, 4 to 6pm
 $475,000Coming Soon3 beds 1 baths1,332 sq. ft.
37 Chatham Rd, ARDMORE, PA 19003
MLS# PAMC2195588Listed by: BHHS FOX & ROACH-HAVERFORD - New
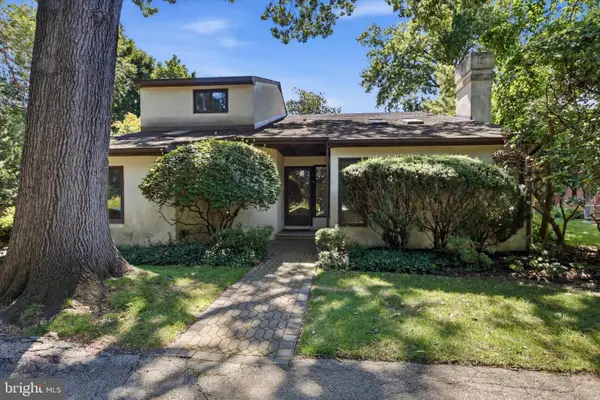 $800,000Active3 beds 4 baths3,265 sq. ft.
45 Llanfair Cir, ARDMORE, PA 19003
MLS# PAMC2191650Listed by: COMPASS PENNSYLVANIA, LLC - Open Sat, 12 to 2pmNew
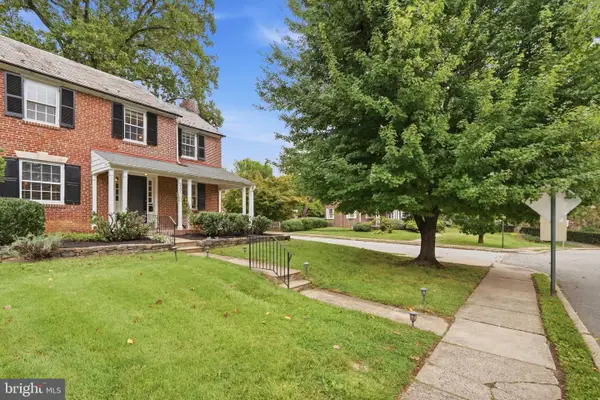 $585,000Active3 beds 3 baths1,540 sq. ft.
2101 Chestnut Ave, ARDMORE, PA 19003
MLS# PADE2124528Listed by: KELLER WILLIAMS MAIN LINE - New
 $695,000Active3 beds 3 baths1,706 sq. ft.
1426 W Wynnewood Rd, ARDMORE, PA 19003
MLS# PAMC2195116Listed by: KELLER WILLIAMS MAIN LINE - New
 $525,000Active3 beds 2 baths1,408 sq. ft.
2125 Haverford Rd, ARDMORE, PA 19003
MLS# PADE2124132Listed by: LONG & FOSTER REAL ESTATE, INC. - Open Sat, 1 to 3pm
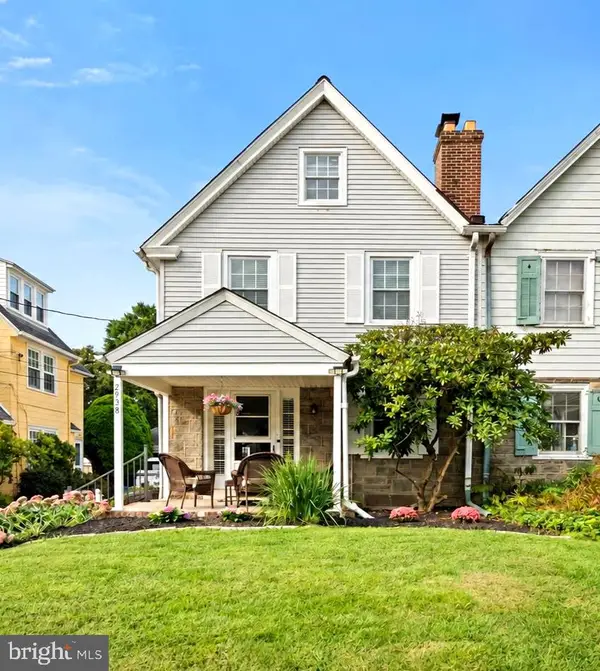 $625,000Pending4 beds 2 baths1,850 sq. ft.
2938 Berkley Rd, ARDMORE, PA 19003
MLS# PADE2124364Listed by: COMPASS PENNSYLVANIA, LLC - Open Sat, 10am to 12pmNew
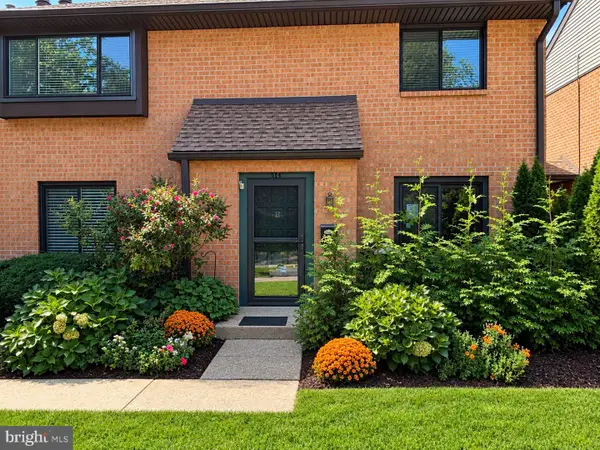 $349,000Active2 beds 2 baths1,152 sq. ft.
700 Ardmore Ave #514, ARDMORE, PA 19003
MLS# PADE2123540Listed by: WEICHERT, REALTORS - CORNERSTONE 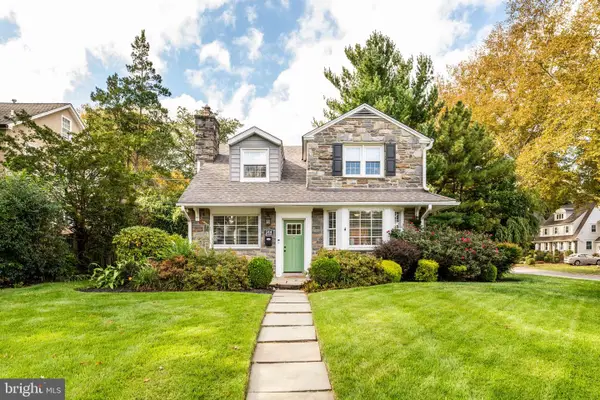 $945,000Pending4 beds 4 baths2,630 sq. ft.
244 W Hathaway Ln, ARDMORE, PA 19003
MLS# PADE2123922Listed by: BHHS FOX & ROACH-ROSEMONT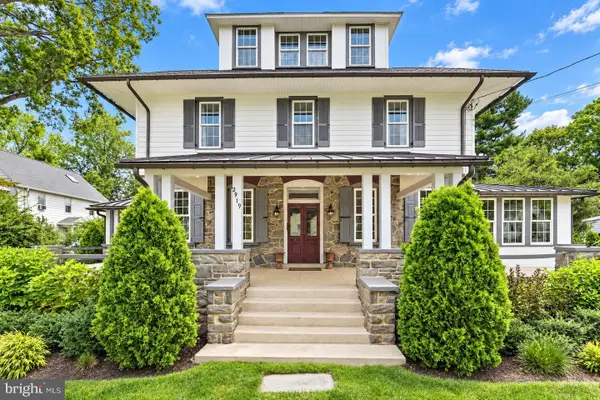 $1,250,000Pending6 beds 4 baths5,093 sq. ft.
2919 Mapleshade Rd, ARDMORE, PA 19003
MLS# PADE2123924Listed by: BHHS FOX & ROACH-CENTER CITY WALNUT


Protect your home and budget from life's surprises with an Assurant Home Warranty, backed by a partner that supports you through every step of homeownership. Explore Plans.
© 2026 Better Homes and Gardens Real Estate LLC. An Anywhere Real Estate company. All rights reserved. Better Homes and Gardens® Real Estate is a registered trademark owned by Meredith Operations Corporation, licensed to Better Homes and Gardens Real Estate LLC and used with permission. Better Homes and Gardens Real Estate LLC fully supports the principles of the Fair Housing Act and the Equal Opportunity Act. Listing information is deemed reliable but is not guaranteed accurate.
Each office is independently owned and operated.
Any services or products provided by third parties are not provided by, affiliated with or related to Better Homes and Gardens Real Estate LLC, or its affiliated companies.