
4 Mccormick Dr, Ashland, PA 17921
Local realty services provided by:Better Homes and Gardens Real Estate Community Realty
4 Mccormick Dr,Ashland, PA 17921
$379,000
- 3 Beds
- 3 Baths
- 2,482 sq. ft.
- Single family
- Pending
Listed by: lois muscara
Office: bhhs homesale realty - schuylkill haven
MLS#:PASK2029948
Source:BRIGHTMLS
Price summary
- Price:$379,000
- Price per sq. ft.:$152.7
About this home
The moment you step inside, you are greeted by an inviting atmosphere and a thoughtfully designed layout that includes a formal dining room with elegant crown moldings and chair railings. Relax in the living room featuring a brick front propane fireplace adding supplemental heat for cozy evenings at home and recessed ceiling lighting. The thoughtfully appointed kitchen has a functional layout while the breakfast area invites casual meals with loved ones. The home boasts plush carpeting and stylish tile flooring throughout, ensuring both comfort and aesthetic appeal. A partially finished basement offers endless possibilities for customization, whether it be a home theater, gym, or additional living space. The room which is currently utilized for storage is rough plumbed for a toilet and a drain for a tub or shower. There is already a sink in that room. The basement has been partitioned into 4 separate areas , a storage area, family room, workshop and hobby room. Radon unit already installed in the workshop room. Enjoy the convenience of main-floor laundry and a two-car attached garage, providing ample storage and easy access. Step outside through sliding doors in the dinette area to the composite deck featuring a retractable awning perfect for summer barbecues or quiet evenings under the stars. On the second floor there are 3 bedrooms and common hall bathroom. The primary bedroom boasts a tray ceiling with fan, large closets and attached primary bathroom. Indulge in relaxation in jetted tub complete with double vanity sinks and separate room for the commode and walk in shower. This property is not just a home; it's a lifestyle, offering a perfect blend of elegance and warmth in a tranquil setting. Experience the best of modern living in this exceptional residence....
Contact an agent
Home facts
- Year built:2017
- Subdivision & Development:IRISH SPRINGS
- Listing ID #:PASK2029948
- Added:10 day(s) ago
- Updated:October 23, 2026 at 11:35 AM
Rooms and interior
- Bedrooms:3
- Total bathrooms:3
- Full bathrooms:2
- Half bathrooms:1
- Rooms Total:4
- Flooring:Carpet, Tile/Brick
- Dining Description:Combination Kitchen/Dining, Dining Area, Dining Room, Formal/Separate Dining Room
- Bathrooms Description:Bathroom 1, Half Bath, Primary Bathroom
- Kitchen Description:Breakfast Area, Carpet, Crown Moldings, Dishwasher, Kitchen - Eat-In, Microwave, Oven - Single, Oven/Range - Electric, Upgraded Countertops
- Bedroom Description:Carpet, Primary Bedroom, Walk In Closet(s)
- Basement:Yes
- Basement Description:Partially Finished, Poured Concrete, Rough Bath Plumb
- Living area:2,482 sq. ft.
Heating and cooling
- Cooling:Ceiling Fan(s), Central A/C
- Heating:Electric, Heat Pump - Electric BackUp, Propane - Owned
Structure and exterior
- Roof:Shingle
- Year built:2017
- Building area:2,482 sq. ft.
- Lot area:0.44 Acres
- Lot Features:Level, No Thru Street, Rear Yard
- Architectural Style:Traditional
- Construction Materials:Concrete, Stone, Vinyl Siding
- Exterior Features:Deck(s)
- Foundation Description:Concrete Perimeter
- Levels:2 Stories
Utilities
- Water:Public
- Sewer:Public Sewer
Finances and disclosures
- Price:$379,000
- Price per sq. ft.:$152.7
- Tax amount:$5,213 (2026)
Features and amenities
- Laundry features:Laundry
- Amenities:Carpet, Ceiling Fan(s), Chair Railings, Crown Moldings, Electric Available
Parking
- Parking description:Attached Garage, Built In, Garage - Front Entry
- Garage:Yes
- Garage spaces:2
New listings near 4 Mccormick Dr
- New
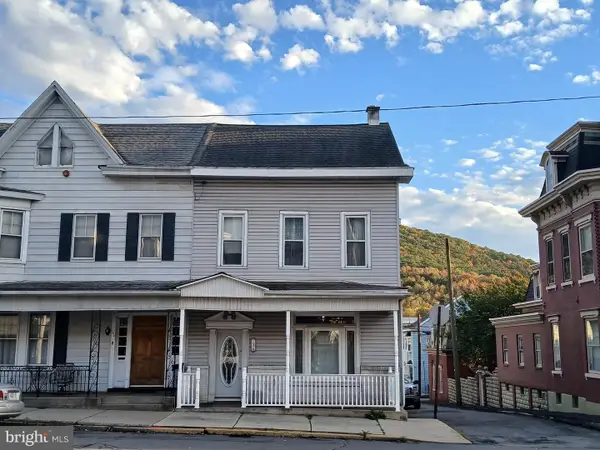 $125,000Active5 beds -- baths2,660 sq. ft.
136 Centre St, ASHLAND, PA 17921
MLS# PASK2029790Listed by: RAMUS REALTY GROUP - New
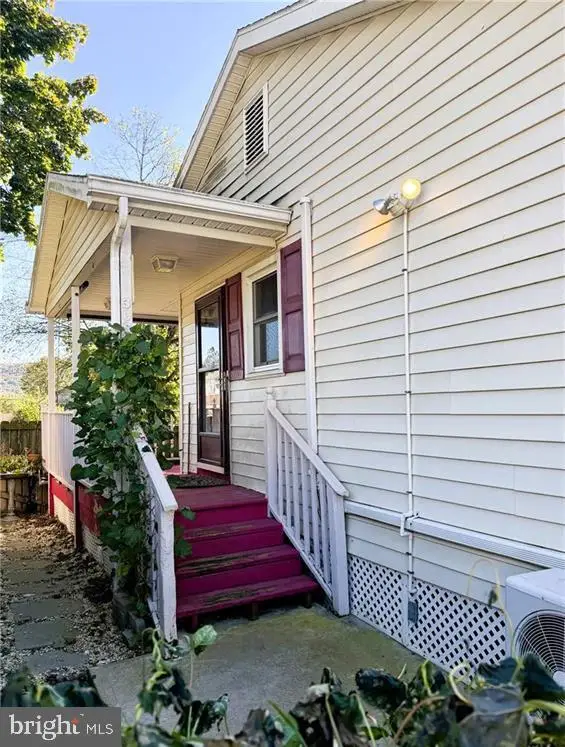 $170,000Active2 beds 1 baths1,152 sq. ft.
300 George St, ASHLAND, PA 17921
MLS# PASK2030146Listed by: CASTLE GATE REALTY  $149,900Active2 beds -- baths2,782 sq. ft.
1022 W Centre St, ASHLAND, PA 17921
MLS# PASK2029932Listed by: REALTY WORLD-WE GET RESULTS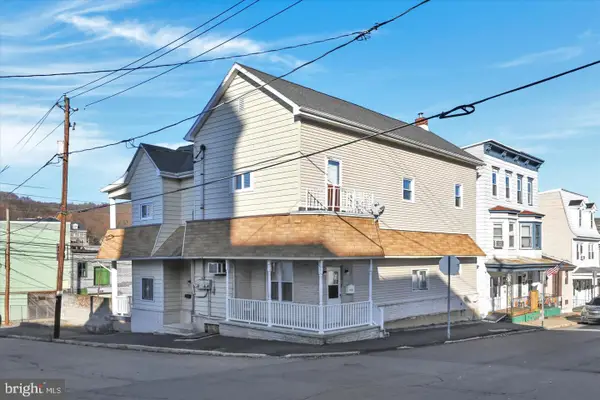 $225,000Pending5 beds -- baths2,854 sq. ft.
1035-1039 Walnut St, ASHLAND, PA 17921
MLS# PASK2029888Listed by: IRON VALLEY REAL ESTATE COAL REGION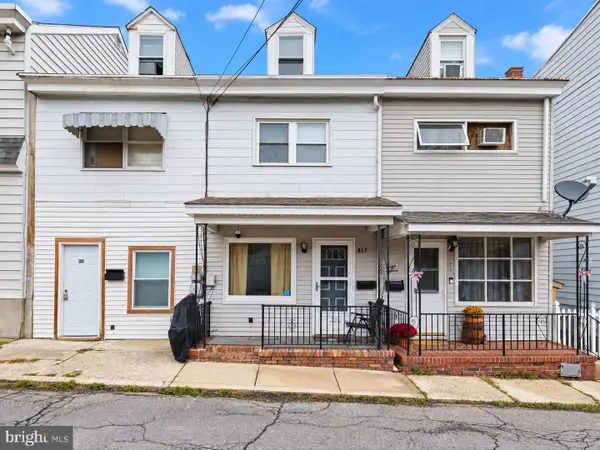 $109,900Active3 beds 1 baths1,169 sq. ft.
817 Market St, ASHLAND, PA 17921
MLS# PASK2029856Listed by: CENTURY 21 RYON REAL ESTATE- Open Sat, 11am to 12:30pm
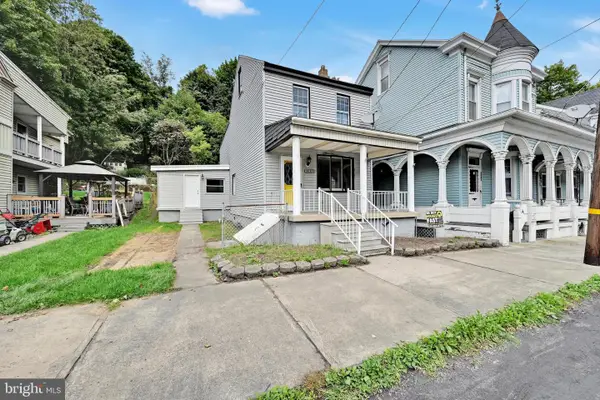 $164,999Active4 beds 2 baths1,725 sq. ft.
3085 Main St, ASHLAND, PA 17921
MLS# PASK2029840Listed by: SAUNDERS REAL ESTATE  $64,900Pending2 beds 2 baths2,300 sq. ft.
148 Low Rd, ASHLAND, PA 17921
MLS# PASK2029760Listed by: THE GREENE REALTY GROUP $125,000Active4 beds 1 baths1,770 sq. ft.
1222 Centre St, ASHLAND, PA 17921
MLS# PASK2029510Listed by: RE/MAX CENTRAL - LANSDALE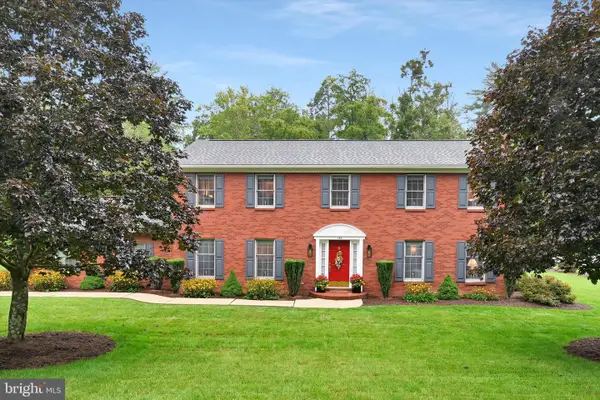 $419,900Pending4 beds 4 baths3,557 sq. ft.
157 Malones Rd, ASHLAND, PA 17921
MLS# PASK2028218Listed by: RE/MAX OF READING


Protect your home and budget from life's surprises with an Assurant Home Warranty, backed by a partner that supports you through every step of homeownership. Explore Plans.
© 2026 Better Homes and Gardens Real Estate LLC. An Anywhere Real Estate company. All rights reserved. Better Homes and Gardens® Real Estate is a registered trademark owned by Meredith Operations Corporation, licensed to Better Homes and Gardens Real Estate LLC and used with permission. Better Homes and Gardens Real Estate LLC fully supports the principles of the Fair Housing Act and the Equal Opportunity Act. Listing information is deemed reliable but is not guaranteed accurate.
Each office is independently owned and operated.
Any services or products provided by third parties are not provided by, affiliated with or related to Better Homes and Gardens Real Estate LLC, or its affiliated companies.