
1022 W Centre St, Ashland, PA 17921
Local realty services provided by:Better Homes and Gardens Real Estate Valley Partners
1022 W Centre St,Ashland, PA 17921
$149,900
- 2 Beds
- - Baths
- 2,782 sq. ft.
- Multi-family
- Active
Listed by: wendy knorr
Office: realty world-we get results
MLS#:PASK2029932
Source:BRIGHTMLS
Price summary
- Price:$149,900
- Price per sq. ft.:$53.88
About this home
Located in the Ashland business district, this commercial property offers a prime investment opportunity with significant potential for returns. Built in 1945, the structure features a combination of frame construction and is in good condition, making it suitable for various business ventures. There is a nice-sized 2-bedroom apartment on the second floor and a professional office on the first floor. There is unused potential in the rear of the first floor that could easily house another apartment. Don't miss the chance to capitalize on this investment opportunity.
Contact an agent
Home facts
- Year built:1945
- Listing ID #:PASK2029932
- Added:1 day(s) ago
- Updated:October 07, 2026 at 01:59 PM
Rooms and interior
- Bedrooms:2
- Flooring:Carpet, Laminated, Vinyl
- Basement:Yes
- Basement Description:Interior Access, Unfinished
- Living area:2,782 sq. ft.
Heating and cooling
- Heating:Hot Water, Oil, Radiator
Structure and exterior
- Roof:Rubber
- Year built:1945
- Building area:2,782 sq. ft.
- Lot area:0.07 Acres
- Architectural Style:Traditional
- Construction Materials:Frame
- Exterior Features:Sidewalks, Street Lights
- Foundation Description:Permanent
Utilities
- Water:Public
- Sewer:Public Sewer
Finances and disclosures
- Price:$149,900
- Price per sq. ft.:$53.88
- Tax amount:$1,772 (2026)
Parking
- Parking description:On Street
New listings near 1022 W Centre St
- Coming Soon
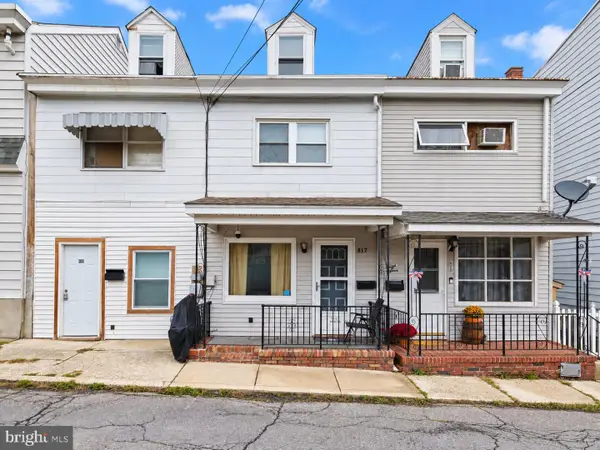 $114,900Coming Soon3 beds 1 baths1,169 sq. ft.
817 Market St, ASHLAND, PA 17921
MLS# PASK2029856Listed by: CENTURY 21 RYON REAL ESTATE - New
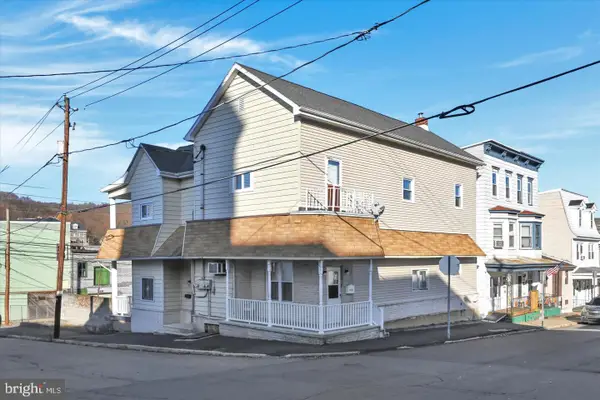 $225,000Active5 beds -- baths2,854 sq. ft.
1035-1039 Walnut St, ASHLAND, PA 17921
MLS# PASK2029888Listed by: IRON VALLEY REAL ESTATE COAL REGION - New
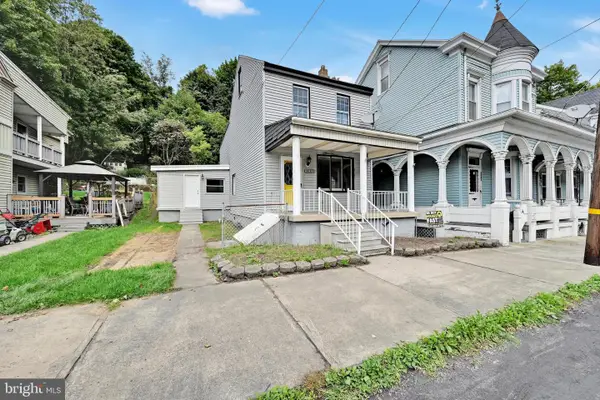 $164,999Active4 beds 2 baths1,725 sq. ft.
3085 Main St, ASHLAND, PA 17921
MLS# PASK2029840Listed by: SAUNDERS REAL ESTATE - New
 $64,900Active2 beds 2 baths2,300 sq. ft.
148 Low Rd, ASHLAND, PA 17921
MLS# PASK2029760Listed by: THE GREENE REALTY GROUP 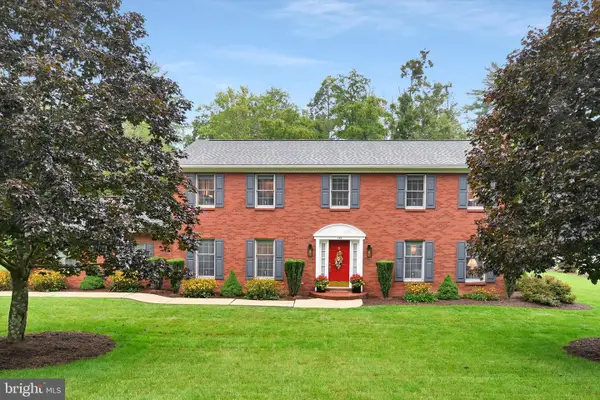 $419,900Pending4 beds 4 baths3,557 sq. ft.
157 Malones Rd, ASHLAND, PA 17921
MLS# PASK2028218Listed by: RE/MAX OF READING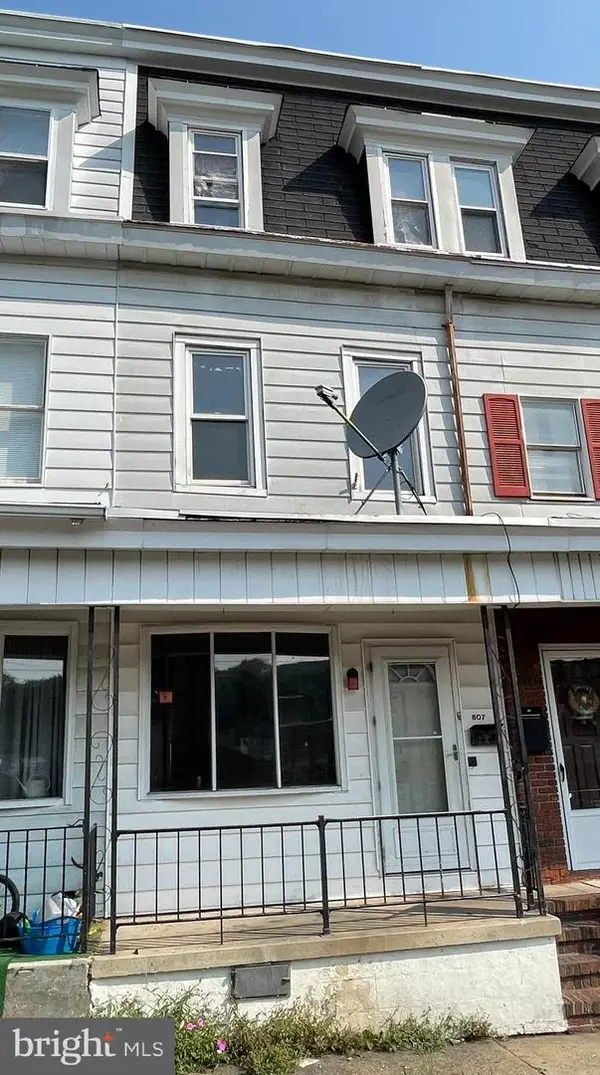 $59,900Active5 beds 1 baths
807 Market St, ASHLAND, PA 17921
MLS# PASK2029274Listed by: KELLER WILLIAMS PLATINUM REALTY - WYOMISSING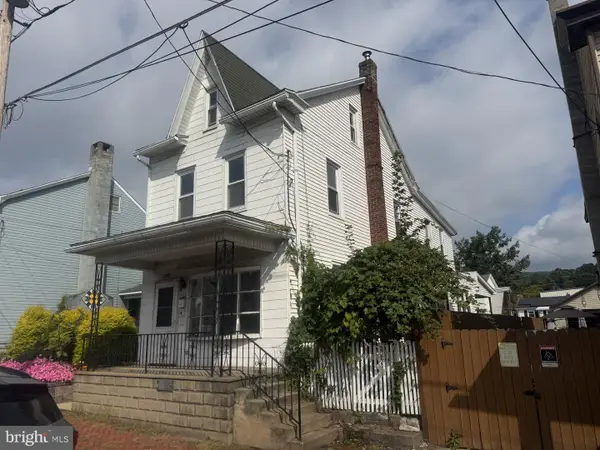 $109,000Active3 beds 1 baths1,408 sq. ft.
2023 Centre St, ASHLAND, PA 17921
MLS# PASK2029232Listed by: RE/MAX FIVE STAR REALTY $52,000Active3 beds 1 baths1,088 sq. ft.
726 Brock St, ASHLAND, PA 17921
MLS# PASK2029022Listed by: SAUNDERS REAL ESTATE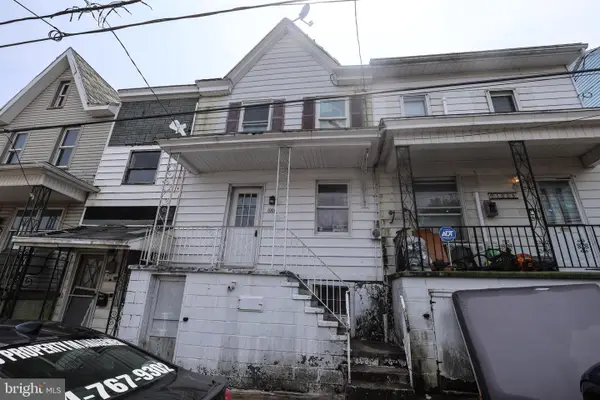 $29,900Active-- beds -- baths1,461 sq. ft.
1006 Brock St, ASHLAND, PA 17921
MLS# PASK2028822Listed by: RAMUS REALTY GROUP


Protect your home and budget from life's surprises with an Assurant Home Warranty, backed by a partner that supports you through every step of homeownership. Explore Plans.
© 2026 Better Homes and Gardens Real Estate LLC. An Anywhere Real Estate company. All rights reserved. Better Homes and Gardens® Real Estate is a registered trademark owned by Meredith Operations Corporation, licensed to Better Homes and Gardens Real Estate LLC and used with permission. Better Homes and Gardens Real Estate LLC fully supports the principles of the Fair Housing Act and the Equal Opportunity Act. Listing information is deemed reliable but is not guaranteed accurate.
Each office is independently owned and operated.
Any services or products provided by third parties are not provided by, affiliated with or related to Better Homes and Gardens Real Estate LLC, or its affiliated companies.