
90 Main St, Ashland, PA 17921
Local realty services provided by:Better Homes and Gardens Real Estate Premier
90 Main St,Ashland, PA 17921
$169,900
- 3 Beds
- 1 Baths
- 1,428 sq. ft.
- Single family
- Active
Listed by: wendy knorr
Office: realty world-we get results
MLS#:PASK2030608
Source:BRIGHTMLS
Price summary
- Price:$169,900
- Price per sq. ft.:$118.98
About this home
Embrace the character and potential of this home, where every corner invites you to create lasting memories. A little elbow grease will go a long way in making this home your own. The first floor consists of a nice-sized eat-in kitchen with modern cabinets and the convenience of first floor laundry. The large dining room leads into an even large living room that spans the whole front of the house. The second floor features three private bedrooms and a full bath. The third floor offers an unheated storage attic. There is a walk-out basement leading to a paved driveway and parking area. The property includes a barn and sheds, providing versatile storage options or potential for creative projects. With a paved driveway accommodating up to six vehicles, parking is a breeze. Settle in and enjoy the mountain views and nice neighborhood.
Contact an agent
Home facts
- Year built:1895
- Subdivision & Development:MOWRY
- Listing ID #:PASK2030608
- Added:1 day(s) ago
- Updated:November 21, 2026 at 02:57 PM
Rooms and interior
- Bedrooms:3
- Total bathrooms:1
- Full bathrooms:1
- Rooms Total:7
- Flooring:Carpet, Vinyl, Wood
- Dining Description:Dining Room
- Bathrooms Description:Bathroom 1
- Kitchen Description:Carpet, Dishwasher, Kitchen - Eat-In, Oven/Range - Electric, Range Hood, Refrigerator
- Bedroom Description:Carpet
- Basement:Yes
- Basement Description:Daylight, Full, Interior Access, Outside Entrance, Rear Entrance, Rough Bath Plumb, Unfinished, Workshop
- Living area:1,428 sq. ft.
Heating and cooling
- Heating:Hot Water, Oil
Structure and exterior
- Roof:Shingle
- Year built:1895
- Building area:1,428 sq. ft.
- Lot area:0.65 Acres
- Lot Features:Front Yard, Rear Yard, SideYard(s)
- Architectural Style:Traditional
- Construction Materials:Frame, Vinyl Siding
- Exterior Features:Outbuilding(s)
- Foundation Description:Permanent
- Levels:2 1/2 Stories
Utilities
- Water:Well
- Sewer:Public Sewer
Finances and disclosures
- Price:$169,900
- Price per sq. ft.:$118.98
- Tax amount:$2,771 (2026)
Features and amenities
- Amenities:100 Amp Service, Attic, Carpet, Ceiling Fan(s), Double Hung Windows, Double Pane Windows, Window Treatments
Parking
- Parking description:Off Street, Paved Driveway, Paved Parking
New listings near 90 Main St
- New
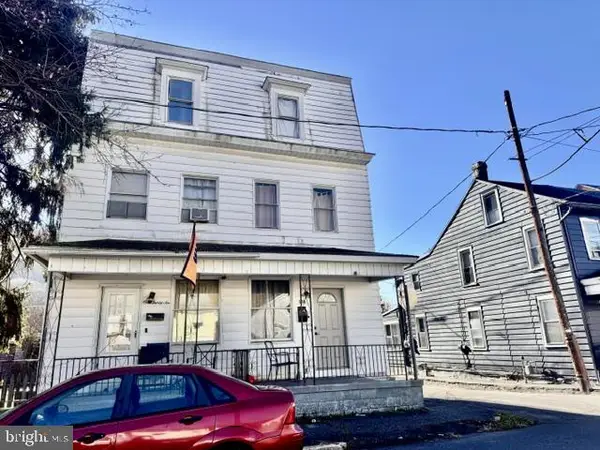 $55,000Active4 beds 1 baths1,569 sq. ft.
138 W Walnut St, ASHLAND, PA 17921
MLS# PASK2030624Listed by: REALTY WORLD-WE GET RESULTS - New
 $70,000Active4 beds 1 baths1,060 sq. ft.
2134 W Centre St, ASHLAND, PA 17921
MLS# PASK2030572Listed by: KELLER WILLIAMS ELITE - New
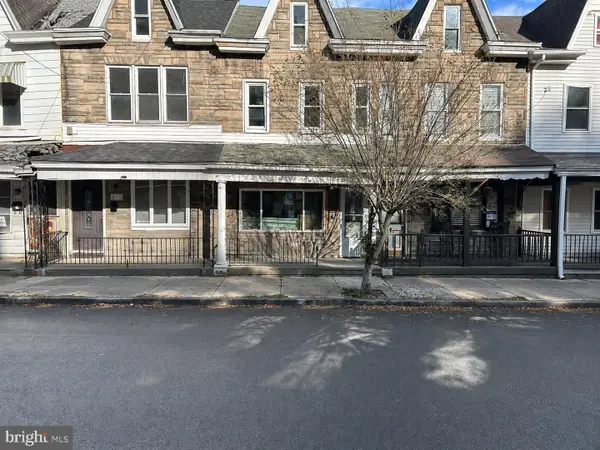 $79,900Active2 beds 2 baths1,240 sq. ft.
611 W Walnut St, ASHLAND, PA 17921
MLS# PASK2030480Listed by: BHHS HOMESALE REALTY - SCHUYLKILL HAVEN - New
 $98,000Active3 beds 2 baths2,034 sq. ft.
23 S 7th St, ASHLAND, PA 17921
MLS# PASK2030484Listed by: BHHS HOMESALE REALTY - SCHUYLKILL HAVEN - New
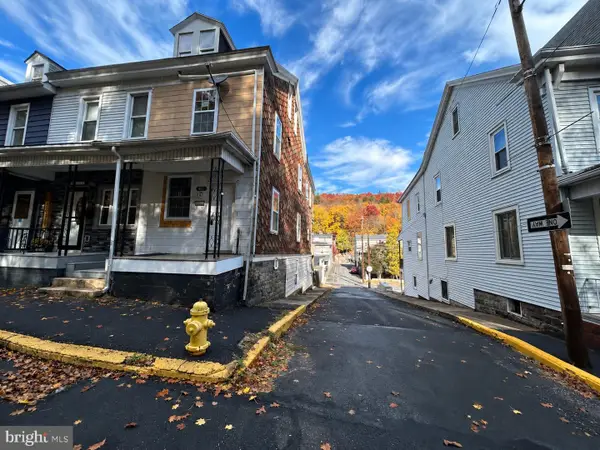 $49,900Active3 beds 1 baths1,196 sq. ft.
401 W Walnut St, ASHLAND, PA 17921
MLS# PASK2030478Listed by: BHHS HOMESALE REALTY - SCHUYLKILL HAVEN - New
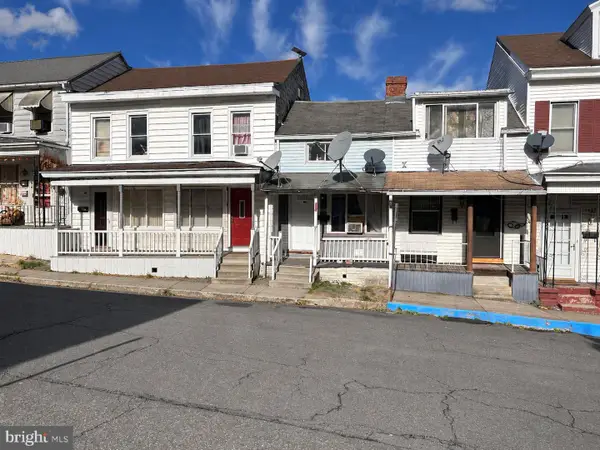 $39,900Active1 beds 1 baths879 sq. ft.
1407 W Walnut St, ASHLAND, PA 17921
MLS# PASK2030472Listed by: BHHS HOMESALE REALTY - SCHUYLKILL HAVEN - New
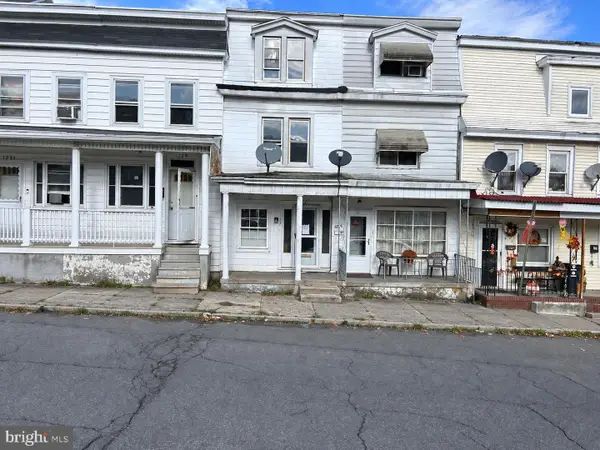 $67,900Active3 beds 1 baths1,761 sq. ft.
1227 W Walnut St, ASHLAND, PA 17921
MLS# PASK2030468Listed by: BHHS HOMESALE REALTY - SCHUYLKILL HAVEN 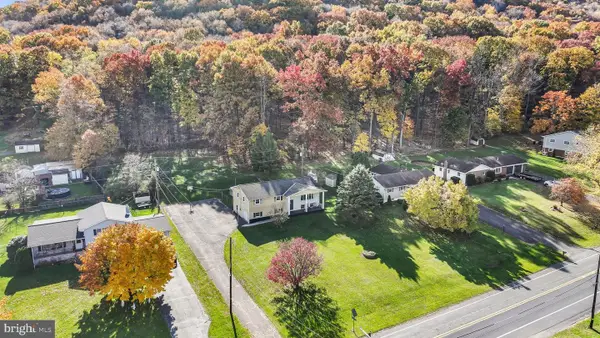 $259,999Active4 beds 2 baths2,430 sq. ft.
225 W Biddle St, ASHLAND, PA 17921
MLS# PASK2030394Listed by: SAUNDERS REAL ESTATE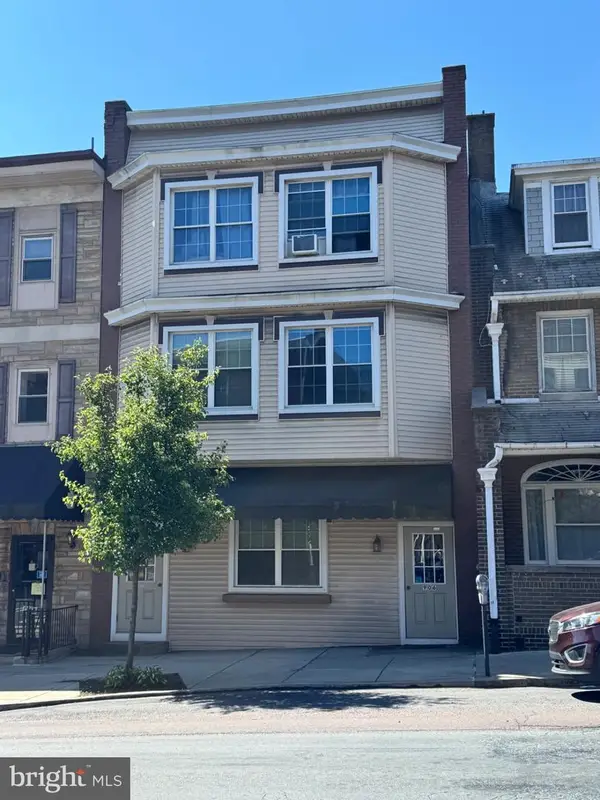 $299,900Active7 beds -- baths
904/906 Centre St, ASHLAND, PA 17921
MLS# PASK2028888Listed by: MCDERMOTT REAL ESTATE


Protect your home and budget from life's surprises with an Assurant Home Warranty, backed by a partner that supports you through every step of homeownership. Explore Plans.
© 2026 Better Homes and Gardens Real Estate LLC. An Anywhere Real Estate company. All rights reserved. Better Homes and Gardens® Real Estate is a registered trademark owned by Meredith Operations Corporation, licensed to Better Homes and Gardens Real Estate LLC and used with permission. Better Homes and Gardens Real Estate LLC fully supports the principles of the Fair Housing Act and the Equal Opportunity Act. Listing information is deemed reliable but is not guaranteed accurate.
Each office is independently owned and operated.
Any services or products provided by third parties are not provided by, affiliated with or related to Better Homes and Gardens Real Estate LLC, or its affiliated companies.