
242 W Imperial Dr, Aspers, PA 17304
Local realty services provided by:Better Homes and Gardens Real Estate Premier
242 W Imperial Dr,Aspers, PA 17304
$335,000
- 3 Beds
- 3 Baths
- 2,510 sq. ft.
- Single family
- Active
Listed by: joy daniels
Office: joy daniels real estate group, ltd
MLS#:PAAD2026436
Source:BRIGHTMLS
Price summary
- Price:$335,000
- Price per sq. ft.:$133.47
- Monthly HOA dues:$33.33
About this home
Welcome home to this beautiful traditional home in the highly desirable Applewood subdivision! Offering 3 bedrooms, 2.5 baths, and 2,510 total square feet of finished living space, including the finished basement, this home has the perfect blend of comfort, style, and functionality. The beautifully updated kitchen is sure to impress and provides a wonderful space for gathering and
everyday living. Enjoy peace of mind with a new roof installed in 2023, complete with an impressive 50-year warranty! Step outside and discover the perfect setting for entertaining, featuring a lovely pergola and fire pit where friends and family can gather and make lasting memories. Applewood is more than just a neighborhood—it's a community! Enjoy the familyfriendly atmosphere, where neighbors are often out walking and enjoying the surroundings, along with a community pond stocked for fishing. If you're looking for a home with inviting spaces, wonderful outdoor living, and a neighborhood you'll love being part of, this one is a
must-see! A JOY TO SHOW!...
Contact an agent
Home facts
- Year built:2013
- Subdivision & Development:APPLEWOOD
- Listing ID #:PAAD2026436
- Added:4 day(s) ago
- Updated:November 04, 2026 at 03:50 PM
Rooms and interior
- Bedrooms:3
- Total bathrooms:3
- Full bathrooms:2
- Half bathrooms:1
- Dining Description:Dining Room
- Bathrooms Description:Full Bath, Half Bath, Primary Bathroom
- Kitchen Description:Built-In Microwave, Dishwasher, Oven/Range - Gas, Refrigerator
- Bedroom Description:Primary Bedroom
- Basement:Yes
- Basement Description:Fully Finished, Sump Pump
- Living area:2,510 sq. ft.
Heating and cooling
- Cooling:Central A/C
- Heating:Forced Air, Propane - Leased
Structure and exterior
- Roof:Composite
- Year built:2013
- Building area:2,510 sq. ft.
- Lot area:0.23 Acres
- Lot Features:Corner, Landscaping, Level
- Architectural Style:Traditional
- Construction Materials:Vinyl Siding
- Exterior Features:Patio(s), Sidewalks
- Foundation Description:Block
- Levels:2 Stories
Schools
- High school:BIGLERVILLE
Utilities
- Water:Public
- Sewer:Public Sewer
Finances and disclosures
- Price:$335,000
- Price per sq. ft.:$133.47
- Tax amount:$4,532 (2026)
Features and amenities
- Laundry features:Dryer, Laundry, Washer
- Amenities:200+ Amp Service
Parking
- Parking description:Attached Garage, Garage - Front Entry, Paved Driveway
- Garage:Yes
- Garage spaces:1
New listings near 242 W Imperial Dr
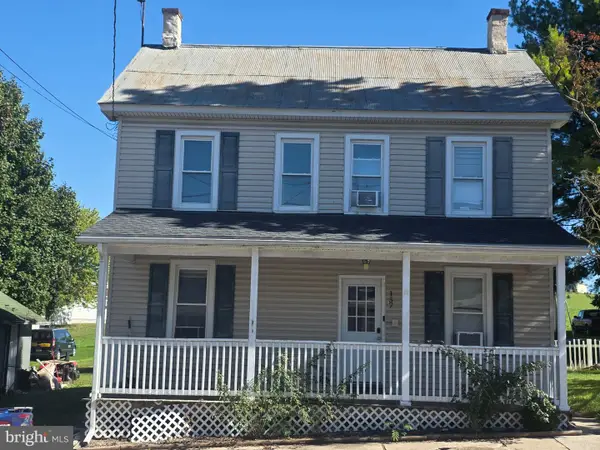 $174,995Active4 beds 2 baths1,316 sq. ft.
157 N Main St, ASPERS, PA 17304
MLS# PAAD2026244Listed by: KELLER WILLIAMS KEYSTONE REALTY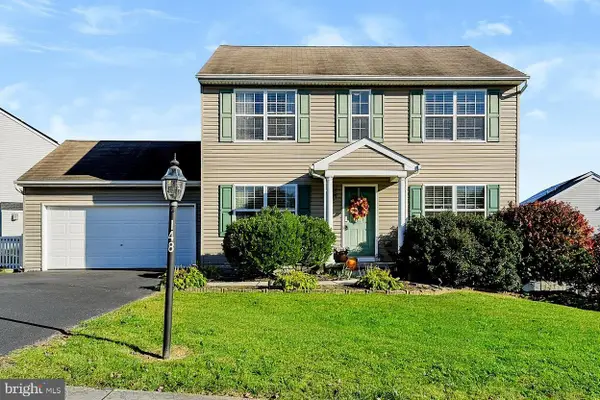 $319,900Active3 beds 2 baths1,680 sq. ft.
148 W Imperial Dr, ASPERS, PA 17304
MLS# PAAD2026296Listed by: IRON VALLEY REAL ESTATE OF CENTRAL PA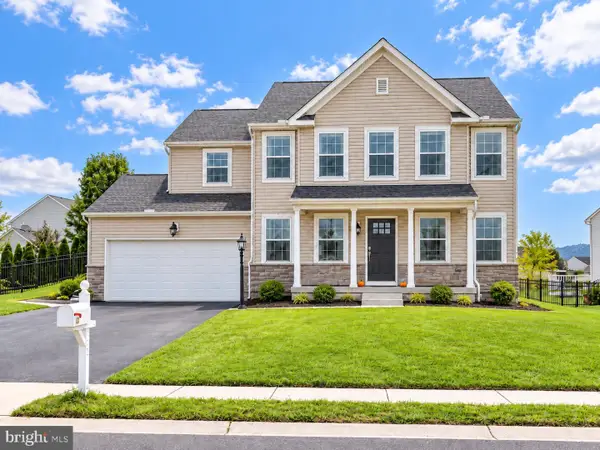 $399,900Active4 beds 3 baths2,263 sq. ft.
18 Mcintosh Ln, ASPERS, PA 17304
MLS# PAAD2026270Listed by: RE/MAX OF GETTYSBURG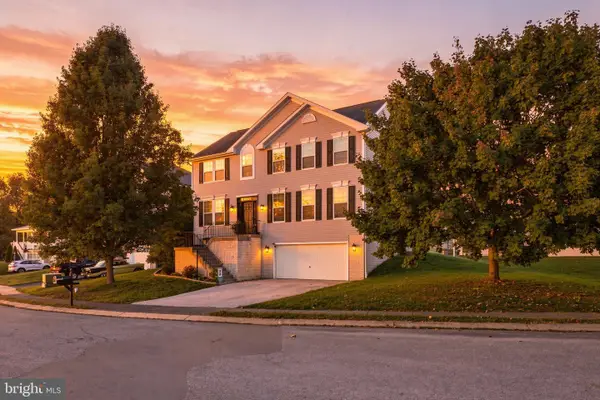 $352,400Active4 beds 3 baths2,372 sq. ft.
20 Routsong Ln, ASPERS, PA 17304
MLS# PAAD2026126Listed by: KELLER WILLIAMS OF CENTRAL PA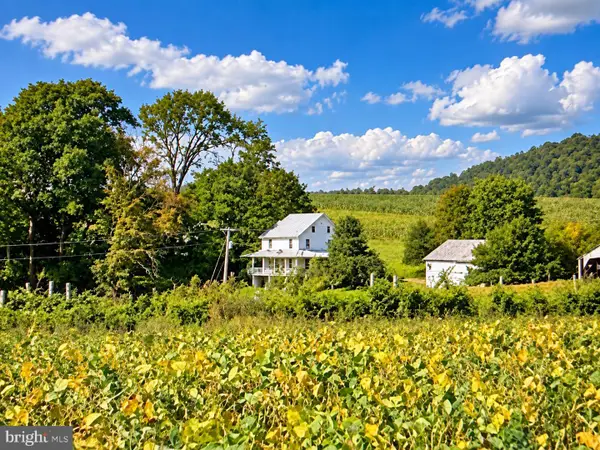 $2,199,900Active6 beds 2 baths1,458 sq. ft.
170 Opossum Hill Road, ASPERS, PA 17304
MLS# PAAD2026098Listed by: RE/MAX OF GETTYSBURG $239,900Pending2 beds 2 baths1,409 sq. ft.
345 Bendersville Wenksvill Rd, ASPERS, PA 17304
MLS# PAAD2026052Listed by: KELLER WILLIAMS OF CENTRAL PA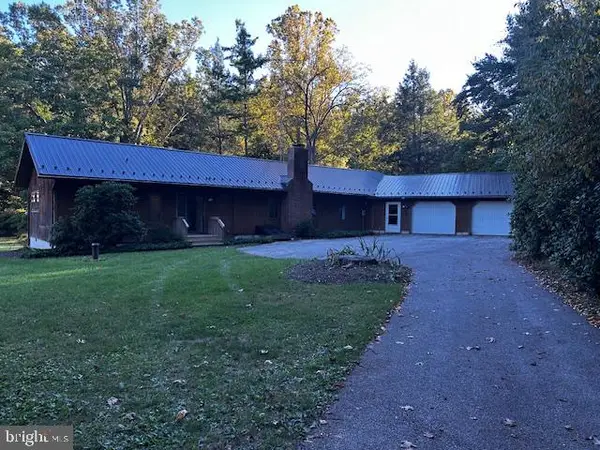 $599,000Active3 beds 2 baths1,756 sq. ft.
50 Back Rd, ASPERS, PA 17304
MLS# PAAD2026090Listed by: KELLER WILLIAMS OF CENTRAL PA $425,000Pending3 beds 2 baths2,994 sq. ft.
420 Rock Valley Rd, ASPERS, PA 17304
MLS# PAAD2026072Listed by: CAVALRY REALTY LLC $549,900Pending3 beds 2 baths1,728 sq. ft.
161 Pine Grove Furnace Rd, ASPERS, PA 17304
MLS# PAAD2025394Listed by: BERKSHIRE HATHAWAY HOMESERVICES HOMESALE REALTY


Protect your home and budget from life's surprises with an Assurant Home Warranty, backed by a partner that supports you through every step of homeownership. Explore Plans.
© 2026 Better Homes and Gardens Real Estate LLC. An Anywhere Real Estate company. All rights reserved. Better Homes and Gardens® Real Estate is a registered trademark owned by Meredith Operations Corporation, licensed to Better Homes and Gardens Real Estate LLC and used with permission. Better Homes and Gardens Real Estate LLC fully supports the principles of the Fair Housing Act and the Equal Opportunity Act. Listing information is deemed reliable but is not guaranteed accurate.
Each office is independently owned and operated.
Any services or products provided by third parties are not provided by, affiliated with or related to Better Homes and Gardens Real Estate LLC, or its affiliated companies.