
420 Rock Valley Rd, Aspers, PA 17304
Local realty services provided by:Better Homes and Gardens Real Estate Murphy & Co.
420 Rock Valley Rd,Aspers, PA 17304
$425,000
- 3 Beds
- 2 Baths
- 2,994 sq. ft.
- Single family
- Active
Upcoming open houses
- Wed, Oct 2105:00 pm - 06:00 pm
Listed by: thomas m stewart
Office: cavalry realty llc.
MLS#:PAAD2026072
Source:BRIGHTMLS
Price summary
- Price:$425,000
- Price per sq. ft.:$141.95
About this home
Upcoming Auction on Saturday, October 31st at 12:00PM (Noon). Let this long, scenic driveway lead the way to a beautiful home with acreage and lots of seclusion. Built in 1880, this 2,715 sqft., 3-bedroom, 2 bath home, sitting on 17 acres, is truly one of a kind. The main level of this home encompasses a large eat-in kitchen, dining room, family room, mudroom, and a utility closet. The second floor of this home encompasses a primary bedroom, 2 additional bedrooms, 2 full bathrooms, 2 storage rooms, and an office. In addition, the home includes a partial basement, rear deck, covered porch, attached 1 car garage, and an outdoor shed. If you are looking for a secluded property with lots of opportunities for entertainment, recreation, and endless wildlife, you do not want to miss out on the chance to make this property yours. List price in no way represents minimum, starting, or acceptable bid. It is used only as a guide to find the home.
Contact an agent
Home facts
- Year built:1880
- Subdivision & Development:NONE AVAILABLE
- Listing ID #:PAAD2026072
- Added:1 day(s) ago
- Updated:October 07, 2026 at 01:59 PM
Rooms and interior
- Bedrooms:3
- Total bathrooms:2
- Full bathrooms:2
- Flooring:Vinyl, Wood
- Dining Description:Combination Kitchen/Dining
- Kitchen Description:Carpet, Kitchen - Island
- Bedroom Description:Carpet
- Basement:Yes
- Basement Description:Partial
- Living area:2,994 sq. ft.
Heating and cooling
- Cooling:Central A/C
- Heating:Forced Air, Oil
Structure and exterior
- Roof:Rubber, Shingle
- Year built:1880
- Building area:2,994 sq. ft.
- Lot area:17 Acres
- Architectural Style:Farmhouse/National Folk
- Construction Materials:Aluminum Siding, Masonry, Stick Built
- Exterior Features:Deck(s), Porch(es)
- Foundation Description:Slab, Stone
- Levels:2 Stories
Schools
- High school:BIGLERVILLE
Utilities
- Water:Well
- Sewer:On Site Septic
Finances and disclosures
- Price:$425,000
- Price per sq. ft.:$141.95
- Tax amount:$3,961 (2026)
Features and amenities
- Amenities:200+ Amp Service, Carpet
Parking
- Parking description:Attached Garage, Built In, Garage - Rear Entry
- Garage:Yes
- Garage spaces:1
New listings near 420 Rock Valley Rd
- Coming Soon
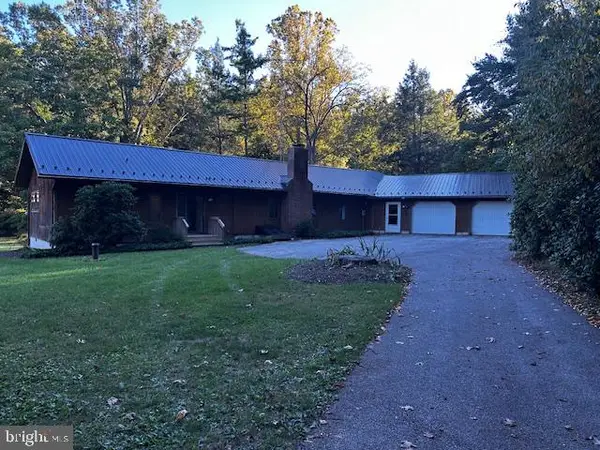 $649,900Coming Soon3 beds 2 baths1,756 sq. ft.
50 Back Rd, ASPERS, PA 17304
MLS# PAAD2026090Listed by: KELLER WILLIAMS OF CENTRAL PA  $549,900Pending3 beds 2 baths1,728 sq. ft.
161 Pine Grove Furnace Rd, ASPERS, PA 17304
MLS# PAAD2025394Listed by: BERKSHIRE HATHAWAY HOMESERVICES HOMESALE REALTY $439,333Pending3 beds 3 baths2,000 sq. ft.
3 Orchard View Ln, ASPERS, PA 17304
MLS# PAAD2025914Listed by: WEICHERT, REALTORS - DIANA REALTY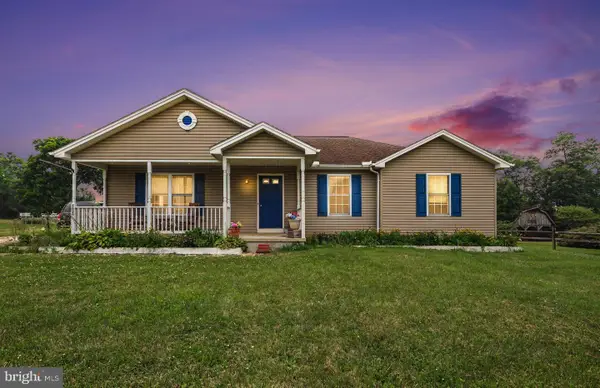 $515,000Active6 beds 3 baths2,716 sq. ft.
1623 Old Carlisle Rd, ASPERS, PA 17304
MLS# PAAD2025526Listed by: KELLER WILLIAMS GATEWAY LLC $269,900Active3 beds 2 baths1,440 sq. ft.
65 Pine Grove Furnace Rd, ASPERS, PA 17304
MLS# PAAD2025344Listed by: RE/MAX OF GETTYSBURG $1,199,000Active3 beds 3 baths2,347 sq. ft.
285 Orchard Ln, ASPERS, PA 17304
MLS# PAAD2025170Listed by: RE/MAX OF GETTYSBURG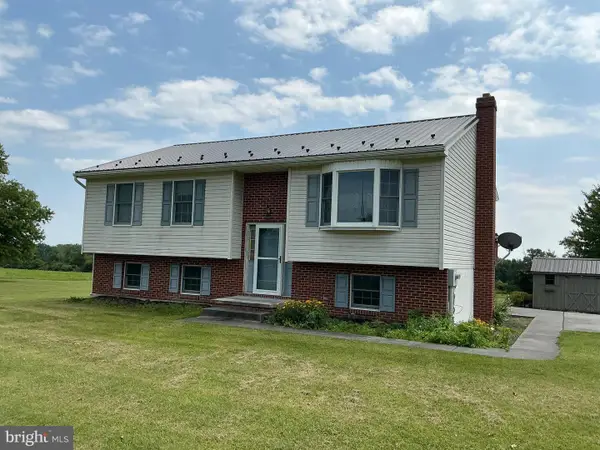 $450,000Pending3 beds 2 baths2,148 sq. ft.
665 Game Lands Rd, ASPERS, PA 17304
MLS# PAAD2024788Listed by: CAVALRY REALTY LLC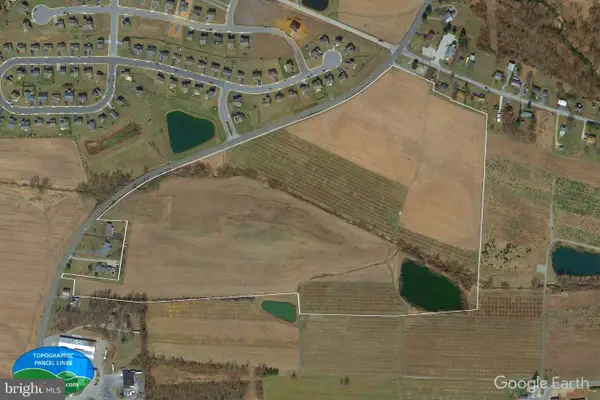 $1,500,000Active58.55 Acres
0 Carlisle Rd, ASPERS, PA 17304
MLS# PAAD2024746Listed by: RE/MAX OF GETTYSBURG $899,900Active4 beds 3 baths2,326 sq. ft.
0 - 1 Maryland Ave, ASPERS, PA 17304
MLS# PAAD2024416Listed by: REAL OF PENNSYLVANIA


Protect your home and budget from life's surprises with an Assurant Home Warranty, backed by a partner that supports you through every step of homeownership. Explore Plans.
© 2026 Better Homes and Gardens Real Estate LLC. An Anywhere Real Estate company. All rights reserved. Better Homes and Gardens® Real Estate is a registered trademark owned by Meredith Operations Corporation, licensed to Better Homes and Gardens Real Estate LLC and used with permission. Better Homes and Gardens Real Estate LLC fully supports the principles of the Fair Housing Act and the Equal Opportunity Act. Listing information is deemed reliable but is not guaranteed accurate.
Each office is independently owned and operated.
Any services or products provided by third parties are not provided by, affiliated with or related to Better Homes and Gardens Real Estate LLC, or its affiliated companies.