
45 Twin Oak, Aspers, PA 17304
Local realty services provided by:Better Homes and Gardens Real Estate Realty Connect
45 Twin Oak,Aspers, PA 17304
$216,000
- 2 Beds
- 1 Baths
- 702 sq. ft.
- Single family
- Pending
Listed by: marsha smith
Office: re/max of gettysburg
MLS#:PAAD2023564
Source:BRIGHTMLS
Price summary
- Price:$216,000
- Price per sq. ft.:$307.69
- Monthly HOA dues:$33.33
About this home
Whether you’re looking for a full-time home, a weekend getaway, or a vacation rental opportunity, this cute and cozy retreat has a lot to offer. Tucked away on 2 private wooded acres, it’s the perfect place to relax, unwind, and enjoy nature. Spend your mornings with coffee or your evenings grilling on the large covered front porch. Inside, this 2-bedroom, 1-bath home has been completely renovated and features hardwood floors, an open floor plan, a brick fireplace, newer windows and roof, and a fully equipped kitchen with granite countertops, range, and refrigerator. The home is also fully furnished and move-in ready, making it an easy choice for your next home or getaway. Please no Drive By's This property is Appointment Only
Contact an agent
Home facts
- Year built:1960
- Listing ID #:PAAD2023564
- Added:47 day(s) ago
- Updated:July 09, 2026 at 09:01 AM
Rooms and interior
- Bedrooms:2
- Total bathrooms:1
- Full bathrooms:1
- Flooring:Hardwood
- Kitchen Description:Combination Kitchen/Living, Kitchen - Island, Kitchenette, Oven/Range - Electric, Refrigerator
- Basement:Yes
- Basement Description:Outside Entrance, Partial
- Living area:702 sq. ft.
Heating and cooling
- Cooling:Ceiling Fan(s), Window Unit(s)
- Heating:Baseboard - Electric, Electric
Structure and exterior
- Roof:Asphalt
- Year built:1960
- Building area:702 sq. ft.
- Lot area:2.02 Acres
- Lot Features:Not In Development, Partly Wooded, Private, Rural, Secluded, Sloping, Trees/Wooded
- Architectural Style:Cabin/Lodge, Ranch/Rambler
- Construction Materials:Stick Built, Vinyl Siding
- Exterior Features:Porch(es)
- Foundation Description:Block, Crawl Space
- Levels:1 Story
Utilities
- Water:Well
- Sewer:On Site Septic
Finances and disclosures
- Price:$216,000
- Price per sq. ft.:$307.69
- Tax amount:$1,852 (2026)
Features and amenities
- Laundry features:Dryer - Electric, Washer
- Amenities:Ceiling Fan(s)
Parking
- Parking description:Paved Driveway
New listings near 45 Twin Oak
- New
 $85,000Active1.92 Acres
804 Chestnut Hill Rd, ASPERS, PA 17304
MLS# PAAD2024410Listed by: JEFF A. SHAFFER REAL ESTATE, INC. - New
 $900,000Active4 beds 3 baths2,326 sq. ft.
0 - 1 Maryland Ave, ASPERS, PA 17304
MLS# PAAD2024416Listed by: EXP REALTY, LLC - Open Thu, 8am to 8pm
 $63,500Active3 Acres
0 Maryland Ave, ASPERS, PA 17304
MLS# PAAD2024180Listed by: EXP REALTY, LLC  $1,100,000Active3 beds 2 baths2,290 sq. ft.
721 Company Farm Rd, ASPERS, PA 17304
MLS# PAAD2024146Listed by: IRON VALLEY REAL ESTATE OF YORK COUNTY $479,900Pending3 beds 3 baths2,100 sq. ft.
90 Maryland Ave, ASPERS, PA 17304
MLS# PAAD2023926Listed by: BERKSHIRE HATHAWAY HOMESERVICES HOMESALE REALTY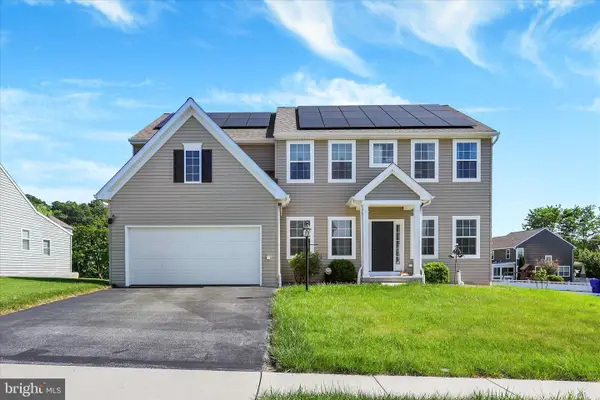 $380,000Active4 beds 3 baths2,685 sq. ft.
83 Mcintosh Ln, ASPERS, PA 17304
MLS# PAAD2023936Listed by: INCH & CO. REAL ESTATE, LLC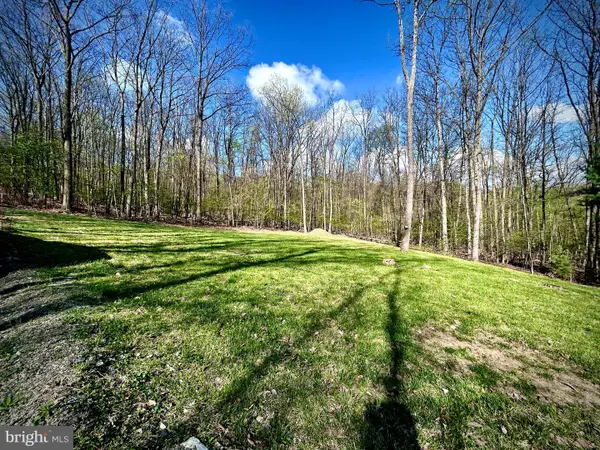 $48,000Active2.01 Acres
0-lot #46 Maryland Ave, ASPERS, PA 17304
MLS# PAAD2022932Listed by: COLDWELL BANKER REALTY $275,000Pending3 beds 2 baths1,716 sq. ft.
120 Timber Ln, ASPERS, PA 17304
MLS# PAAD2022384Listed by: COLDWELL BANKER REALTY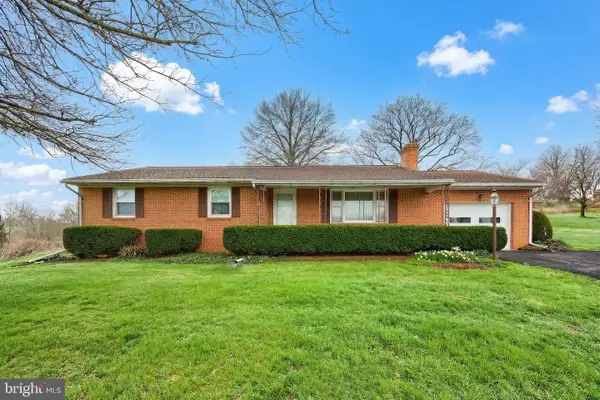 $279,900Active3 beds 2 baths1,552 sq. ft.
145 Mount Tabor Rd, ASPERS, PA 17304
MLS# PAAD2022788Listed by: RE/MAX OF GETTYSBURG


Protect your home and budget from life's surprises with an Assurant Home Warranty, backed by a partner that supports you through every step of homeownership. Explore Plans.
© 2026 Better Homes and Gardens Real Estate LLC. An Anywhere Real Estate company. All rights reserved. Better Homes and Gardens® Real Estate is a registered trademark owned by Meredith Operations Corporation, licensed to Better Homes and Gardens Real Estate LLC and used with permission. Better Homes and Gardens Real Estate LLC fully supports the principles of the Fair Housing Act and the Equal Opportunity Act. Listing information is deemed reliable but is not guaranteed accurate.
Each office is independently owned and operated.
Any services or products provided by third parties are not provided by, affiliated with or related to Better Homes and Gardens Real Estate LLC, or its affiliated companies.