
721 Company Farm Rd, Aspers, PA 17304
Local realty services provided by:Better Homes and Gardens Real Estate Premier
Listed by: terrie myers, jen jo clemens
Office: iron valley real estate of york county
MLS#:PAAD2024146
Source:BRIGHTMLS
Price summary
- Price:$1,099,999
- Price per sq. ft.:$480.35
About this home
Step back in time and experience the beauty and legacy of "Fair Hill," a remarkable historic farmhouse nestled on 22 picturesque acres in the heart of Adams County. Dating back to a 1774 land warrant, the original 1½-story portion of the home was built prior to 1798, with the larger two-story farmhouse addition thoughtfully constructed in the early 1800s. Rich in history, the property has been meticulously documented in Gettysburg House History, tracing its story from the original land warrant to the present day. The home proudly displays a Gettysburg Civil War Round Table, bronze plaque signifying the home's presence during the historic battle. The iconic bank barn is equally distinguished, recorded by the Adams County Barn Preservation Society and identified as Barn #377.
A winding stream with a charming bridge, sweeping lawns, mature trees, and breathtaking countryside views create an idyllic setting unlike any other. Recent land improvements have expanded the usable outdoor space around the home and barn, opening up several acres and enhancing the property's natural beauty.
Inside, history and craftsmanship blend seamlessly with modern conveniences. Exposed wood ceilings in the hall and living room, a beautiful tin ceiling and custom mantel in the family room, and thoughtful updates throughout preserve the home's character while providing today's comforts. The gourmet kitchen offers custom cabinetry with pull-out shelving, a new KitchenAid refrigerator with a transferable extended warranty, and a professional Verona range from Italy.
Extensive improvements have been completed by professional contractors, including Hull Electric, GPS Plumbing, Hanover Glass, Maryland Tree Experts, and Stauffers Landscaping. Recent upgrades include professionally installed luxury vinyl flooring throughout the second floor, LED inset lighting, additional electrical outlets, automatic LED closet lighting, new attic electrical service, new electric baseboard heating with individual thermostats in every room, a new water heater, yard hydrant, and sump pump and drainage system. Two custom glass shower doors by Hanover Glass add elegance to the bathrooms.
Outside, the home has been lovingly maintained with freshly painted porches and exterior trim, a new upstairs porch ceiling, repaired barn siding, and oversized 6-inch galvanized gutters with leaf filters that convey with a lifetime warranty. New landscaping and plantings completed in 2026 provide exceptional curb appeal, and the property plan from Stauffers Landscaping conveys with the sale.
The Bank Barn is a timber frame 80x40, 6,400 sq ft barn and has been restored with electrical, cable and wifi and used as an event space for their daughters wedding reception. It could be turned into a full time event space, entertainment space or office, or a horse barn,
Whether you're seeking a private country retreat, hobby farm, equestrian property, or simply a piece of American history to call your own, this extraordinary estate offers timeless charm, modern updates, and an unparalleled connection to the past. Opportunities like this are truly rare....
Contact an agent
Home facts
- Year built:1802
- Subdivision & Development:NONE AVAILABLE
- Listing ID #:PAAD2024146
- Added:90 day(s) ago
- Updated:September 17, 2026 at 02:11 PM
Rooms and interior
- Bedrooms:3
- Total bathrooms:2
- Full bathrooms:2
- Dining Description:Formal/Separate Dining Room
- Kitchen Description:Kitchen - Country, Kitchen - Eat-In, Kitchen - Gourmet, Oven/Range - Electric, Refrigerator, Stainless Steel Appliances, Stove
- Basement:Yes
- Basement Description:Interior Access, Unfinished
- Living area:2,290 sq. ft.
Heating and cooling
- Cooling:Multi Units
- Heating:Baseboard - Electric, Electric
Structure and exterior
- Roof:Metal
- Year built:1802
- Building area:2,290 sq. ft.
- Lot area:22 Acres
- Lot Features:Rural
- Architectural Style:Farmhouse/National Folk
- Construction Materials:Frame, Stone
- Exterior Features:Balconies- Multiple, Exterior Lighting, Outbuilding(s), Patio(s), Porch(es), Terrace
- Foundation Description:Permanent
- Levels:2 1/2 Stories
Utilities
- Water:Private, Well
- Sewer:On Site Septic
Finances and disclosures
- Price:$1,099,999
- Price per sq. ft.:$480.35
- Tax amount:$6,265 (2025)
Features and amenities
- Amenities:Attic, Exposed Beams
Parking
- Parking description:Off Street
New listings near 721 Company Farm Rd
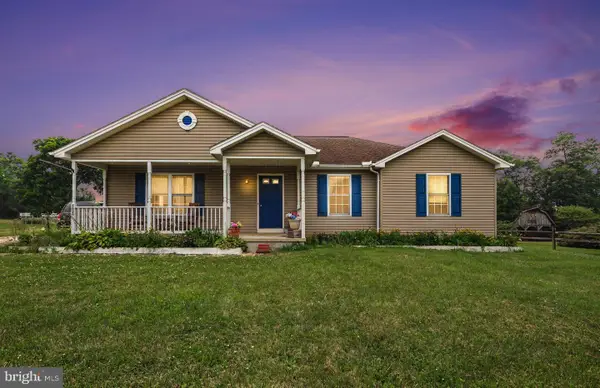 $525,000Active6 beds 3 baths2,716 sq. ft.
1623 Old Carlisle Rd, ASPERS, PA 17304
MLS# PAAD2025526Listed by: KELLER WILLIAMS GATEWAY LLC $234,900Pending2 beds 1 baths1,696 sq. ft.
2 Dogwood Dr, ASPERS, PA 17304
MLS# PAAD2025220Listed by: SITES REALTY, INC. $269,900Active3 beds 2 baths1,440 sq. ft.
65 Pine Grove Furnace Rd, ASPERS, PA 17304
MLS# PAAD2025344Listed by: RE/MAX OF GETTYSBURG $1,199,000Active3 beds 3 baths2,347 sq. ft.
285 Orchard Ln, ASPERS, PA 17304
MLS# PAAD2025170Listed by: RE/MAX OF GETTYSBURG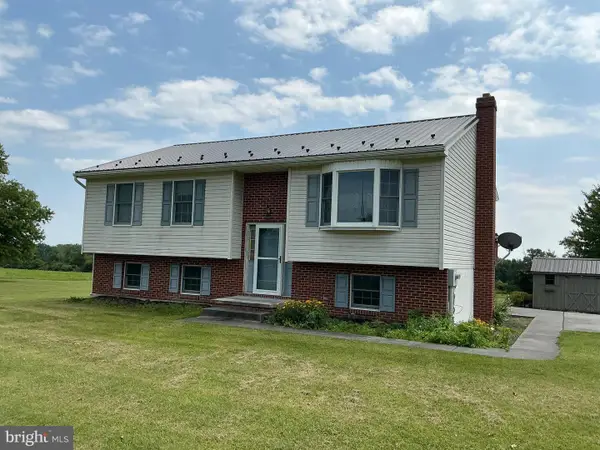 $450,000Active3 beds 2 baths2,148 sq. ft.
665 Game Lands Rd, ASPERS, PA 17304
MLS# PAAD2024788Listed by: CAVALRY REALTY LLC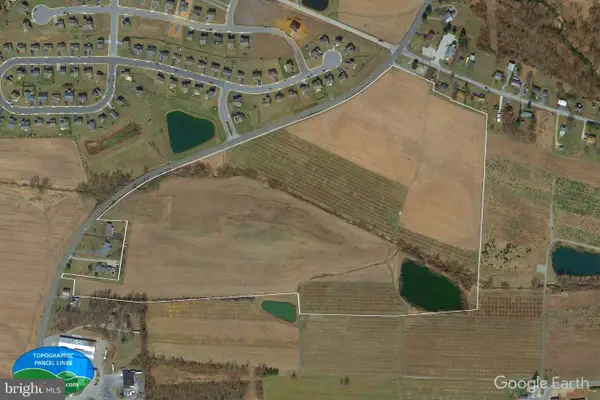 $1,500,000Active58.55 Acres
0 Carlisle Rd, ASPERS, PA 17304
MLS# PAAD2024746Listed by: RE/MAX OF GETTYSBURG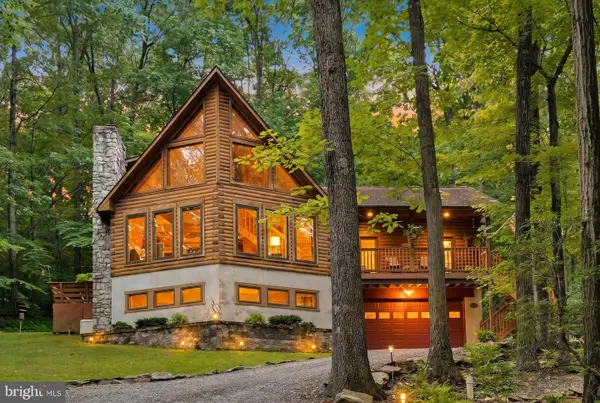 $589,900Pending4 beds 3 baths2,204 sq. ft.
15 Ed Ave, ASPERS, PA 17304
MLS# PAAD2024558Listed by: BERKSHIRE HATHAWAY HOMESERVICES HOMESALE REALTY $899,900Active4 beds 3 baths2,326 sq. ft.
0 - 1 Maryland Ave, ASPERS, PA 17304
MLS# PAAD2024416Listed by: EXP REALTY, LLC $59,900Active3 Acres
0 Maryland Ave, ASPERS, PA 17304
MLS# PAAD2024180Listed by: EXP REALTY, LLC


Protect your home and budget from life's surprises with an Assurant Home Warranty, backed by a partner that supports you through every step of homeownership. Explore Plans.
© 2026 Better Homes and Gardens Real Estate LLC. An Anywhere Real Estate company. All rights reserved. Better Homes and Gardens® Real Estate is a registered trademark owned by Meredith Operations Corporation, licensed to Better Homes and Gardens Real Estate LLC and used with permission. Better Homes and Gardens Real Estate LLC fully supports the principles of the Fair Housing Act and the Equal Opportunity Act. Listing information is deemed reliable but is not guaranteed accurate.
Each office is independently owned and operated.
Any services or products provided by third parties are not provided by, affiliated with or related to Better Homes and Gardens Real Estate LLC, or its affiliated companies.