
107 Wellington Rd, Aston, PA 19014
Local realty services provided by:Better Homes and Gardens Real Estate Cassidon Realty
Upcoming open houses
- Sun, Aug 3012:00 pm - 02:00 pm
Listed by: william holder, dominique marquett ferguson
Office: real of pennsylvania
MLS#:PADE2122494
Source:BRIGHTMLS
Price summary
- Price:$329,900
- Price per sq. ft.:$207.48
About this home
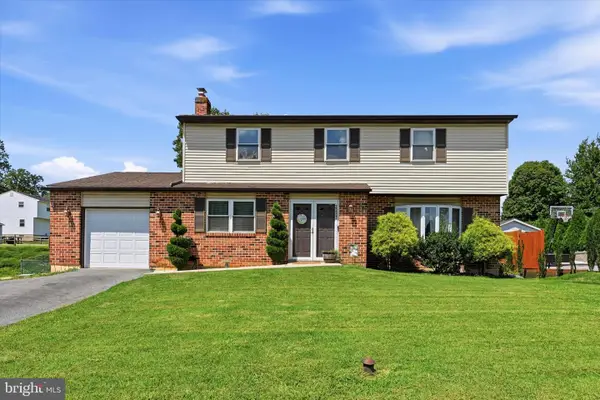
Welcome to 107 Wellington Rd, a beautifully updated 3-bedroom, 1.5-bath rancher offering comfortable one-level living with plenty of additional space to enjoy.
Step inside to find a well-maintained and updated interior with a functional layout that makes this home truly move-in ready. The finished basement provides valuable additional living space—perfect for a family room, home office, recreation area, gym, or entertaining space.
Outside, the property features a large yard with plenty of room for outdoor activities, gardening, pets, or gatherings. A covered rear deck creates the perfect spot to relax, entertain, or enjoy the outdoors in any weather.
Located in a great Aston location, this home combines the convenience of ranch-style living with the extra space today's buyers are looking for.
107 Wellington Rd offers a great combination of updates, indoor and outdoor living space, and a convenient location. Don't miss the opportunity to make this well-cared-for home your own!
Contact an agent
Home facts
- Year built:1965
- Subdivision & Development:NONE AVAILABLE
- Listing ID #:PADE2122494
- Added:1 day(s) ago
- Updated:August 28, 2026 at 11:58 AM
Rooms and interior
- Bedrooms:3
- Total bathrooms:2
- Full bathrooms:1
- Half bathrooms:1
- Flooring:Laminate Plank, Partially Carpeted
- Dining Description:Combination Dining/Living
- Kitchen Description:Carpet, Dishwasher, Microwave, Oven/Range - Electric, Recessed Lighting, Refrigerator
- Bedroom Description:Carpet, Entry Level Bedroom
- Basement:Yes
- Basement Description:Partially Finished
- Living area:1,590 sq. ft.
Heating and cooling
- Heating:Hot Water, Oil
Structure and exterior
- Year built:1965
- Building area:1,590 sq. ft.
- Lot area:0.14 Acres
- Architectural Style:Ranch/Rambler
- Construction Materials:Aluminum Siding, Vinyl Siding
- Exterior Features:Deck(s)
- Foundation Description:Concrete Perimeter
- Levels:1 Story
Utilities
- Water:Public
- Sewer:Public Sewer
Finances and disclosures
- Price:$329,900
- Price per sq. ft.:$207.48
- Tax amount:$5,464 (2026)
Features and amenities
- Laundry features:Dryer, Washer
- Amenities:200+ Amp Service, Carpet, Ceiling Fan(s), Recessed Lighting
New listings near 107 Wellington Rd
- Coming Soon
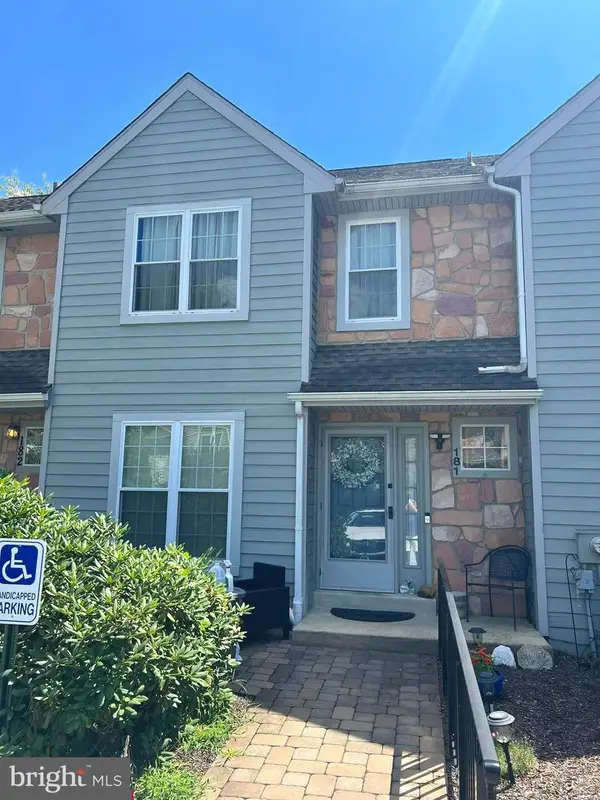 $375,000Coming Soon2 beds 3 baths1,432 sq. ft.
181 Nottingham Ct, ASTON, PA 19014
MLS# PADE2122132Listed by: KW GREATER WEST CHESTER - New
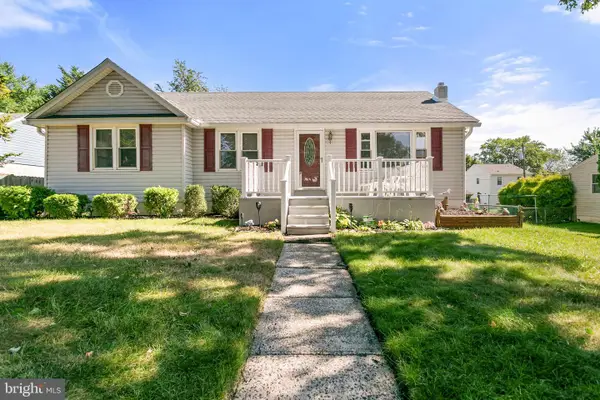 $385,000Active3 beds 2 baths1,198 sq. ft.
7 Pierce Rd, ASTON, PA 19014
MLS# PADE2122414Listed by: KW GREATER WEST CHESTER - New
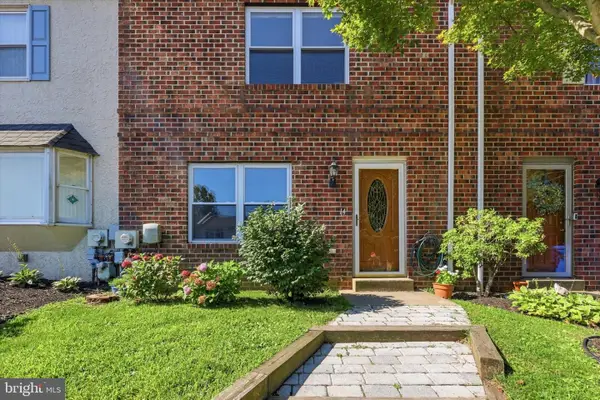 $279,900Active3 beds 3 baths1,360 sq. ft.
14 Kingston Ter, ASTON, PA 19014
MLS# PADE2122350Listed by: LONG & FOSTER REAL ESTATE, INC. - New
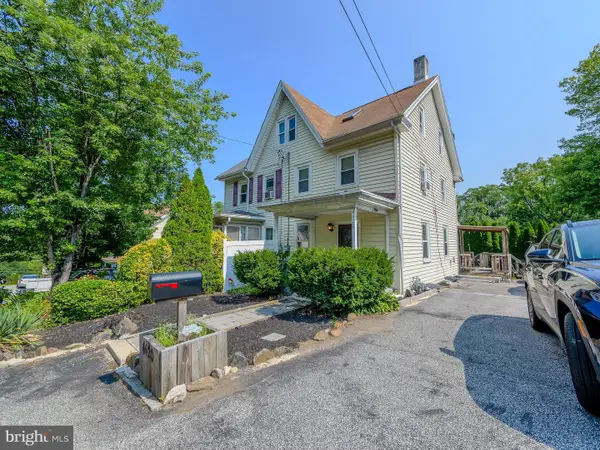 $299,000Active3 beds 2 baths1,251 sq. ft.
4420 Aston Mills Rd, ASTON, PA 19014
MLS# PADE2122292Listed by: KW EMPOWER - New
 $554,900Active4 beds 3 baths2,140 sq. ft.
2237 Gettysburg Dr, ASTON, PA 19014
MLS# PADE2122176Listed by: KELLER WILLIAMS MAIN LINE  $290,000Pending2 beds 2 baths1,116 sq. ft.
2 Sheridan Ln, ASTON, PA 19014
MLS# PADE2121952Listed by: SCOTT REALTY GROUP $474,900Pending4 beds 3 baths2,000 sq. ft.
6 Red Hill Rd, ASTON, PA 19014
MLS# PADE2121866Listed by: COMPASS PENNSYLVANIA, LLC $189,000Pending3 beds 3 baths1,788 sq. ft.
845 Upton Rd, ASTON, PA 19014
MLS# PADE2121718Listed by: KELLER WILLIAMS REAL ESTATE - MEDIA $244,000Active2 beds 2 baths984 sq. ft.
349 Cashel Ct #349, ASTON, PA 19014
MLS# PADE2121696Listed by: BHHS FOX & ROACH-HAVERFORD


Protect your home and budget from life's surprises with an Assurant Home Warranty, backed by a partner that supports you through every step of homeownership. Explore Plans.
© 2026 Better Homes and Gardens Real Estate LLC. An Anywhere Real Estate company. All rights reserved. Better Homes and Gardens® Real Estate is a registered trademark owned by Meredith Operations Corporation, licensed to Better Homes and Gardens Real Estate LLC and used with permission. Better Homes and Gardens Real Estate LLC fully supports the principles of the Fair Housing Act and the Equal Opportunity Act. Listing information is deemed reliable but is not guaranteed accurate.
Each office is independently owned and operated.
Any services or products provided by third parties are not provided by, affiliated with or related to Better Homes and Gardens Real Estate LLC, or its affiliated companies.