
4420 Aston Mills Rd, Aston, PA 19014
Local realty services provided by:Better Homes and Gardens Real Estate Realty Connect
4420 Aston Mills Rd,Aston, PA 19014
$299,000
- 3 Beds
- 2 Baths
- 1,251 sq. ft.
- Single family
- Active
Listed by: jason m gizzi, dan deckelbaum
Office: kw empower
MLS#:PADE2122292
Source:BRIGHTMLS
Price summary
- Price:$299,000
- Price per sq. ft.:$239.01
About this home
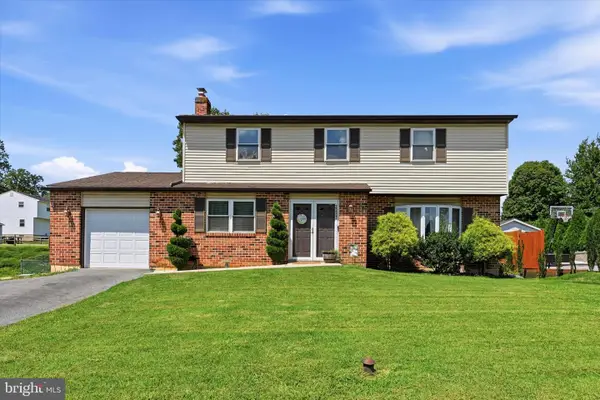
Welcome to 4420 Aston Mills Road, a 3 bedroom, 2 full bath twin in the Penn Delco School District with off street parking for 5+ vehicles, a large deck, and an exceptionally deep backyard. The main level offers a spacious living room, dining area, and kitchen with plenty of cabinet and counter space. Upstairs, the second floor includes two bedrooms and a full hall bath. The third floor features a large private bedroom with its own full bathroom, making it a great option for a primary suite, guest room, or home office. The unfinished walk out basement is currently utilized as a gym and provides additional flexible space. Outside, enjoy a large deck overlooking the huge backyard, and additional green space behind currently not being utilized.
The long driveway provides parking for multiple vehicles and a storage shed. Conveniently located near shopping, parks, schools, and major roadways, this home offers plenty of space inside and out. Great value, don't miss out. Contact Listing agent for more information or a private showing!...
Contact an agent
Home facts
- Year built:1824
- Subdivision & Development:NONE AVAILABLE
- Listing ID #:PADE2122292
- Added:1 day(s) ago
- Updated:August 23, 2026 at 01:59 PM
Rooms and interior
- Bedrooms:3
- Total bathrooms:2
- Full bathrooms:2
- Basement:Yes
- Basement Description:Full, Unfinished
- Living area:1,251 sq. ft.
Heating and cooling
- Cooling:Wall Unit
- Heating:Electric, Heat Pump(s)
Structure and exterior
- Year built:1824
- Building area:1,251 sq. ft.
- Lot area:0.25 Acres
- Architectural Style:Traditional
- Construction Materials:Aluminum Siding, Vinyl Siding
- Foundation Description:Concrete Perimeter
- Levels:2 Stories
Utilities
- Water:Public
- Sewer:Public Sewer
Finances and disclosures
- Price:$299,000
- Price per sq. ft.:$239.01
- Tax amount:$3,944 (2023)
New listings near 4420 Aston Mills Rd
- New
 $554,900Active4 beds 3 baths2,140 sq. ft.
2237 Gettysburg Dr, ASTON, PA 19014
MLS# PADE2122176Listed by: KELLER WILLIAMS MAIN LINE - New
 $290,000Active2 beds 2 baths1,116 sq. ft.
2 Sheridan Ln, ASTON, PA 19014
MLS# PADE2121952Listed by: SCOTT REALTY GROUP  $474,900Pending4 beds 3 baths2,000 sq. ft.
6 Red Hill Rd, ASTON, PA 19014
MLS# PADE2121866Listed by: COMPASS PENNSYLVANIA, LLC $189,000Pending3 beds 3 baths1,788 sq. ft.
845 Upton Rd, ASTON, PA 19014
MLS# PADE2121718Listed by: KELLER WILLIAMS REAL ESTATE - MEDIA- New
 $250,000Active2 beds 2 baths984 sq. ft.
349 Cashel Ct #349, ASTON, PA 19014
MLS# PADE2121696Listed by: BHHS FOX & ROACH-HAVERFORD - New
 $389,000Active3 beds 3 baths2,269 sq. ft.
246 Spring Valley Way, ASTON, PA 19014
MLS# PADE2121664Listed by: LONG & FOSTER REAL ESTATE, INC.  $325,000Pending2 beds 3 baths1,415 sq. ft.
141 Knollwood Ct, ASTON, PA 19014
MLS# PADE2121436Listed by: COMPASS PENNSYLVANIA, LLC $350,000Active3 beds 2 baths1,667 sq. ft.
2655 Weir Rd, ASTON, PA 19014
MLS# PADE2121396Listed by: RE/MAX HOMETOWN REALTORS $380,000Active3 beds 2 baths1,313 sq. ft.
29 Green Ln, ASTON, PA 19014
MLS# PADE2121222Listed by: MONUMENT SOTHEBY'S INTERNATIONAL REALTY


Protect your home and budget from life's surprises with an Assurant Home Warranty, backed by a partner that supports you through every step of homeownership. Explore Plans.
© 2026 Better Homes and Gardens Real Estate LLC. An Anywhere Real Estate company. All rights reserved. Better Homes and Gardens® Real Estate is a registered trademark owned by Meredith Operations Corporation, licensed to Better Homes and Gardens Real Estate LLC and used with permission. Better Homes and Gardens Real Estate LLC fully supports the principles of the Fair Housing Act and the Equal Opportunity Act. Listing information is deemed reliable but is not guaranteed accurate.
Each office is independently owned and operated.
Any services or products provided by third parties are not provided by, affiliated with or related to Better Homes and Gardens Real Estate LLC, or its affiliated companies.