
735 Hawthorne Ln, Aston, PA 19014
Local realty services provided by:Better Homes and Gardens Real Estate Murphy & Co.
735 Hawthorne Ln,Aston, PA 19014
$365,000
- 3 Beds
- 3 Baths
- - sq. ft.
- Townhouse
- Sold
Listed by: samantha powell
Office: keller williams real estate - media
MLS#:PADE2121210
Source:BRIGHTMLS
Sorry, we are unable to map this address
Price summary
- Price:$365,000
- Monthly HOA dues:$150
About this home
Welcome to 735 Hawthorne Lane! Spacious, private, and truly move-in ready, this end-unit townhome is one of the larger homes in the desirable Cherry Tree Knoll community, offering over 2,000 square feet of living space plus a finished basement!
The main level features a spacious living room, powder room, interior access to the attached garage, and a large open kitchen, dining, and family room that makes the layout perfect for both everyday living and entertaining. A brand-new sliding glass door leads from the dining area to the wraparound deck overlooking the private wooded setting.
This home is situated on one of the best lots in the community! Tucked away at the end of a quiet cul-de-sac, the end-unit location offers a scenic, serene setting surrounded by mature trees and plenty of privacy.
Upstairs you'll find three generously sized bedrooms and two full bathrooms. The spacious primary suite offers a walk-in closet and ensuite bathroom with double sinks, a soaking tub, and separate shower.
The finished basement adds even more living and entertaining space with a cozy fireplace, room for a pool table, a separate laundry room, and sliding glass doors leading to the lower patio and backyard. The pool table can even stay if the new owner would like!
Freshly painted throughout with brand-new carpeting, new light fixtures, new bathroom fixtures, and a new sliding glass door, this home is ready for its next owner to simply move in and enjoy. Major updates also include a full roof replacement in 2019, and a new HVAC system installed in 2019, which has been regularly serviced.
With an attached garage, over 2,000 square feet of living space, a finished basement, multiple outdoor living spaces, and a private wooded setting, 735 Hawthorne Lane offers an incredible amount of space inside and out in a great location!
This property has an Offer Deadline 8/9 at 6pm....
Contact an agent
Home facts
- Year built:1998
- Subdivision & Development:CHERRY TREE KNOLL
- Listing ID #:PADE2121210
- Added:37 day(s) ago
- Updated:September 12, 2026 at 06:06 AM
Rooms and interior
- Bedrooms:3
- Total bathrooms:3
- Full bathrooms:2
- Half bathrooms:1
- Rooms Total:10
- Flooring:Carpet, Laminate Plank, Vinyl
- Dining Description:Combination Kitchen/Dining, Dining Area, Dining Room
- Bathrooms Description:Primary Bath(s)
- Kitchen Description:Built-In Microwave, Built-In Range, Carpet, Dishwasher, Disposal, Oven/Range - Gas, Recessed Lighting, Refrigerator
- Bedroom Description:Carpet, Primary Bedroom, Walk In Closet(s)
- Basement:Yes
- Basement Description:Full, Fully Finished, Outside Entrance
Heating and cooling
- Cooling:Central A/C
- Heating:Forced Air, Natural Gas
Structure and exterior
- Roof:Shingle
- Year built:1998
- Lot Features:Corner, Cul-de-sac, Front Yard, Level, Rear Yard, SideYard(s), Trees/Wooded
- Architectural Style:Colonial
- Construction Materials:Aluminum Siding, Vinyl Siding
- Exterior Features:Deck(s), Patio(s), Sidewalks, Street Lights
- Foundation Description:Concrete Perimeter
- Levels:3 Story
Schools
- High school:CHICHESTER SENIOR
Utilities
- Water:Public
- Sewer:Public Sewer
Finances and disclosures
- Price:$365,000
- Tax amount:$5,637 (2025)
Features and amenities
- Laundry features:Dryer, Washer
- Amenities:200+ Amp Service, Attic, Cable TV, Carpet, Ceiling Fan(s), Recessed Lighting
Parking
- Parking description:Additional Storage Area, Attached Garage, Garage - Front Entry, Inside Access, On Street
- Garage:Yes
- Garage spaces:1
New listings near 735 Hawthorne Ln
- Coming SoonOpen Sat, 12 to 2pm
 $364,000Coming Soon4 beds 2 baths1,538 sq. ft.
417 Virginia Ln, ASTON, PA 19014
MLS# PADE2123660Listed by: WEICHERT, REALTORS - CORNERSTONE - Coming Soon
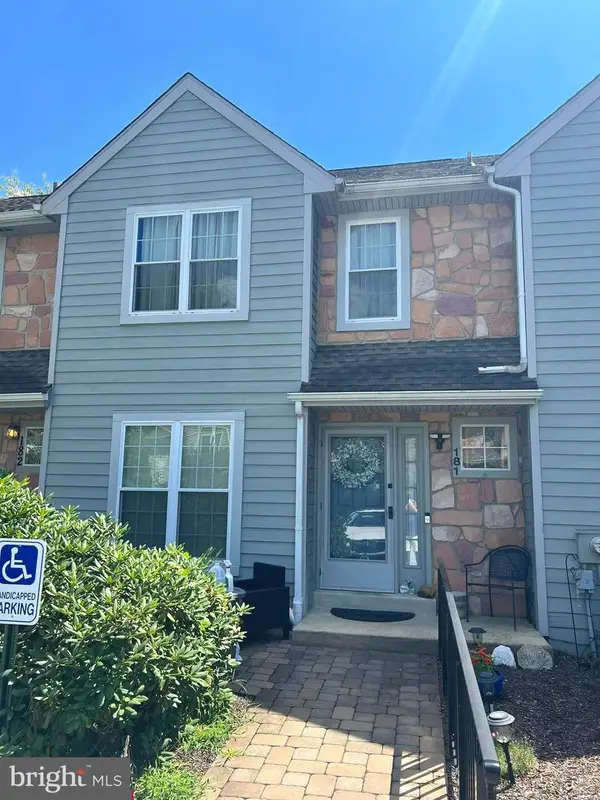 $375,000Coming Soon2 beds 3 baths1,432 sq. ft.
181 Nottingham Ct, ASTON, PA 19014
MLS# PADE2122132Listed by: KW GREATER WEST CHESTER - New
 $145,000Active0.41 Acres
4 Belvue Ter, ASTON, PA 19014
MLS# PADE2123326Listed by: VRA REALTY - New
 $449,900Active4 beds 2 baths2,098 sq. ft.
172 Blackthorne Ln, ASTON, PA 19014
MLS# PADE2122930Listed by: LONG & FOSTER REAL ESTATE, INC. - New
 $274,900Active3 beds 1 baths1,524 sq. ft.
300 Bethel Ave, ASTON, PA 19014
MLS# PADE2123504Listed by: CENTURY 21 THE REAL ESTATE STORE - New
 $350,000Active4 beds 3 baths2,784 sq. ft.
2365 Overlook Dr #2365, ASTON, PA 19014
MLS# PADE2123176Listed by: LONG & FOSTER REAL ESTATE, INC. - Open Sun, 9 to 10am
 $510,000Active5 beds 3 baths2,760 sq. ft.
2470 Dutton Mill Rd, ASTON, PA 19014
MLS# PADE2122910Listed by: KELLER WILLIAMS REALTY GROUP  $285,000Active4 beds 1 baths1,347 sq. ft.
6 Convent Rd, ASTON, PA 19014
MLS# PADE2122884Listed by: CG REALTY, LLC $245,900Pending3 beds 1 baths1,080 sq. ft.
3700 Mount Rd, ASTON, PA 19014
MLS# PADE2122766Listed by: RE/MAX MAIN LINE-WEST CHESTER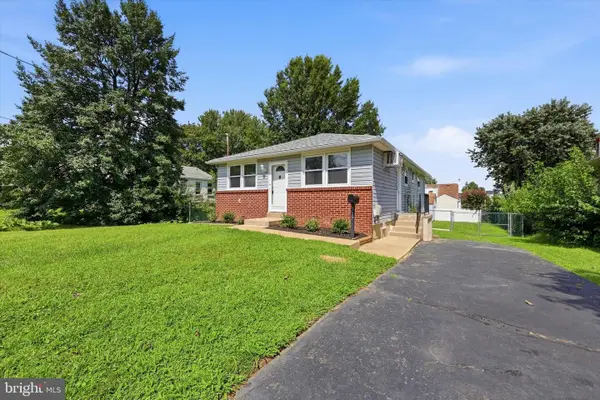 $329,900Pending3 beds 2 baths1,590 sq. ft.
107 Wellington Rd, ASTON, PA 19014
MLS# PADE2122494Listed by: REAL OF PENNSYLVANIA


Protect your home and budget from life's surprises with an Assurant Home Warranty, backed by a partner that supports you through every step of homeownership. Explore Plans.
© 2026 Better Homes and Gardens Real Estate LLC. An Anywhere Real Estate company. All rights reserved. Better Homes and Gardens® Real Estate is a registered trademark owned by Meredith Operations Corporation, licensed to Better Homes and Gardens Real Estate LLC and used with permission. Better Homes and Gardens Real Estate LLC fully supports the principles of the Fair Housing Act and the Equal Opportunity Act. Listing information is deemed reliable but is not guaranteed accurate.
Each office is independently owned and operated.
Any services or products provided by third parties are not provided by, affiliated with or related to Better Homes and Gardens Real Estate LLC, or its affiliated companies.