
86 Mildred Ln, Aston, PA 19014
Local realty services provided by:Better Homes and Gardens Real Estate Premier
86 Mildred Ln,Aston, PA 19014
$275,000
- 3 Beds
- 1 Baths
- 1,230 sq. ft.
- Single family
- Pending
Listed by: joseph b nestor
Office: patterson-schwartz - greenville
MLS#:PADE2115322
Source:BRIGHTMLS
Price summary
- Price:$275,000
- Price per sq. ft.:$223.58
About this home
Welcome back to the market with a fresh new look! This charming 3-bedroom Cape Cod in sought-after Aston Township has been refreshed with several recent improvements, including a new front door, updated light fixtures, and some fresh interior paint as well as the deck, giving the home a brighter, more welcoming feel.
Inside, you’ll find real hardwood floors throughout the main living areas and a spacious dining room featuring a bay-style window and direct access to the large rear deck — a great space for entertaining, grilling, or simply relaxing outdoors.
Additional updates include a newer roof and water heater, offering added peace of mind for the next owner. The large basement provides abundant storage along with plenty of potential for a workshop, home gym, or future finished space. Smart-home features include a Nest thermostat connected to the smoke and carbon monoxide detectors for added convenience and safety.
Outside, a long driveway provides plenty of off-street parking for multiple vehicles. With its recent improvements, hardwood floors, generous outdoor space, and convenient Aston Township location, this home is fresh, updated, and ready for its next owner. Schedule your showing and come see the improvements for yourself!...
Contact an agent
Home facts
- Year built:1952
- Subdivision & Development:GREEN RIDGE
- Listing ID #:PADE2115322
- Added:153 day(s) ago
- Updated:October 14, 2026 at 08:26 AM
Rooms and interior
- Bedrooms:3
- Total bathrooms:1
- Full bathrooms:1
- Flooring:Fully Carpeted, Wood
- Kitchen Description:Built-In Range, Dishwasher
- Basement:Yes
- Basement Description:Full, Outside Entrance, Unfinished
- Living area:1,230 sq. ft.
Heating and cooling
- Cooling:Central A/C
- Heating:Forced Air, Natural Gas
Structure and exterior
- Roof:Pitched, Shingle
- Year built:1952
- Building area:1,230 sq. ft.
- Lot area:0.14 Acres
- Architectural Style:Bungalow, Cape Cod
- Construction Materials:Aluminum Siding
- Exterior Features:Deck(s), Street Lights
- Levels:1 1/2 Story
Schools
- High school:SUN VALLEY
- Middle school:NORTHLEY
Utilities
- Water:Public
- Sewer:Public Sewer
Finances and disclosures
- Price:$275,000
- Price per sq. ft.:$223.58
- Tax amount:$5,470 (2026)
Features and amenities
- Amenities:100 Amp Service, Cable TV, Ceiling Fan(s)
- Smart home:Yes
Parking
- Parking description:Private
New listings near 86 Mildred Ln
- Coming Soon
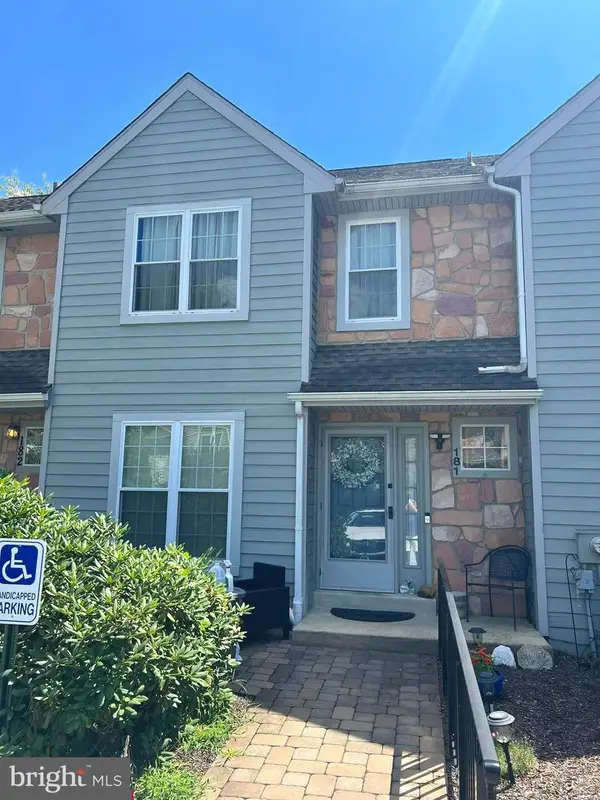 $375,000Coming Soon2 beds 3 baths1,432 sq. ft.
181 Nottingham Ct, ASTON, PA 19014
MLS# PADE2122132Listed by: KW GREATER WEST CHESTER - New
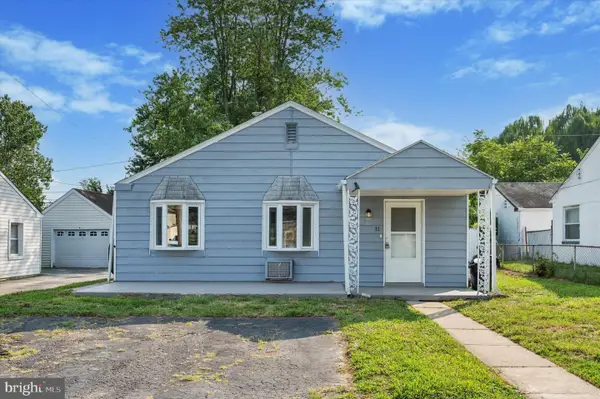 $264,999Active4 beds 1 baths1,368 sq. ft.
31 Scarlet Ave, ASTON, PA 19014
MLS# PADE2125584Listed by: FSBO BROKER - Open Sat, 12 to 2pmNew
 $999,900Active5 beds 4 baths5,414 sq. ft.
47 Venuti Dr, ASTON, PA 19014
MLS# PADE2125340Listed by: KELLER WILLIAMS REAL ESTATE -EXTON - New
 $149,500Active3 beds 2 baths1,344 sq. ft.
160 Fourth Ave, MEDIA, PA 19063
MLS# PADE2125324Listed by: LONG & FOSTER REAL ESTATE, INC.  $49,500Active0.23 Acres
0 Arlington St, ASTON, PA 19014
MLS# PADE2124884Listed by: PERFECT PLACE REAL ESTATE CO. $329,500Pending3 beds 1 baths1,140 sq. ft.
6 Pancoast Ave, ASTON, PA 19014
MLS# PADE2124718Listed by: KELLER WILLIAMS REAL ESTATE - MEDIA $380,000Active3 beds 2 baths1,520 sq. ft.
2377 Booker Ave, ASTON, PA 19014
MLS# PADE2124910Listed by: PATTERSON-SCHWARTZ-HOCKESSIN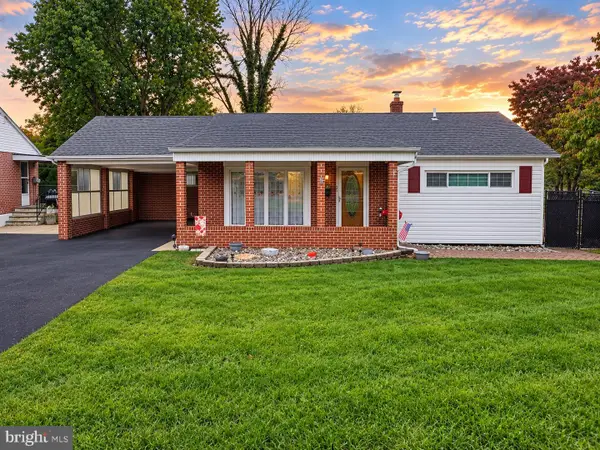 $340,000Pending2 beds 2 baths964 sq. ft.
2253 S Lee Ln, ASTON, PA 19014
MLS# PADE2124796Listed by: LONG & FOSTER REAL ESTATE, INC. $379,999Pending3 beds 2 baths1,538 sq. ft.
53 Seward Ln, ASTON, PA 19014
MLS# PADE2124616Listed by: COMPASS $300,000Active3 beds 1 baths1,044 sq. ft.
7 Hurford Pl, ASTON, PA 19014
MLS# PADE2123836Listed by: RE/MAX MAIN LINE - WEST CHESTER


Protect your home and budget from life's surprises with an Assurant Home Warranty, backed by a partner that supports you through every step of homeownership. Explore Plans.
© 2026 Better Homes and Gardens Real Estate LLC. An Anywhere Real Estate company. All rights reserved. Better Homes and Gardens® Real Estate is a registered trademark owned by Meredith Operations Corporation, licensed to Better Homes and Gardens Real Estate LLC and used with permission. Better Homes and Gardens Real Estate LLC fully supports the principles of the Fair Housing Act and the Equal Opportunity Act. Listing information is deemed reliable but is not guaranteed accurate.
Each office is independently owned and operated.
Any services or products provided by third parties are not provided by, affiliated with or related to Better Homes and Gardens Real Estate LLC, or its affiliated companies.