
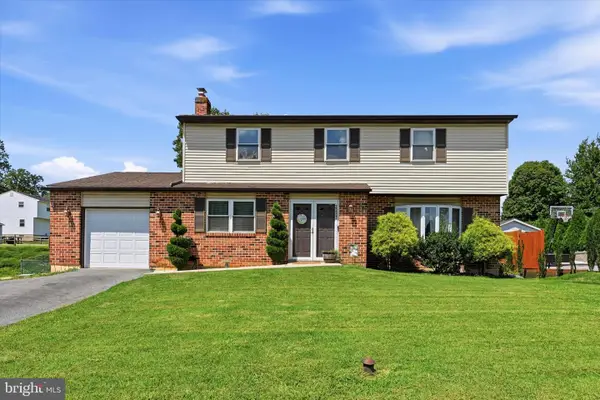
92 Florence Ave, Aston, PA 19014
Local realty services provided by:Better Homes and Gardens Real Estate Murphy & Co.
92 Florence Ave,Aston, PA 19014
$370,000
- 3 Beds
- 2 Baths
- 1,595 sq. ft.
- Single family
- Pending
Listed by: blase d maitland
Office: tesla realty group, llc.
MLS#:PADE2118588
Source:BRIGHTMLS
Price summary
- Price:$370,000
- Price per sq. ft.:$231.97
About this home
Welcome home to this beautifully updated one-story, 3-bedroom, 2-bath ranch in desirable Aston, PA! This move-in ready home features a brand-new kitchen with modern finishes, two completely renovated bathrooms, and a new roof for added peace of mind. The functional single-level layout offers comfortable living, while the attached garage provides convenience and additional storage. Located close to shopping, dining, parks, and major commuter routes, this home combines quality updates with an excellent location. Don’t miss this opportunity to own a turnkey home in Aston!
Contact an agent
Home facts
- Year built:1946
- Subdivision & Development:GREEN RIDGE
- Listing ID #:PADE2118588
- Added:48 day(s) ago
- Updated:August 27, 2026 at 08:37 AM
Rooms and interior
- Bedrooms:3
- Total bathrooms:2
- Full bathrooms:2
- Living area:1,595 sq. ft.
Heating and cooling
- Cooling:Central A/C
- Heating:Electric, Hot Water
Structure and exterior
- Year built:1946
- Building area:1,595 sq. ft.
- Lot area:0.15 Acres
- Architectural Style:Ranch/Rambler
- Construction Materials:Stucco
- Foundation Description:Slab
- Levels:1 Story
Utilities
- Water:Public
- Sewer:Public Sewer
Finances and disclosures
- Price:$370,000
- Price per sq. ft.:$231.97
- Tax amount:$5,183 (2025)
Parking
- Parking description:Detached Garage, Garage - Front Entry
- Garage:Yes
- Garage spaces:1
New listings near 92 Florence Ave
- Coming Soon
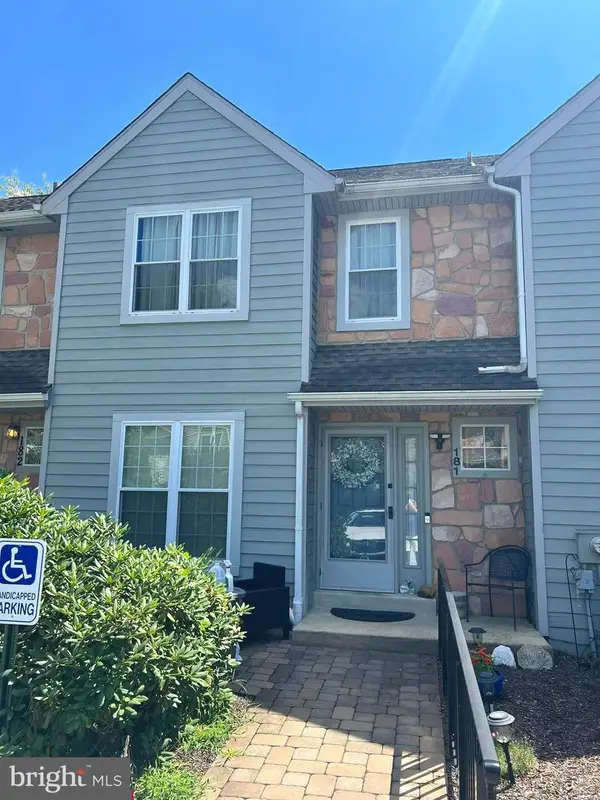 $375,000Coming Soon2 beds 3 baths1,432 sq. ft.
181 Nottingham Ct, ASTON, PA 19014
MLS# PADE2122132Listed by: KW GREATER WEST CHESTER - New
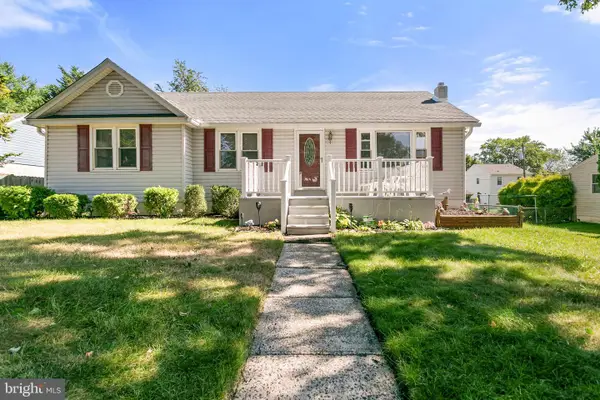 $385,000Active3 beds 2 baths1,198 sq. ft.
7 Pierce Rd, ASTON, PA 19014
MLS# PADE2122414Listed by: KW GREATER WEST CHESTER - New
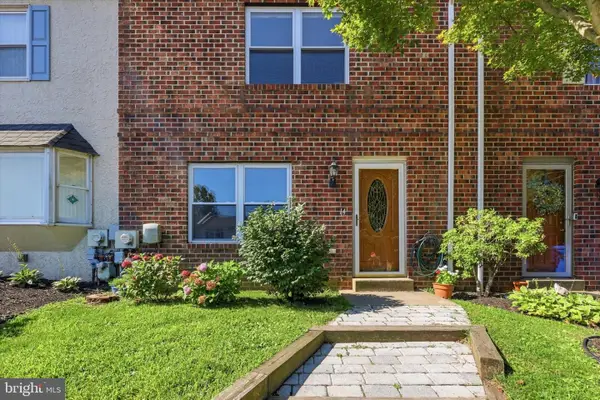 $279,900Active3 beds 3 baths1,360 sq. ft.
14 Kingston Ter, ASTON, PA 19014
MLS# PADE2122350Listed by: LONG & FOSTER REAL ESTATE, INC. - New
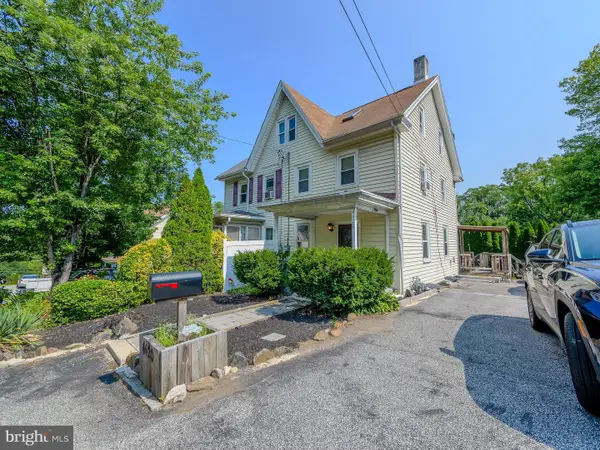 $299,000Active3 beds 2 baths1,251 sq. ft.
4420 Aston Mills Rd, ASTON, PA 19014
MLS# PADE2122292Listed by: KW EMPOWER - New
 $554,900Active4 beds 3 baths2,140 sq. ft.
2237 Gettysburg Dr, ASTON, PA 19014
MLS# PADE2122176Listed by: KELLER WILLIAMS MAIN LINE  $290,000Pending2 beds 2 baths1,116 sq. ft.
2 Sheridan Ln, ASTON, PA 19014
MLS# PADE2121952Listed by: SCOTT REALTY GROUP $474,900Pending4 beds 3 baths2,000 sq. ft.
6 Red Hill Rd, ASTON, PA 19014
MLS# PADE2121866Listed by: COMPASS PENNSYLVANIA, LLC $189,000Pending3 beds 3 baths1,788 sq. ft.
845 Upton Rd, ASTON, PA 19014
MLS# PADE2121718Listed by: KELLER WILLIAMS REAL ESTATE - MEDIA $250,000Active2 beds 2 baths984 sq. ft.
349 Cashel Ct #349, ASTON, PA 19014
MLS# PADE2121696Listed by: BHHS FOX & ROACH-HAVERFORD $389,000Active3 beds 3 baths2,269 sq. ft.
246 Spring Valley Way, ASTON, PA 19014
MLS# PADE2121664Listed by: LONG & FOSTER REAL ESTATE, INC.


Protect your home and budget from life's surprises with an Assurant Home Warranty, backed by a partner that supports you through every step of homeownership. Explore Plans.
© 2026 Better Homes and Gardens Real Estate LLC. An Anywhere Real Estate company. All rights reserved. Better Homes and Gardens® Real Estate is a registered trademark owned by Meredith Operations Corporation, licensed to Better Homes and Gardens Real Estate LLC and used with permission. Better Homes and Gardens Real Estate LLC fully supports the principles of the Fair Housing Act and the Equal Opportunity Act. Listing information is deemed reliable but is not guaranteed accurate.
Each office is independently owned and operated.
Any services or products provided by third parties are not provided by, affiliated with or related to Better Homes and Gardens Real Estate LLC, or its affiliated companies.