
516 Coyote Dr, Auburn, PA 17922
Local realty services provided by:Better Homes and Gardens Real Estate GSA Realty
Listed by: jill saunders
Office: saunders real estate
MLS#:PASK2029082
Source:BRIGHTMLS
Price summary
- Price:$375,000
- Price per sq. ft.:$178.57
- Monthly HOA dues:$104
About this home
WELCOME TO YOUR OWN PRIVATE LAKE WYNONAH RETREAT! This stunning, fully remodeled 3 bedroom, 2.5 bath bi-level is packed with upgrades, incredible space, and the kind of extras that are nearly impossible to find! Situated on almost an acre surrounded by mature woods, this property delivers the perfect combination of privacy, comfort, recreation, and serious garage space. Step inside to a bright, beautifully refreshed interior featuring gorgeous new luxury flooring, new plush carpet, fresh paint, new doors, new appliances, and completely remodeled bathrooms with custom cabinets. The inviting living area is anchored by a cozy gas fireplace, while the private rear deck offers the perfect place to unwind, entertain, or simply enjoy the peaceful sounds of your wooded surroundings. Downstairs, the finished lower level creates even more incredible living and entertaining space with beautiful flooring, additional appliances, and another remodeled bathroom. But the showstopper may be outside! In addition to the attached 2 car garage, this property features a BRAND NEW, 20'x45' MASSIVE, CLIMATE CONTROLLED POLE BUILDING offering endless possibilities for vehicles, boats, ATVs, hobbies, a workshop, storage, or all the toys you can dream of! New AC in 2020 HVAC system adds even more value and peace of mind. Enjoy everything the Lake Wynonah lifestyle has to offer, including beautiful lakes, swimming pool, lodge, pavilions, playgrounds, recreation, and more. Move right in and start enjoying lake community living from day one. A ONE YEAR HOME WARRANTY is even included for the new owner. Beautifully remodeled, nearly an acre, incredible garage and workshop space, and Lake Wynonah amenities all in one property. THIS ONE HAS THE WOW FACTOR!...
Contact an agent
Home facts
- Year built:2008
- Subdivision & Development:LAKE WYNONAH
- Listing ID #:PASK2029082
- Added:49 day(s) ago
- Updated:October 08, 2026 at 08:47 AM
Rooms and interior
- Bedrooms:3
- Total bathrooms:3
- Full bathrooms:2
- Half bathrooms:1
- Flooring:Carpet, Tile/Brick
- Bathrooms Description:Bathroom 1, Primary Bathroom
- Kitchen Description:Built-In Microwave, Dishwasher, Oven/Range - Electric, Refrigerator
- Bedroom Description:Primary Bedroom
- Living area:2,100 sq. ft.
Heating and cooling
- Cooling:Central A/C
- Heating:Electric, Forced Air, Heat Pump - Electric BackUp
Structure and exterior
- Roof:Architectural Shingle
- Year built:2008
- Building area:2,100 sq. ft.
- Lot area:0.91 Acres
- Architectural Style:Bi-level
- Construction Materials:Vinyl Siding
- Exterior Features:Deck(s), Exterior Lighting, Patio(s), Porch(es)
- Foundation Description:Slab
- Levels:2 Stories
Schools
- High school:BLUE MOUNTAIN
- Middle school:BLUE MOUNTAIN
- Elementary school:BLUE MOUNTAIN CRSSNA
Utilities
- Water:Public
- Sewer:On Site Septic
Finances and disclosures
- Price:$375,000
- Price per sq. ft.:$178.57
- Tax amount:$3,951 (2019)
Features and amenities
- Laundry features:Dryer - Electric, Laundry, Washer
- Amenities:200+ Amp Service, Smoke Detector, Surveillance Sys
Parking
- Parking description:Attached Garage, Detached Garage, Garage - Front Entry, Garage - Side Entry, Garage Door Opener, Oversized, Paved Driveway, Paved Parking
- Garage:Yes
- Garage spaces:6
New listings near 516 Coyote Dr
- Coming Soon
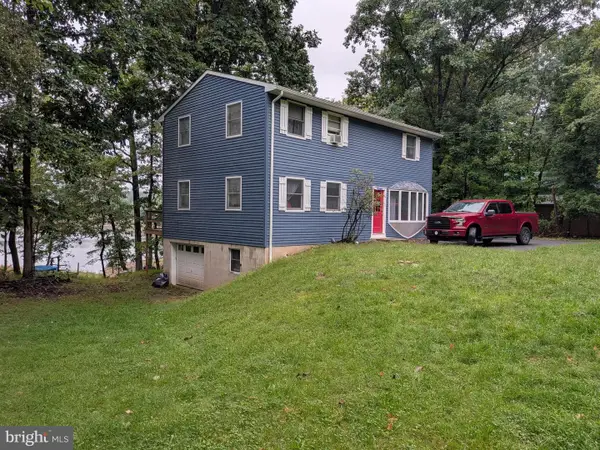 $499,900Coming Soon4 beds 2 baths1,824 sq. ft.
2635 W Wynonah Dr, AUBURN, PA 17922
MLS# PASK2029844Listed by: MARCOLLA REALTY - Open Thu, 5 to 7pmNew
 $325,000Active3 beds 2 baths1,405 sq. ft.
203 Hatchet Cv, AUBURN, PA 17922
MLS# PASK2029910Listed by: KELLER WILLIAMS PLATINUM REALTY - WYOMISSING - New
 $175,000Active3 beds 2 baths1,354 sq. ft.
318 W Washington St, AUBURN, PA 17922
MLS# PASK2029860Listed by: MULLEN REALTY ASSOCIATES - New
 $52,000Active0.8 Acres
2464 Papoose Dr, AUBURN, PA 17922
MLS# PASK2029764Listed by: COLDWELL BANKER REALTY  $1,049,900Active3 beds -- baths3,150 sq. ft.
423 Hickory Dr, AUBURN, PA 17922
MLS# PASK2029662Listed by: MULLEN REALTY ASSOCIATES- Open Sun, 12 to 2pm
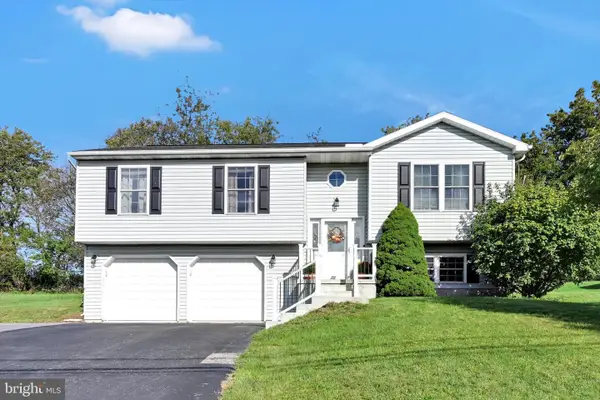 $315,000Active3 beds 3 baths1,740 sq. ft.
1718 Running Deer Dr, AUBURN, PA 17922
MLS# PASK2029618Listed by: RE/MAX FIVE STAR REALTY  $349,000Active2 beds 2 baths1,828 sq. ft.
1094 Indian Dr, AUBURN, PA 17922
MLS# PASK2029500Listed by: KELLER WILLIAMS PLATINUM REALTY - SCHUYLKILL $15,000Active0.3 Acres
390 Blackhawk Dr, AUBURN, PA 17922
MLS# PASK2029472Listed by: RE/MAX FIVE STAR REALTY $49,900Active0.62 Acres
681 W Wynonah Dr, AUBURN, PA 17922
MLS# PASK2029530Listed by: BHHS HOMESALE REALTY - SCHUYLKILL HAVEN $795,000Active4 beds 3 baths2,578 sq. ft.
1502 Wynonah Dr, AUBURN, PA 17922
MLS# PASK2029448Listed by: KELLER WILLIAMS PLATINUM REALTY - SCHUYLKILL


Protect your home and budget from life's surprises with an Assurant Home Warranty, backed by a partner that supports you through every step of homeownership. Explore Plans.
© 2026 Better Homes and Gardens Real Estate LLC. An Anywhere Real Estate company. All rights reserved. Better Homes and Gardens® Real Estate is a registered trademark owned by Meredith Operations Corporation, licensed to Better Homes and Gardens Real Estate LLC and used with permission. Better Homes and Gardens Real Estate LLC fully supports the principles of the Fair Housing Act and the Equal Opportunity Act. Listing information is deemed reliable but is not guaranteed accurate.
Each office is independently owned and operated.
Any services or products provided by third parties are not provided by, affiliated with or related to Better Homes and Gardens Real Estate LLC, or its affiliated companies.