
779 Cheyenne Dr, Auburn, PA 17922
Local realty services provided by:Better Homes and Gardens Real Estate Reserve
779 Cheyenne Dr,Auburn, PA 17922
$325,000
- 4 Beds
- 3 Baths
- 1,664 sq. ft.
- Single family
- Coming Soon
Listed by: kimberly s von dohren
Office: coldwell banker realty
MLS#:PASK2030542
Source:BRIGHTMLS
Price summary
- Price:$325,000
- Price per sq. ft.:$195.31
- Monthly HOA dues:$153.5
About this home
Wake up to deer wandering through the yard, enjoy morning coffee surrounded by nature, and come home each evening to a property that feels more like a retreat than a neighborhood home. Situated on an oversized lot, this beautifully maintained home offers exceptional outdoor space, privacy, and curb appeal. Inside, you'll discover a thoughtfully designed floor plan that makes everyday living comfortable and convenient. Enjoy peaceful mornings on the front porch, evenings on the rear deck, and frequent visits from local wildlife.
The main level features 3 spacious bedrooms, 2 full baths, a bright living room, dining room, kitchen, and convenient laundry room. The primary suite includes a walk-in closet and a beautifully remodeled bath with walk-in shower (2022). The lower level offers a large family room with bar, wood stove, a 4th bedroom, half bath, and access to two attached garages. Whether you're hosting family and friends or have multiple drivers in the household, the expansive asphalt driveway offers plenty of parking. A storage shed adds valuable extra space for equipment, hobbies, and outdoor essentials.
Major updates include HVAC (2020), remodeled primary bath (2022), and a hot water heater just 2 months old. Extensive hardscaping and landscaping add incredible curb appeal, while the home's thoughtful layout, generous room sizes, and move-in-ready condition make it stand out from the rest.
Tucked away in a tranquil section of Lake Wynonah, Cheyenne Drive is known for its mature tree canopy, spacious lots, and limited traffic, creating a serene setting and a greater sense of peace and privacy. Schedule your private showing today!...
Contact an agent
Home facts
- Year built:2012
- Subdivision & Development:LAKE WYNONAH
- Listing ID #:PASK2030542
- Updated:November 22, 2026 at 02:56 PM
Rooms and interior
- Bedrooms:4
- Total bathrooms:3
- Full bathrooms:2
- Half bathrooms:1
- Rooms Total:9
- Flooring:Carpet, Engineered Wood, Luxury Vinyl Plank
- Dining Description:Combination Kitchen/Dining
- Bathrooms Description:Primary Bath(s)
- Kitchen Description:Built-In Microwave, Carpet, Combination Kitchen/Living, Dishwasher, Microwave, Oven/Range - Electric, Refrigerator
- Bedroom Description:Carpet, Entry Level Bedroom
- Basement:Yes
- Basement Description:Daylight, Full, Garage Access, Heated, Interior Access, Outside Entrance, Walkout Level
- Living area:1,664 sq. ft.
Heating and cooling
- Cooling:Central A/C
- Heating:Electric, Forced Air
Structure and exterior
- Roof:Architectural Shingle
- Year built:2012
- Building area:1,664 sq. ft.
- Lot area:0.58 Acres
- Architectural Style:Raised Ranch/Rambler
- Construction Materials:Vinyl Siding
- Exterior Features:Deck(s), Extensive Hardscape, Porch(es), Roof
- Foundation Description:Block
- Levels:1 Story
Schools
- High school:SCHUYLKILL HAVEN
Utilities
- Water:Community
- Sewer:On Site Septic
Finances and disclosures
- Price:$325,000
- Price per sq. ft.:$195.31
- Tax amount:$4,383 (2026)
Features and amenities
- Laundry features:Dryer, Washer
- Amenities:Bar, Carpet, Ceiling Fan(s)
Parking
- Parking description:Asphalt Driveway, Attached Garage, Basement Garage, Built In, Garage - Rear Entry, Garage Door Opener, Inside Access, Off Street
- Garage:Yes
- Garage spaces:2
New listings near 779 Cheyenne Dr
- Coming Soon
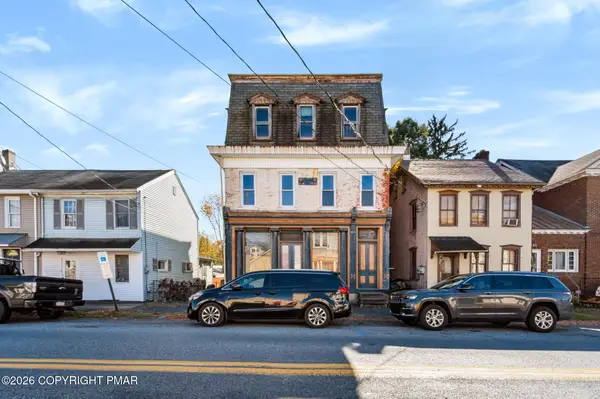 $90,000Coming Soon5 beds 2 baths3,380 sq. ft.
133 Market Street, Auburn, PA 17922
MLS# PM-146445Listed by: REAL OF PENNSYLVANIA - New
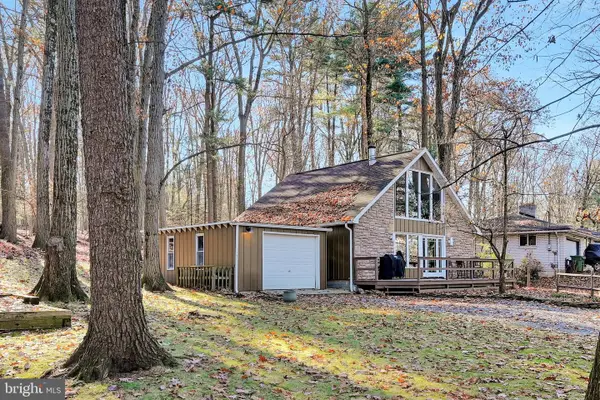 $260,000Active2 beds 2 baths1,225 sq. ft.
2597 Crow Foot Dr, AUBURN, PA 17922
MLS# PASK2030558Listed by: MULLEN REALTY ASSOCIATES - New
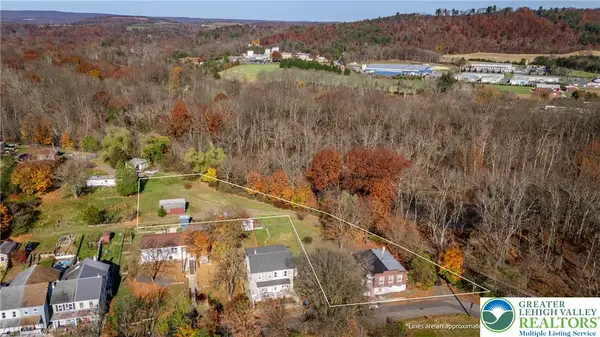 $219,900Active3 beds 1 baths1,065 sq. ft.
104 Orchard Street, Auburn, PA 17922
MLS# 787967Listed by: DEAN R. ARNER REAL ESTATE CO. - New
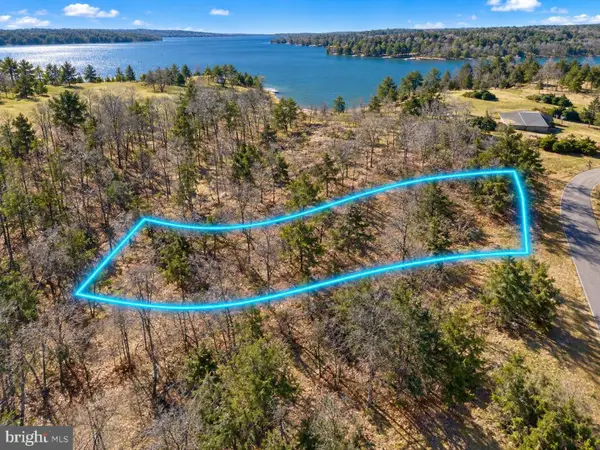 $12,000Active0.3 Acres
887 Red Oak Cv, AUBURN, PA 17922
MLS# PASK2030490Listed by: THE GREENE REALTY GROUP  $174,900Pending3 beds 2 baths2,072 sq. ft.
1035 Indian Dr, AUBURN, PA 17922
MLS# PASK2030378Listed by: DEAN R. ARNER REAL ESTATE COMPANY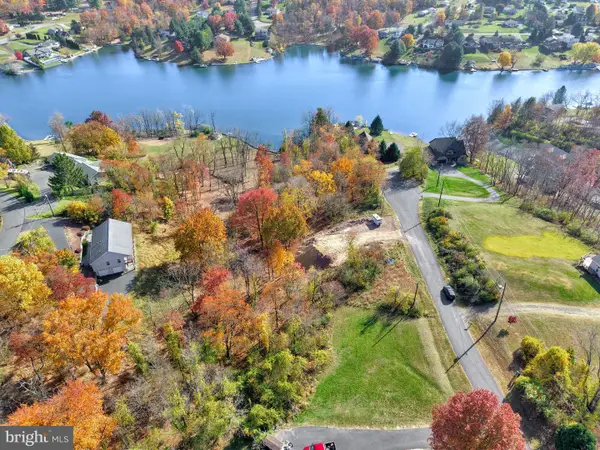 $9,000Pending0.3 Acres
890 Red Oak Cv, AUBURN, PA 17922
MLS# PASK2030346Listed by: KELLER WILLIAMS PLATINUM REALTY - SCHUYLKILL $375,000Pending3 beds 1 baths2,100 sq. ft.
964 Summer Hill Rd, AUBURN, PA 17922
MLS# PASK2030360Listed by: SAUNDERS REAL ESTATE $299,000Active3 beds 2 baths1,900 sq. ft.
76 Papoose Dr, AUBURN, PA 17922
MLS# PASK2030336Listed by: SAUNDERS REAL ESTATE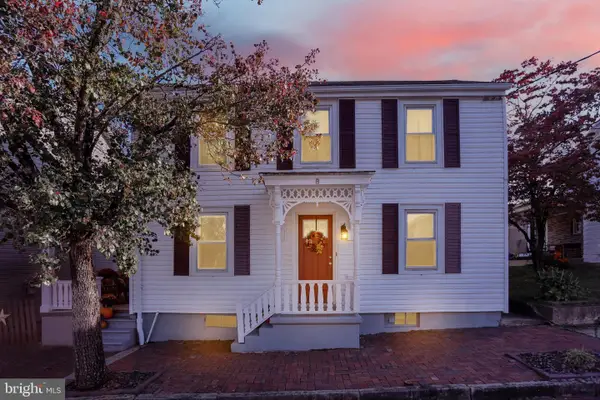 $250,000Pending3 beds 2 baths
323 Market St, AUBURN, PA 17922
MLS# PASK2030168Listed by: KELLER WILLIAMS PLATINUM REALTY - WYOMISSING


Protect your home and budget from life's surprises with an Assurant Home Warranty, backed by a partner that supports you through every step of homeownership. Explore Plans.
© 2026 Better Homes and Gardens Real Estate LLC. An Anywhere Real Estate company. All rights reserved. Better Homes and Gardens® Real Estate is a registered trademark owned by Meredith Operations Corporation, licensed to Better Homes and Gardens Real Estate LLC and used with permission. Better Homes and Gardens Real Estate LLC fully supports the principles of the Fair Housing Act and the Equal Opportunity Act. Listing information is deemed reliable but is not guaranteed accurate.
Each office is independently owned and operated.
Any services or products provided by third parties are not provided by, affiliated with or related to Better Homes and Gardens Real Estate LLC, or its affiliated companies.