
3 Holland Ct, Avondale, PA 19311
Local realty services provided by:Better Homes and Gardens Real Estate GSA Realty
Listed by: dikran derderian
Office: homesmart realty advisors- exton
MLS#:PACT2130596
Source:BRIGHTMLS
Price summary
- Price:$725,000
- Price per sq. ft.:$180.98
About this home
Nestled in the serene and sought-after Hills of Sullivan, this stunning 2 story traditional home offers an exceptional blend of comfort, style, and functionality. With 4 spacious bedrooms and 3.5 bathrooms, this cul-de-sac residence spans an impressive 4,006 square feet, providing ample space for both relaxation and entertainment. Step inside the 2-story arched picture window foyer to discover a beautifully designed interior featuring a harmonious mix of luxury vinyl plank, hardwood, carpet and ceramic tile flooring. The open floor plan seamlessly connects both the living and dining rooms as well as the 2-story family room to the eat-in kitchen, making it the perfect setting for gatherings. The kitchen updated in 2024, boasting upgraded granite countertops, an island for additional prep space as well as SS appliances. Enjoy cozy evenings by the fireplace, complete with a charming mantel, custom built bookcases on either end or unwind in the luxurious primary bath featuring a soaking tub and walk-in shower. The fully finished basement offers additional living space, ideal for a home office, playroom, or entertainment area. 1st floor finishes with a front facing office, laundry room, 1/2 bath and inside access to side facing 2 car garage. On the 2nd floor the Main bedroom offers a tray ceiling, built ins, sitting room, 2 WICs, and master suite. 3 additional bedrooms offer ample space with their own unique finishes and full hall bath. Various updates throughout include; recessed lighting, built-in cabinetry, double staircase, plantation shutters, 6-inch gutter/downspouts, new roof in 2018, new HW heater in 2024, this home exudes elegance and warmth. Outside, the property is equally impressive. Set on a generous 0.86-acre lot, fenced in backyard, the home backs to trees, providing a tranquil backdrop for outdoor activities. Enjoy the convenience of a spacious deck and patio, ideal for summer barbecues or morning coffee. Located in a vibrant suburban community, this home is just minutes away from local parks, schools, and area businesses. The neighborhood fosters a strong sense of community, with friendly neighbors and a welcoming atmosphere and an attached garage with ample driveway space, parking is never a concern. This home is not just a place to live; it's a lifestyle waiting to be embraced. Experience the perfect blend of comfort, convenience, and community in this exceptional Hills of Sullivan residence. Don't miss your chance to make this dream home your own! "This is one of the better values in Avon Grove at this price point."...
Contact an agent
Home facts
- Year built:2000
- Subdivision & Development:HILLS OF SULLIVAN
- Listing ID #:PACT2130596
- Added:45 day(s) ago
- Updated:August 28, 2026 at 10:53 AM
Rooms and interior
- Bedrooms:4
- Total bathrooms:4
- Full bathrooms:3
- Half bathrooms:1
- Flooring:Carpet, Ceramic Tile, Hardwood, Luxury Vinyl Plank
- Dining Description:Combination Dining/Living
- Bathrooms Description:Primary Bath(s)
- Kitchen Description:Built-In Microwave, Built-Ins, Carpet, Dishwasher, Double/Dual Staircase, Kitchen - Eat-In, Kitchen - Island, Kitchen - Table Space, Oven/Range - Gas, Pantry, Recessed Lighting, Refrigerator, Upgraded Countertops, Water Heater
- Bedroom Description:Carpet, Walk In Closet(s)
- Basement:Yes
- Basement Description:Fully Finished, Heated, Interior Access, Poured Concrete
- Living area:4,006 sq. ft.
Heating and cooling
- Cooling:Central A/C
- Heating:Central, Forced Air, Natural Gas, Programmable Thermostat
Structure and exterior
- Roof:Shingle
- Year built:2000
- Building area:4,006 sq. ft.
- Lot area:0.86 Acres
- Lot Features:Backs to Trees, Cul-de-sac, Front Yard, Landscaping, Level, Open, Rear Yard, SideYard(s), Suburban
- Architectural Style:Traditional
- Construction Materials:Blown-In Insulation, Frame, Vinyl Siding
- Exterior Features:Chimney Cap(s), Deck(s), Gutter System, Patio(s), Play Equipment, Stone Retaining Walls
- Foundation Description:Concrete Perimeter
- Levels:2 Stories
Schools
- High school:AVON GROVE
- Middle school:FRED S. ENGLE
- Elementary school:PENN LONDON
Utilities
- Water:Public
- Sewer:On Site Septic
Finances and disclosures
- Price:$725,000
- Price per sq. ft.:$180.98
- Tax amount:$8,759 (2026)
Features and amenities
- Laundry features:Dryer, Dryer In Unit, Has Laundry, Washer, Washer In Unit
- Amenities:200+ Amp Service, Attic, Built-Ins, Cable TV Available, Carpet, Ceiling Fan(s), Chair Railings, Double Pane Windows, Double/Dual Staircase, Electric Available, Insulated Windows, Natural Gas Available, Recessed Lighting, Store/Office, Transom Windows, Water Treat System
Parking
- Parking description:Attached Garage, Garage - Side Entry, Garage Door Opener, Inside Access, Paved Driveway
- Garage:Yes
- Garage spaces:2
New listings near 3 Holland Ct
- Coming Soon
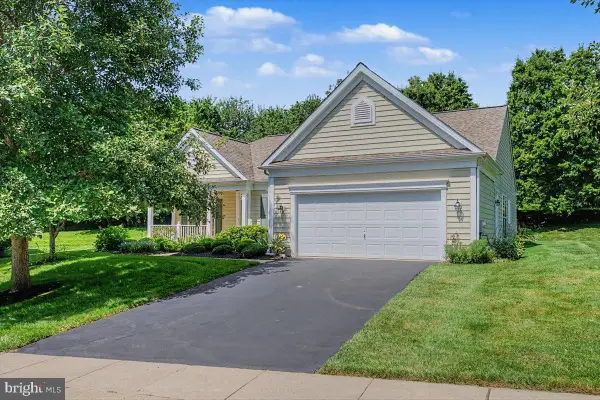 $464,900Coming Soon3 beds 2 baths1,876 sq. ft.
105 Dylan Cir, AVONDALE, PA 19311
MLS# PACT2134202Listed by: RE/MAX ASSOCIATES-WILMINGTON - Open Sun, 1 to 3pmNew
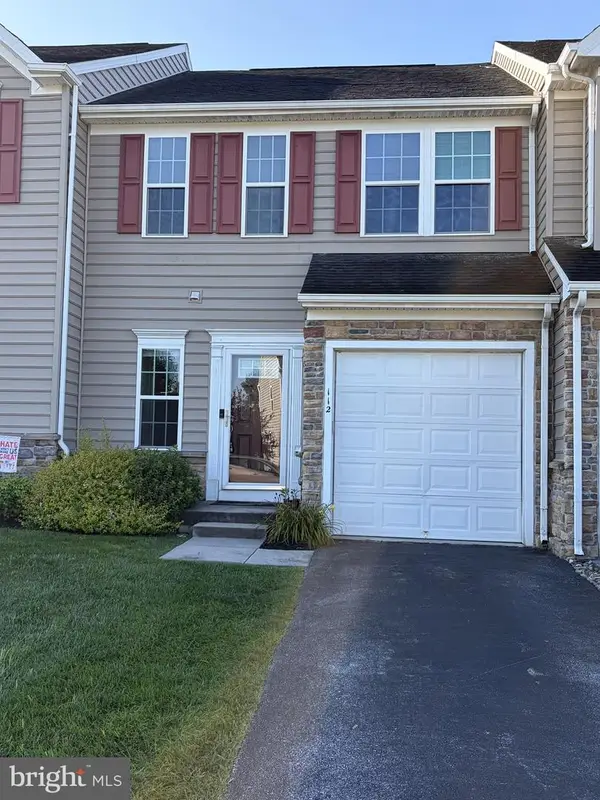 $389,000Active3 beds 3 baths1,874 sq. ft.
112 Tulsk Rd, AVONDALE, PA 19311
MLS# PACT2134176Listed by: PATTERSON-SCHWARTZ - GREENVILLE 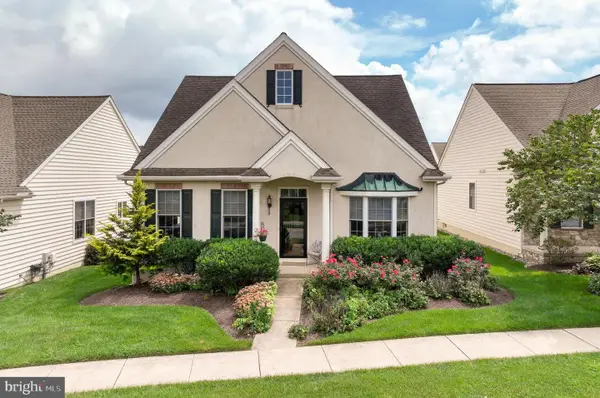 $485,000Pending3 beds 3 baths2,186 sq. ft.
338 Carlisle Dr, AVONDALE, PA 19311
MLS# PACT2133428Listed by: KELLER WILLIAMS REAL ESTATE -EXTON $519,000Pending2 beds 2 baths2,229 sq. ft.
505 Bellemead Cir, AVONDALE, PA 19311
MLS# PACT2132492Listed by: COMPASS $309,900Active3 beds 1 baths1,523 sq. ft.
123 Chatham St, AVONDALE, PA 19311
MLS# PACT2132934Listed by: BHHS FOX & ROACH-KENNETT SQ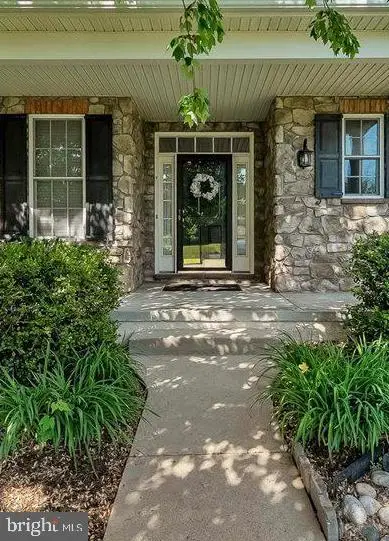 $499,999Active3 beds 3 baths3,300 sq. ft.
4 N Henley Dr, AVONDALE, PA 19311
MLS# PACT2132630Listed by: WEICHERT, REALTORS - CORNERSTONE $350,000Active3 beds 2 baths1,300 sq. ft.
231 State Rd, AVONDALE, PA 19311
MLS# PACT2132040Listed by: RE/MAX PREFERRED - NEWTOWN SQUARE $60,000Pending3 beds 2 baths
39 Roberts Way, AVONDALE, PA 19311
MLS# PACT2130848Listed by: REALTY ONE GROUP ADVOCATES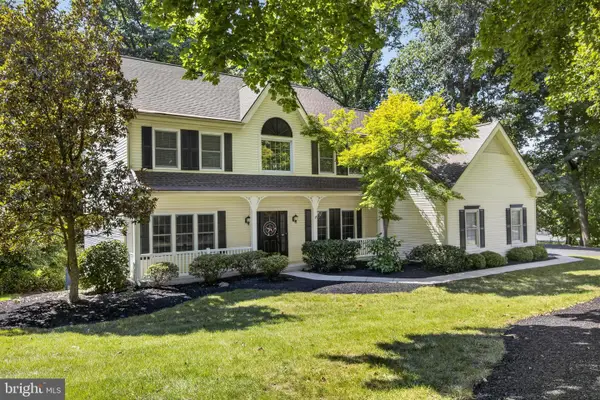 $725,000Active4 beds 4 baths3,878 sq. ft.
11 Sullivan Chase Dr, AVONDALE, PA 19311
MLS# PACT2131862Listed by: CROWN HOMES REAL ESTATE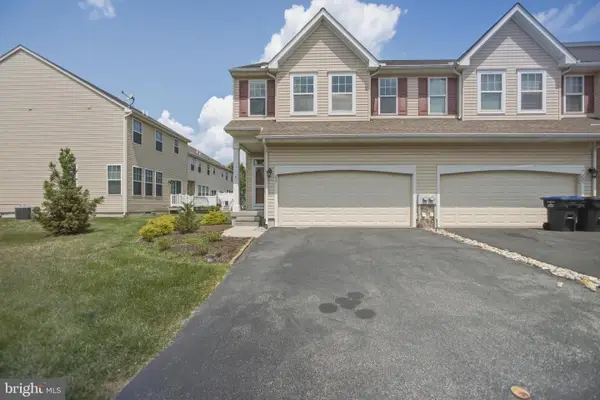 $419,900Active3 beds 3 baths1,796 sq. ft.
237 Mullen Dr, AVONDALE, PA 19311
MLS# PACT2128098Listed by: KELLER WILLIAMS REAL ESTATE - MEDIA


Protect your home and budget from life's surprises with an Assurant Home Warranty, backed by a partner that supports you through every step of homeownership. Explore Plans.
© 2026 Better Homes and Gardens Real Estate LLC. An Anywhere Real Estate company. All rights reserved. Better Homes and Gardens® Real Estate is a registered trademark owned by Meredith Operations Corporation, licensed to Better Homes and Gardens Real Estate LLC and used with permission. Better Homes and Gardens Real Estate LLC fully supports the principles of the Fair Housing Act and the Equal Opportunity Act. Listing information is deemed reliable but is not guaranteed accurate.
Each office is independently owned and operated.
Any services or products provided by third parties are not provided by, affiliated with or related to Better Homes and Gardens Real Estate LLC, or its affiliated companies.