
645 Martin Dr, Avondale, PA 19311
Local realty services provided by:Better Homes and Gardens Real Estate Cassidon Realty
645 Martin Dr,Avondale, PA 19311
$525,000
- 3 Beds
- 4 Baths
- 2,781 sq. ft.
- Single family
- Active
Listed by: david m hinkel
Office: coldwell banker realty
MLS#:PACT2125820
Source:BRIGHTMLS
Price summary
- Price:$525,000
- Price per sq. ft.:$188.78
- Monthly HOA dues:$272
About this home
Welcome to Traditions at Inniscrone, a 55+ community where you can enjoy the space and privacy of a beautiful home without spending your weekends taking care of the lawn or clearing snow.
Well maintained home offers something that is becoming harder to find, plenty of room to spread out while still having the convenience of first floor living. The main level features a comfortable open layout with a gas fireplace surrounded by marble, creating a warm gathering spot for everyday life or entertaining friends and guests.
The kitchen offers granite countertops, stainless steel appliances, plenty of cabinet space, and an easy flow into the main living areas. The first floor primary suite provides the convenience many buyers are looking for, with a private bath and generous closet space.
Downstairs, the finished daylight lower level gives you even more options. It is bright and inviting rather than feeling like a typical basement, with room for a home gym, hobby space, media area, workshop, or a comfortable place for overnight guests. A half bath and plenty of storage add to the functionality.
The second floor includes two additional bedrooms and a full bath, giving you a great space for visiting friends and relatives, a home office, or hobbies. You may not need all of the space today, but having it gives you the flexibility to make the home work for the way your life changes over time.
Outside, enjoy your morning on the front porch or relax on the private patio overlooking open community space near Inniscrone Golf Club. The elevated setting also provides a sense of privacy that is not always easy to find in a 55+ community.
And perhaps one of the biggest benefits is what you do not have to worry about. The HOA takes care of lawn maintenance, snow removal, and trash, giving you more time to travel, spend time with friends and family, pursue hobbies, or simply enjoy your home.
Traditions at Inniscrone also offers a clubhouse, fitness room, game room, and outdoor pool, creating plenty of opportunities to stay active and connected while still having your own private space.
Conveniently located near shopping, restaurants, healthcare, parks, and major highways, this is a home designed for the next chapter. If you are looking for a 55+ community where you can have room for the things you enjoy without taking on all the work that comes with homeownership, come see what makes this home and Traditions at Inniscrone special....
Contact an agent
Home facts
- Year built:2005
- Subdivision & Development:TRADITIONS AT INNI
- Listing ID #:PACT2125820
- Added:151 day(s) ago
- Updated:October 14, 2026 at 02:04 PM
Rooms and interior
- Bedrooms:3
- Total bathrooms:4
- Full bathrooms:2
- Half bathrooms:2
- Rooms Total:11
- Flooring:Carpet, Ceramic Tile, Hardwood
- Dining Description:Dining Area, Dining Room
- Bathrooms Description:Primary Bath(s)
- Kitchen Description:Built-In Microwave, Built-In Range, Carpet, Dishwasher, Kitchen - Eat-In, Kitchen - Table Space, Oven - Self Cleaning, Refrigerator, Stainless Steel Appliances, Upgraded Countertops, Water Heater
- Bedroom Description:Carpet, Entry Level Bedroom, Primary Bedroom, Walk In Closet(s)
- Basement:Yes
- Basement Description:Daylight, Full, Improved, Partially Finished, Poured Concrete, Windows
- Living area:2,781 sq. ft.
Heating and cooling
- Cooling:Central A/C
- Heating:Forced Air, Natural Gas
Structure and exterior
- Roof:Architectural Shingle
- Year built:2005
- Building area:2,781 sq. ft.
- Lot area:0.29 Acres
- Lot Features:Adjoins Golf Course, Backs - Open Common Area, Front Yard, Landscaping, Rear Yard, SideYard(s)
- Architectural Style:Traditional
- Construction Materials:Vinyl Siding
- Exterior Features:Patio(s), Porch(es), Stone Retaining Walls
- Foundation Description:Concrete Perimeter
- Levels:2 Stories
Schools
- High school:AVON GROVE
Utilities
- Water:Public
- Sewer:Public Sewer
Finances and disclosures
- Price:$525,000
- Price per sq. ft.:$188.78
- Tax amount:$8,143 (2026)
Features and amenities
- Laundry features:Laundry, Washer
- Amenities:200+ Amp Service, Cable TV Available, Carpet, Double Hung Windows, Electric Available, Insulated Windows, Smoke Detector
Parking
- Parking description:Asphalt Driveway, Attached Garage, Built In, Garage - Front Entry, Inside Access, Paved Driveway
- Garage:Yes
- Garage spaces:2
New listings near 645 Martin Dr
- New
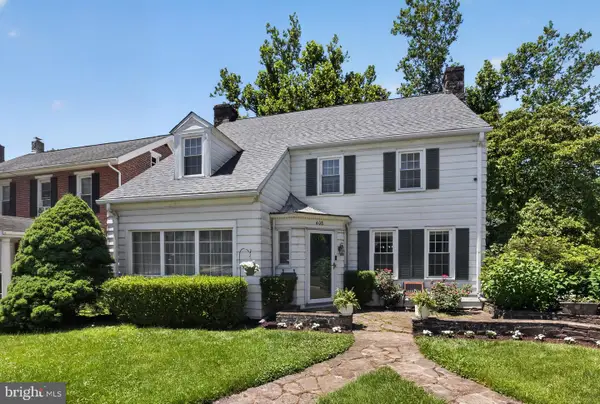 $449,500Active4 beds 4 baths2,696 sq. ft.
408 Pennsylvania Ave, AVONDALE, PA 19311
MLS# PACT2137268Listed by: COLDWELL BANKER REALTY - New
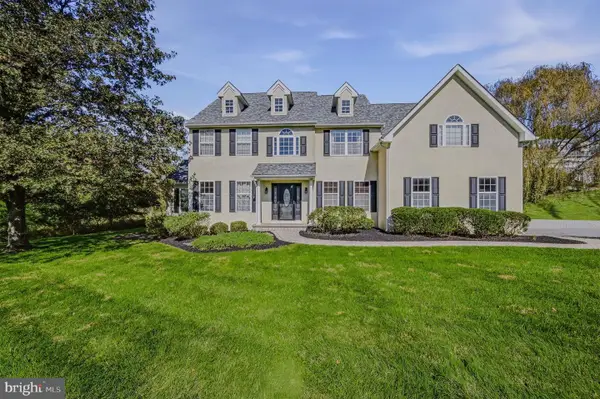 $729,900Active4 beds 4 baths4,779 sq. ft.
29 Angelica Dr, AVONDALE, PA 19311
MLS# PACT2137528Listed by: PATTERSON-SCHWARTZ-NEWARK 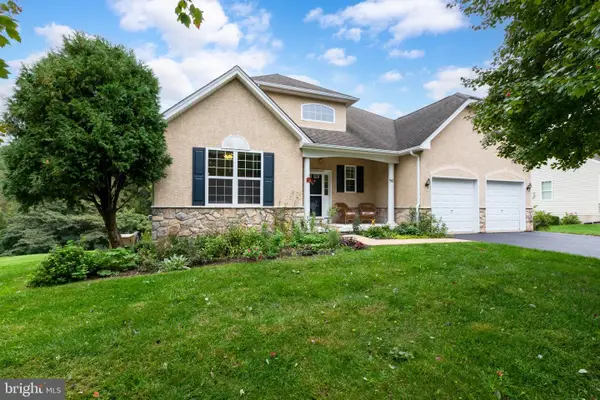 $499,000Active2 beds 2 baths1,727 sq. ft.
421 Westview Dr, AVONDALE, PA 19311
MLS# PACT2137066Listed by: RE/MAX SELECT GROUP $642,000Pending3 beds 3 baths2,792 sq. ft.
104 Pine Valley Dr, AVONDALE, PA 19311
MLS# PACT2136018Listed by: PATTERSON-SCHWARTZ - GREENVILLE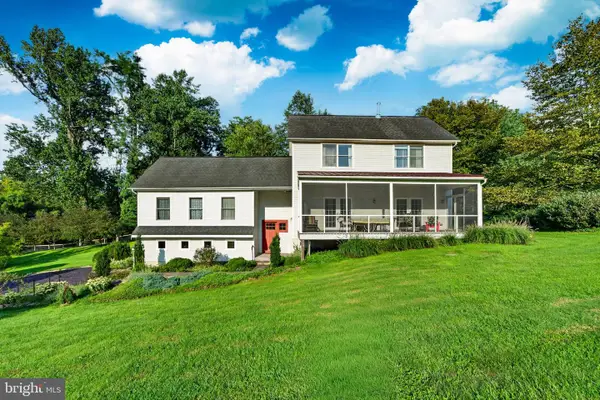 $668,000Active3 beds 2 baths2,584 sq. ft.
679 Spencer Rd, AVONDALE, PA 19311
MLS# PACT2134890Listed by: BHHS FOX & ROACH-WEST CHESTER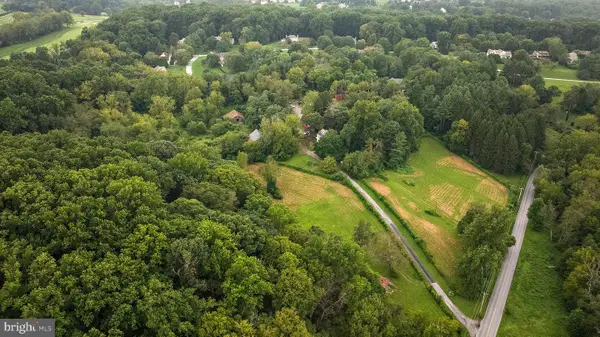 $1,500,000Active6 beds 5 baths3,743 sq. ft.
217 Bucktoe Rd, AVONDALE, PA 19311
MLS# PACT2135108Listed by: BEILER-CAMPBELL REALTORS-AVONDALE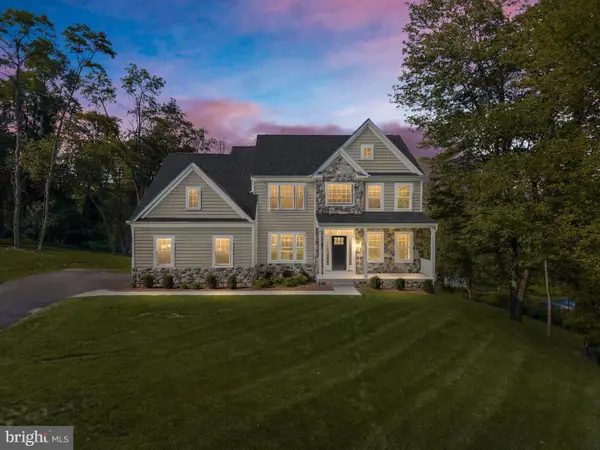 $795,000Active4 beds 4 baths2,700 sq. ft.
1935 Garden Station Rd, AVONDALE, PA 19311
MLS# PACT2134698Listed by: CROWN HOMES REAL ESTATE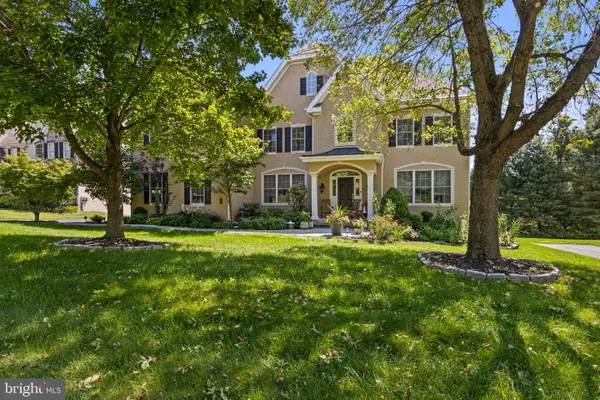 $849,000Pending4 beds 4 baths5,812 sq. ft.
102 Richards Way, AVONDALE, PA 19311
MLS# PACT2134414Listed by: EXP REALTY, LLC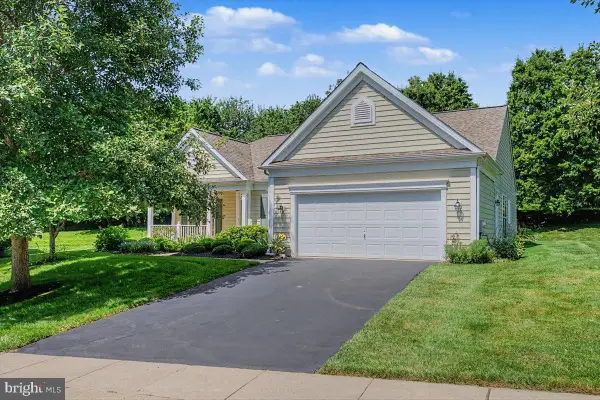 $454,900Pending3 beds 2 baths1,876 sq. ft.
105 Dylan Cir, AVONDALE, PA 19311
MLS# PACT2134202Listed by: RE/MAX ASSOCIATES-WILMINGTON $519,000Pending2 beds 2 baths2,229 sq. ft.
505 Bellemead Cir, AVONDALE, PA 19311
MLS# PACT2132492Listed by: COMPASS


Protect your home and budget from life's surprises with an Assurant Home Warranty, backed by a partner that supports you through every step of homeownership. Explore Plans.
© 2026 Better Homes and Gardens Real Estate LLC. An Anywhere Real Estate company. All rights reserved. Better Homes and Gardens® Real Estate is a registered trademark owned by Meredith Operations Corporation, licensed to Better Homes and Gardens Real Estate LLC and used with permission. Better Homes and Gardens Real Estate LLC fully supports the principles of the Fair Housing Act and the Equal Opportunity Act. Listing information is deemed reliable but is not guaranteed accurate.
Each office is independently owned and operated.
Any services or products provided by third parties are not provided by, affiliated with or related to Better Homes and Gardens Real Estate LLC, or its affiliated companies.