
126 Meadow View Ln, Bainbridge, PA 17502
Local realty services provided by:Better Homes and Gardens Real Estate GSA Realty
126 Meadow View Ln,Bainbridge, PA 17502
$424,900
- 3 Beds
- 2 Baths
- 1,875 sq. ft.
- Single family
- Pending
Listed by: robert l gruber
Office: berkshire hathaway homeservices homesale realty
MLS#:PALA2094064
Source:BRIGHTMLS
Price summary
- Price:$424,900
- Price per sq. ft.:$226.61
About this home
Very well-maintained home in a quiet small community. A new Heat Pump to be installed in September. The oil hot water furnace to remain as an option or backup. Kitchen has been expanded and updated in 2008. Hardwood flooring and laminate flooring. Lower level family room and an additional room for office/bedroom or study. Crawl space storage under main living area. Large lot with private back yard. Don't miss this one.
Contact an agent
Home facts
- Year built:1986
- Subdivision & Development:NONE AVAILABLE
- Listing ID #:PALA2094064
- Added:51 day(s) ago
- Updated:October 14, 2026 at 08:26 AM
Rooms and interior
- Bedrooms:3
- Total bathrooms:2
- Full bathrooms:2
- Flooring:Carpet, Hardwood, Laminated
- Dining Description:Combination Kitchen/Dining
- Bathrooms Description:Bathroom 2
- Kitchen Description:Breakfast Area, Built-In Microwave, Dishwasher, Kitchen - Country, Kitchen - Table Space, Oven/Range - Electric
- Basement:Yes
- Basement Description:Daylight, Fully Finished, Outside Entrance, Partial, Side Entrance
- Living area:1,875 sq. ft.
Heating and cooling
- Cooling:Ceiling Fan(s), Central A/C, Heat Pump(s)
- Heating:Baseboard - Hot Water, Electric, Heat Pump - Oil BackUp, Hot Water, Oil, Zoned
Structure and exterior
- Roof:Asphalt, Shingle
- Year built:1986
- Building area:1,875 sq. ft.
- Lot area:0.58 Acres
- Lot Features:Backs to Trees, No Thru Street
- Architectural Style:Traditional
- Construction Materials:Brick, Stick Built, Vinyl Siding
- Exterior Features:Outbuilding(s), Patio(s), Porch(es)
- Foundation Description:Block
- Levels:2 Stories
Schools
- High school:ELIZABETHTOWN AREA
- Elementary school:BAINBRIDGE
Utilities
- Water:Well
- Sewer:On Site Septic, Pressure Dose
Finances and disclosures
- Price:$424,900
- Price per sq. ft.:$226.61
- Tax amount:$4,019 (2026)
Features and amenities
- Laundry features:Has Laundry
- Amenities:200+ Amp Service, Cable TV
Parking
- Parking description:Additional Storage Area, Attached Garage, Garage - Front Entry, Oversized, Paved Driveway
- Garage:Yes
- Garage spaces:2
New listings near 126 Meadow View Ln
- New
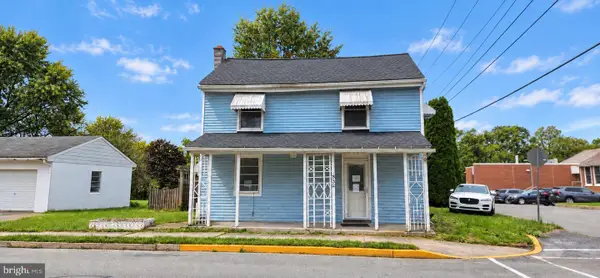 $122,000Active4 beds 1 baths1,872 sq. ft.
332 N 2nd St, BAINBRIDGE, PA 17502
MLS# PALA2086194Listed by: CAVALRY REALTY LLC - Open Thu, 5 to 7pm
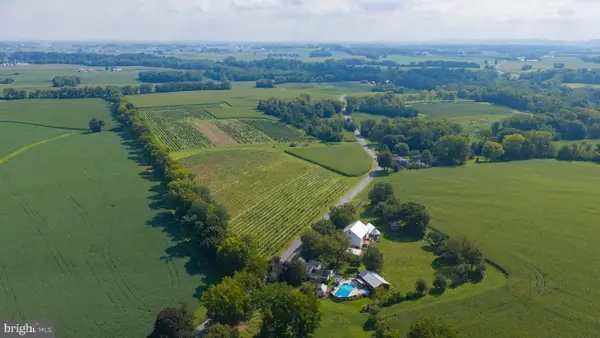 $1,500,000Active2 beds 2 baths1,368 sq. ft.
751 Stackstown Rd, BAINBRIDGE, PA 17502
MLS# PALA2096166Listed by: BEILER-CAMPBELL REALTORS-QUARRYVILLE  $99,500Active3 beds 2 baths1,056 sq. ft.
100 Market St #16, BAINBRIDGE, PA 17502
MLS# PALA2095424Listed by: IRON VALLEY REAL ESTATE OF LANCASTER $975,000Active3 beds 2 baths2,527 sq. ft.
1414 Keener Rd, BAINBRIDGE, PA 17502
MLS# PALA2093538Listed by: IRON VALLEY REAL ESTATE OF LANCASTER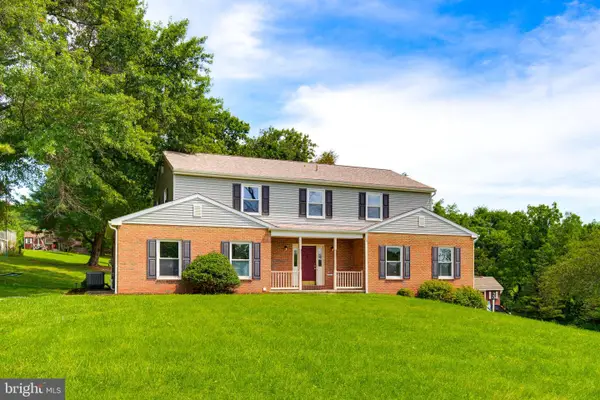 $600,000Pending5 beds 3 baths2,863 sq. ft.
133 Risser Rd, BAINBRIDGE, PA 17502
MLS# PALA2094204Listed by: KELLER WILLIAMS ELITE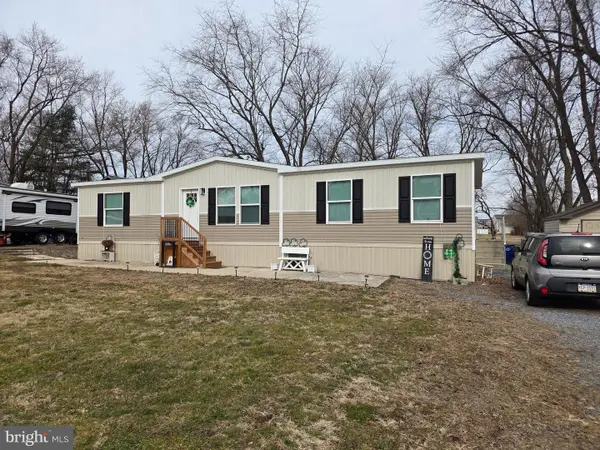 $167,000Pending3 beds 2 baths1,034 sq. ft.
254 Walnut St, BAINBRIDGE, PA 17502
MLS# PALA2092172Listed by: KELLER WILLIAMS REALTY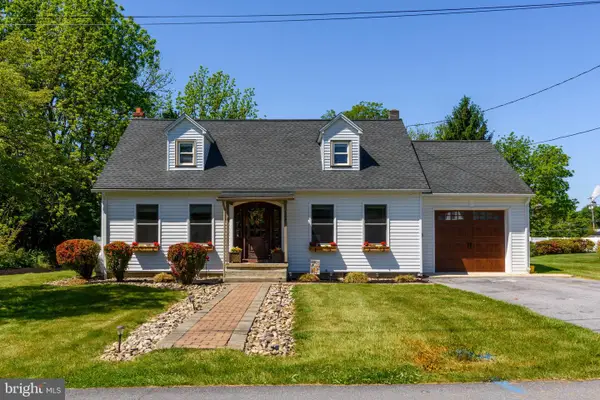 $439,900Pending4 beds 3 baths2,814 sq. ft.
122 N 3rd St, BAINBRIDGE, PA 17502
MLS# PALA2086696Listed by: RE/MAX REALTY SELECT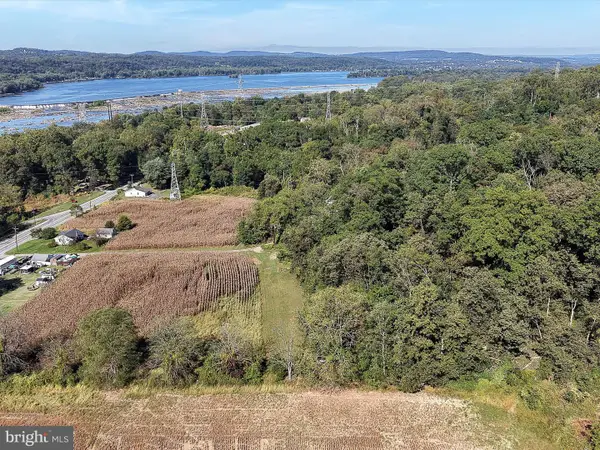 $556,000Pending15.3 Acres
2496 River Rd, BAINBRIDGE, PA 17502
MLS# PALA2077526Listed by: BERKSHIRE HATHAWAY HOMESERVICES HOMESALE REALTY


Protect your home and budget from life's surprises with an Assurant Home Warranty, backed by a partner that supports you through every step of homeownership. Explore Plans.
© 2026 Better Homes and Gardens Real Estate LLC. An Anywhere Real Estate company. All rights reserved. Better Homes and Gardens® Real Estate is a registered trademark owned by Meredith Operations Corporation, licensed to Better Homes and Gardens Real Estate LLC and used with permission. Better Homes and Gardens Real Estate LLC fully supports the principles of the Fair Housing Act and the Equal Opportunity Act. Listing information is deemed reliable but is not guaranteed accurate.
Each office is independently owned and operated.
Any services or products provided by third parties are not provided by, affiliated with or related to Better Homes and Gardens Real Estate LLC, or its affiliated companies.