
133 Risser Rd, Bainbridge, PA 17502
Local realty services provided by:Better Homes and Gardens Real Estate Cassidon Realty
133 Risser Rd,Bainbridge, PA 17502
$600,000
- 5 Beds
- 3 Baths
- 2,863 sq. ft.
- Single family
- Pending
Listed by: anthony tchekalenko
Office: keller williams elite
MLS#:PALA2094204
Source:BRIGHTMLS
Price summary
- Price:$600,000
- Price per sq. ft.:$209.57
About this home
Welcome to 133 Risser Road, Bainbridge, PA 17502, where spacious living meets peaceful countryside views! Located in the Elizabethtown Area School District, this property offers a rural setting with plenty of space, character, and flexibility.
Inside, you'll find beautiful hardwood floors and a thoughtfully designed kitchen featuring quartz countertops, a tile backsplash, stainless steel appliances, a gas range, and a large center island. The main level offers the convenience of laundry, one bedroom, and a full bathroom, along with two separate family/living rooms, including one with a cozy fireplace.
Upstairs features four additional bedrooms, including a primary suite with its own farmhouse-style bathroom featuring a soaking tub and separate shower. Two of the additional bedrooms share a convenient Jack-and-Jill bathroom.
Step outside to enjoy the peaceful setting from the covered deck/porch overlooking the surrounding countryside, or relax on the rear patio. The additional vacant lot offers even more space and flexibility, making this a unique opportunity for those looking for privacy, land, and a rural lifestyle while remaining within the Elizabethtown schools.
Property is being sold as a package with the adjoining vacant lot at 6 Risser Rd (Tax ID 130-25765-0-0000). Combined acreage is approximately 2.42 acres. Taxes are assessed separately. Buyer to verify all information....
Contact an agent
Home facts
- Year built:1978
- Subdivision & Development:CONOY TOWNSHIP
- Listing ID #:PALA2094204
- Added:50 day(s) ago
- Updated:October 14, 2026 at 08:26 AM
Rooms and interior
- Bedrooms:5
- Total bathrooms:3
- Full bathrooms:3
- Flooring:Carpet, Hardwood
- Dining Description:Dining Room
- Bathrooms Description:Bathroom 1, Bathroom 3, Primary Bathroom
- Kitchen Description:Kitchen - Island, Stainless Steel Appliances
- Basement:Yes
- Basement Description:Full, Unfinished
- Living area:2,863 sq. ft.
Heating and cooling
- Cooling:Central A/C
- Heating:Propane - Owned
Structure and exterior
- Roof:Shingle
- Year built:1978
- Building area:2,863 sq. ft.
- Lot area:2.42 Acres
- Lot Features:Additional Lot(s), Rural
- Architectural Style:Colonial
- Construction Materials:Brick, Frame
- Exterior Features:Deck(s), Patio(s), Porch(es)
- Foundation Description:Block
- Levels:2 Stories
Utilities
- Water:Well
- Sewer:On Site Septic
Finances and disclosures
- Price:$600,000
- Price per sq. ft.:$209.57
- Tax amount:$6,267 (2026)
Features and amenities
- Laundry features:Laundry
- Amenities:200+ Amp Service
Parking
- Parking description:Attached Garage, Garage - Side Entry
- Garage:Yes
- Garage spaces:2
New listings near 133 Risser Rd
- New
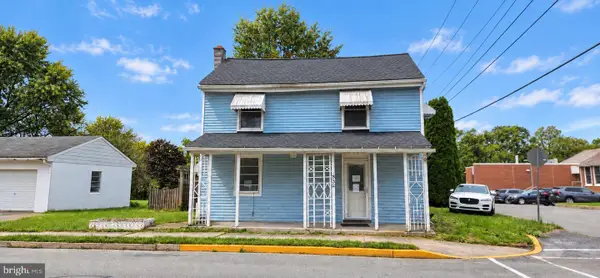 $122,000Active4 beds 1 baths1,872 sq. ft.
332 N 2nd St, BAINBRIDGE, PA 17502
MLS# PALA2086194Listed by: CAVALRY REALTY LLC - Open Thu, 5 to 7pm
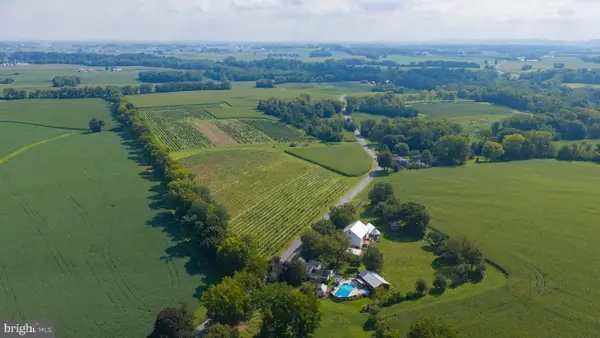 $1,500,000Active2 beds 2 baths1,368 sq. ft.
751 Stackstown Rd, BAINBRIDGE, PA 17502
MLS# PALA2096166Listed by: BEILER-CAMPBELL REALTORS-QUARRYVILLE  $99,500Active3 beds 2 baths1,056 sq. ft.
100 Market St #16, BAINBRIDGE, PA 17502
MLS# PALA2095424Listed by: IRON VALLEY REAL ESTATE OF LANCASTER $975,000Active3 beds 2 baths2,527 sq. ft.
1414 Keener Rd, BAINBRIDGE, PA 17502
MLS# PALA2093538Listed by: IRON VALLEY REAL ESTATE OF LANCASTER $424,900Pending3 beds 2 baths1,875 sq. ft.
126 Meadow View Ln, BAINBRIDGE, PA 17502
MLS# PALA2094064Listed by: BERKSHIRE HATHAWAY HOMESERVICES HOMESALE REALTY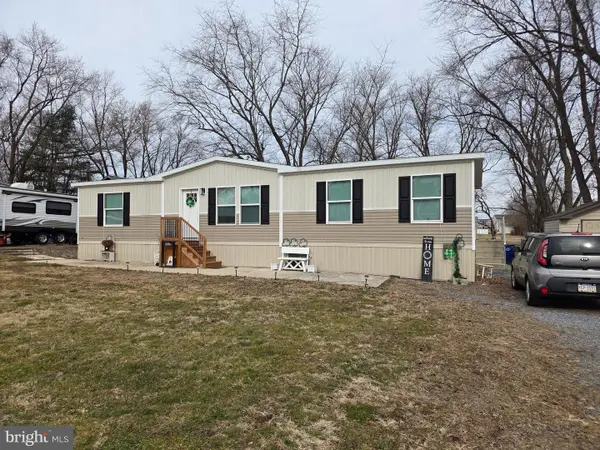 $167,000Pending3 beds 2 baths1,034 sq. ft.
254 Walnut St, BAINBRIDGE, PA 17502
MLS# PALA2092172Listed by: KELLER WILLIAMS REALTY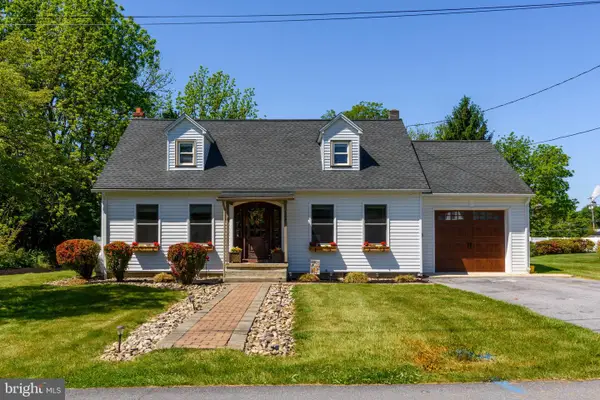 $439,900Pending4 beds 3 baths2,814 sq. ft.
122 N 3rd St, BAINBRIDGE, PA 17502
MLS# PALA2086696Listed by: RE/MAX REALTY SELECT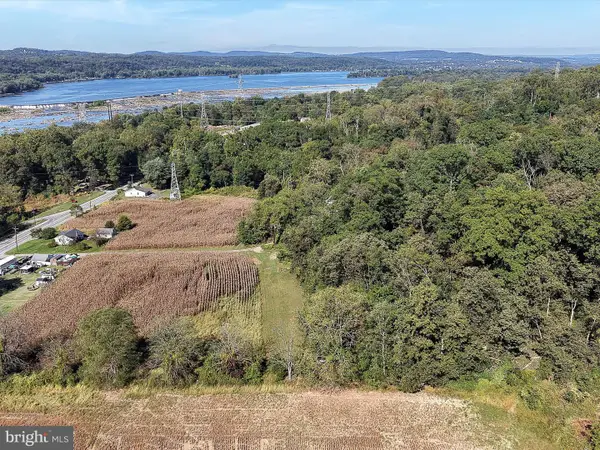 $556,000Pending15.3 Acres
2496 River Rd, BAINBRIDGE, PA 17502
MLS# PALA2077526Listed by: BERKSHIRE HATHAWAY HOMESERVICES HOMESALE REALTY


Protect your home and budget from life's surprises with an Assurant Home Warranty, backed by a partner that supports you through every step of homeownership. Explore Plans.
© 2026 Better Homes and Gardens Real Estate LLC. An Anywhere Real Estate company. All rights reserved. Better Homes and Gardens® Real Estate is a registered trademark owned by Meredith Operations Corporation, licensed to Better Homes and Gardens Real Estate LLC and used with permission. Better Homes and Gardens Real Estate LLC fully supports the principles of the Fair Housing Act and the Equal Opportunity Act. Listing information is deemed reliable but is not guaranteed accurate.
Each office is independently owned and operated.
Any services or products provided by third parties are not provided by, affiliated with or related to Better Homes and Gardens Real Estate LLC, or its affiliated companies.