
156 Overhill Rd, Bala Cynwyd, PA 19004
Local realty services provided by:Better Homes and Gardens Real Estate Reserve
156 Overhill Rd,Bala Cynwyd, PA 19004
$925,000
- 4 Beds
- 3 Baths
- 2,331 sq. ft.
- Single family
- Active
Upcoming open houses
- Thu, Oct 0812:00 pm - 02:00 pm
Listed by: robert forster, bernadette c forster
Office: bhhs fox & roach wayne-devon
MLS#:PAMC2196398
Source:BRIGHTMLS
Price summary
- Price:$925,000
- Price per sq. ft.:$396.83
About this home
Welcome to 156 Overhill Road, a beautifully updated and thoughtfully reimagined home in the heart of the sought-after College Park neighborhood of Bala Cynwyd. This is a home that has been carefully improved over the years with an emphasis not simply on updating spaces, but on creating a comfortable, functional and welcoming place to live, gather and grow. From the moment you enter, the home feels bright, open and inviting. Natural light fills nearly every room, while the open floor plan creates an easy connection between the main living spaces and offers wonderful flexibility for today's lifestyles. Whether entertaining, working from home, finding a quiet place to unwind or simply enjoying everyday life, the layout adapts beautifully. At the heart of the home is a completely renovated kitchen featuring upscale stainless steel appliances, updated countertops and flooring, and a professional-grade exhaust hood. The adjoining family room was thoughtfully customized with built-in shelving and desk space and a beautiful marble fireplace, creating a warm and inviting gathering space. Refinished hardwood floors, recessed lighting, automated window treatments, replacement windows and custom storage are just some of the many improvements found throughout. The thoughtful updates continue upstairs, where multiple bedrooms feature custom California Closets and the fourth bedroom has been extensively customized as a home office while retaining the flexibility for a variety of uses. All 2.5 bathrooms have been updated, including the primary bath with a walk-in shower. The comprehensively renovated lower level adds even more flexible living, recreation and storage space with recessed lighting and a full wall of custom closets. Outside, extensive landscaping and exterior improvements complement a private backyard with an in-ground pool featuring updated equipment and a custom cover—an ideal setting for summer afternoons, entertaining or simply relaxing at home. Rather than a series of disconnected renovations, the home reflects years of thoughtful planning, customization and attention to how each space is actually lived in. The result is a bright, open and exceptionally versatile home in one of Bala Cynwyd's most established communities, ready for its next chapter....
Contact an agent
Home facts
- Year built:1966
- Subdivision & Development:COLLEGE PARK
- Listing ID #:PAMC2196398
- Added:2 day(s) ago
- Updated:October 08, 2026 at 05:39 AM
Rooms and interior
- Bedrooms:4
- Total bathrooms:3
- Full bathrooms:2
- Half bathrooms:1
- Rooms Total:8
- Flooring:Carpet, Ceramic Tile, Engineered Wood, Hardwood
- Dining Description:Combination Dining/Living, Dining Area, Formal/Separate Dining Room
- Bathrooms Description:Primary Bath(s)
- Kitchen Description:Breakfast Area, Built-In Microwave, Built-In Range, Built-Ins, Butlers Pantry, Carpet, Cedar Closet(s), Cooktop, Dishwasher, Disposal, Exhaust Fan, Extra Refrigerator/Freezer, Kitchen - Eat-In, Kitchen - Island, Oven - Single, Oven/Range - Electric, Recessed Lighting, Refrigerator, Stainless Steel Appliances, Stove, Water Heater
- Bedroom Description:Carpet, Cedar Closet(s)
- Basement:Yes
- Basement Description:Partially Finished, Shelving, Windows
- Living area:2,331 sq. ft.
Heating and cooling
- Cooling:Ceiling Fan(s), Central A/C
- Heating:Forced Air, Natural Gas
Structure and exterior
- Roof:Asbestos Shingle
- Year built:1966
- Building area:2,331 sq. ft.
- Lot area:0.31 Acres
- Lot Features:Front Yard, Poolside, Rear Yard, SideYard(s), Suburban
- Architectural Style:Split Level, Traditional
- Construction Materials:Aluminum Siding, Stone
- Exterior Features:BBQ Grill, Enclosed, Extensive Hardscape, Exterior Lighting, Gutter System, Patio(s), Play Area, Porch(es), Satellite Dish, Screened
- Foundation Description:Block
- Levels:3 Story
Utilities
- Water:Public
- Sewer:Public Sewer
Finances and disclosures
- Price:$925,000
- Price per sq. ft.:$396.83
- Tax amount:$11,211 (2026)
Features and amenities
- Laundry features:Dryer - Front Loading, Washer - Front Loading
- Amenities:200+ Amp Service, Attic, Built-Ins, Cable TV, Carpet, Cedar Closet(s), Ceiling Fan(s), Double Hung Windows, Exterior Cameras, Motion Detectors, Natural Gas Available, Phone, Recessed Lighting, Security System, Skylight(s), Smoke Detector, Window Treatments
- Pool features:Concrete, In Ground
Parking
- Parking description:Asphalt Driveway, Attached Garage, Garage - Front Entry, Garage Door Opener, Inside Access, Off Street, On Street, Paved Driveway
- Garage:Yes
- Garage spaces:2
New listings near 156 Overhill Rd
- Coming Soon
 $550,000Coming Soon3 beds 2 baths1,610 sq. ft.
14 W Rock Hill Rd, BALA CYNWYD, PA 19004
MLS# PAMC2195960Listed by: VRA REALTY - New
 $1,495,000Active6 beds 4 baths4,395 sq. ft.
123 Penarth Rd, BALA CYNWYD, PA 19004
MLS# PAMC2196274Listed by: BHHS FOX & ROACH-ROSEMONT - Open Thu, 12 to 3pmNew
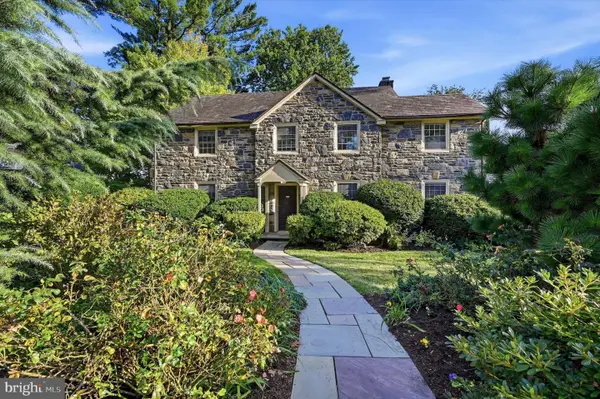 $1,000,000Active4 beds 3 baths2,428 sq. ft.
122 Grasmere Rd, BALA CYNWYD, PA 19004
MLS# PAMC2192782Listed by: COMPASS PENNSYLVANIA, LLC - New
 $475,000Active2 beds 2 baths1,764 sq. ft.
191 Presidential Blvd #r-505, BALA CYNWYD, PA 19004
MLS# PAMC2195700Listed by: BHHS FOX & ROACH-HAVERFORD  $545,000Active2 beds 2 baths1,496 sq. ft.
41 Conshohocken State Rd #603, BALA CYNWYD, PA 19004
MLS# PAMC2195072Listed by: KELLER WILLIAMS MAIN LINE $925,000Pending6 beds 5 baths2,847 sq. ft.
35 Overhill Rd, BALA CYNWYD, PA 19004
MLS# PAMC2194952Listed by: KURFISS SOTHEBY'S INTERNATIONAL REALTY $649,900Active4 beds 3 baths2,496 sq. ft.
191 Presidential #r-922 - R-923, BALA CYNWYD, PA 19004
MLS# PAMC2194956Listed by: POLIS REAL ESTATE $399,900Pending2 beds 2 baths1,647 sq. ft.
41 Conshohocken State Rd #109, BALA CYNWYD, PA 19004
MLS# PAMC2194500Listed by: BHHS FOX & ROACH-HAVERFORD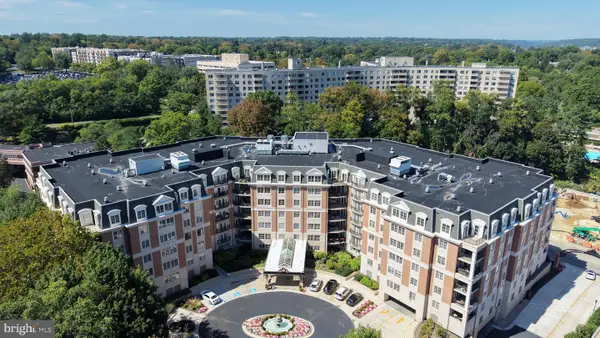 $475,000Active2 beds 3 baths1,847 sq. ft.
190 Presidential Blvd Blvd #713, BALA CYNWYD, PA 19004
MLS# PAMC2194488Listed by: CENTURY 21 PREFERRED


Protect your home and budget from life's surprises with an Assurant Home Warranty, backed by a partner that supports you through every step of homeownership. Explore Plans.
© 2026 Better Homes and Gardens Real Estate LLC. An Anywhere Real Estate company. All rights reserved. Better Homes and Gardens® Real Estate is a registered trademark owned by Meredith Operations Corporation, licensed to Better Homes and Gardens Real Estate LLC and used with permission. Better Homes and Gardens Real Estate LLC fully supports the principles of the Fair Housing Act and the Equal Opportunity Act. Listing information is deemed reliable but is not guaranteed accurate.
Each office is independently owned and operated.
Any services or products provided by third parties are not provided by, affiliated with or related to Better Homes and Gardens Real Estate LLC, or its affiliated companies.