
41 Conshohocken State Rd #603, Bala Cynwyd, PA 19004
Local realty services provided by:Better Homes and Gardens Real Estate Valley Partners
41 Conshohocken State Rd #603,Bala Cynwyd, PA 19004
$545,000
- 2 Beds
- 2 Baths
- 1,496 sq. ft.
- Condominium
- Coming Soon
Listed by: angela m berke
Office: keller williams main line
MLS#:PAMC2195072
Source:BRIGHTMLS
Price summary
- Price:$545,000
- Price per sq. ft.:$364.3
About this home
Welcome to The Fairmont, one of Lower Merion Township’s most sought-after luxury condominium communities. This beautifully appointed two-bedroom, two-full-bath residence offers nearly 1,500 square feet of thoughtfully designed living space, an open and exceptionally functional floor plan, and an effortless blend of comfort and sophistication. High level location with western exposure, offering wonderful afternoon light, enhanced privacy and elevated views. Gorgeous hardwood floors flow throughout the main living areas, complemented by custom built-ins and generous natural light. The spacious primary suite provides a private retreat with an en-suite bath, while the versatile second bedroom/den offers flexibility for guests, a home office, or additional living space. The open, light filled kitchen is designed for both style and function, featuring a breakfast bar, abundant high-end custom cabinetry, stainless steel appliances, a spacious pantry, and a dedicated area for a full-size washer and dryer. The private outdoor balcony extends the living space outdoors, offering a comfortable area to make your own or simply enjoy the tree top views. Residents of The Fairmont have exceptional amenities, including 24-hour concierge service, a heated pool, tennis courts, fitness center, and an impressive social room and garage parking. The condominium fee includes water, sewer, trash removal, snow removal, 24-hour concierge service, and use of the building’s extensive amenities. Ideally located near shopping, dining, major transportation routes, and easy access to I-76, The Fairmont offers a truly convenient Main Line lifestyle. A rare opportunity to enjoy spacious, low-maintenance luxury living in the heart of Lower Merion Township and is MOVE IN READY!...
Contact an agent
Home facts
- Year built:1976
- Subdivision & Development:THE FAIRMONT
- Listing ID #:PAMC2195072
- Updated:September 25, 2026 at 06:49 PM
Rooms and interior
- Bedrooms:2
- Total bathrooms:2
- Full bathrooms:2
- Flooring:Carpet, Hardwood
- Dining Description:Combination Dining/Living, Dining Area
- Kitchen Description:Breakfast Area, Built-In Microwave, Built-Ins, Cooktop, Dishwasher, Kitchen - Eat-In, Kitchen - Gourmet, Kitchen - Table Space, Microwave, Oven - Double, Pantry, Recessed Lighting, Refrigerator, Stainless Steel Appliances, Upgraded Countertops, Water Heater
- Bedroom Description:Walk In Closet(s)
- Living area:1,496 sq. ft.
Heating and cooling
- Cooling:Central A/C
- Heating:Electric, Hot Water
Structure and exterior
- Year built:1976
- Building area:1,496 sq. ft.
- Architectural Style:Colonial
- Construction Materials:Brick
- Exterior Features:Balcony, Exterior Lighting, Secure Storage, Sidewalks, Street Lights, Tennis Court(s)
- Levels:6 Story
Utilities
- Water:Public
- Sewer:No Septic System
Finances and disclosures
- Price:$545,000
- Price per sq. ft.:$364.3
- Tax amount:$5,499 (2025)
Features and amenities
- Laundry features:Dryer In Unit, Washer In Unit
- Amenities:24 hour security, Built-Ins, Doorman, Recessed Lighting, Window Treatments
Parking
- Parking description:Basement Garage, Inside Access, Parking Garage, Parking Lot
- Garage:Yes
- Garage spaces:1
New listings near 41 Conshohocken State Rd #603
- Open Sun, 12 to 1pmNew
 $925,000Active6 beds 5 baths2,847 sq. ft.
35 Overhill Rd, BALA CYNWYD, PA 19004
MLS# PAMC2194952Listed by: KURFISS SOTHEBY'S INTERNATIONAL REALTY - New
 $649,900Active4 beds 3 baths2,496 sq. ft.
191 Presidential #r-922 - R-923, BALA CYNWYD, PA 19004
MLS# PAMC2194956Listed by: POLIS REAL ESTATE - New
 $399,900Active2 beds 2 baths1,647 sq. ft.
41 Conshohocken State Rd #109, BALA CYNWYD, PA 19004
MLS# PAMC2194500Listed by: BHHS FOX & ROACH-HAVERFORD - New
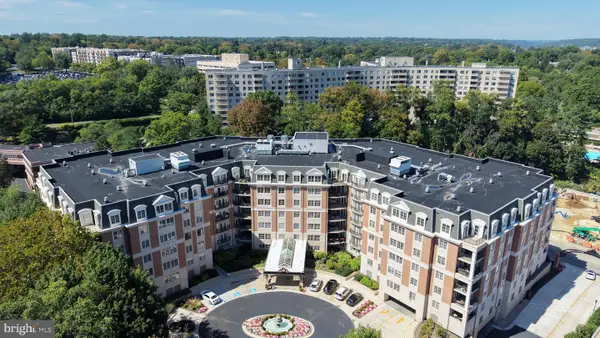 $475,000Active2 beds 3 baths1,847 sq. ft.
190 Presidential Blvd Blvd #713, BALA CYNWYD, PA 19004
MLS# PAMC2194488Listed by: CENTURY 21 PREFERRED  $599,900Pending3 beds 2 baths1,609 sq. ft.
427 Tregaron Rd, BALA CYNWYD, PA 19004
MLS# PAMC2194852Listed by: COMPASS PENNSYLVANIA, LLC- New
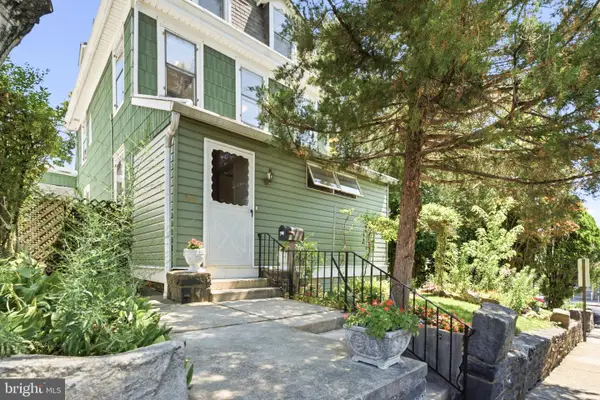 $639,900Active5 beds 3 baths2,716 sq. ft.
301 Parsons Ave, BALA CYNWYD, PA 19004
MLS# PAMC2194730Listed by: KELLER WILLIAMS MAIN LINE 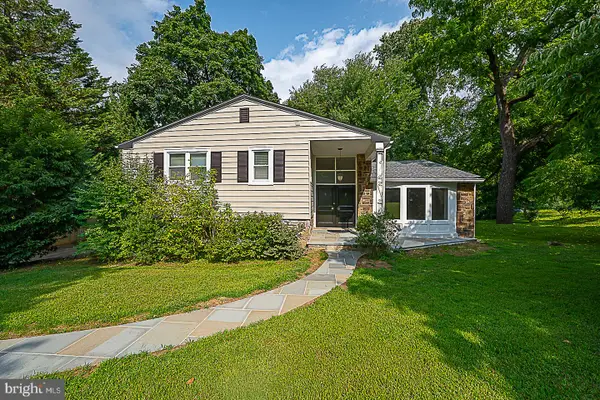 $859,900Pending4 beds 3 baths2,756 sq. ft.
117 Mary Waters Ford Rd #, BALA CYNWYD, PA 19004
MLS# PAMC2192790Listed by: ALAN J HOCHMAN $248,500Active1 beds 1 baths1,002 sq. ft.
50 Belmont Ave #317, BALA CYNWYD, PA 19004
MLS# PAMC2193246Listed by: EXP REALTY, LLC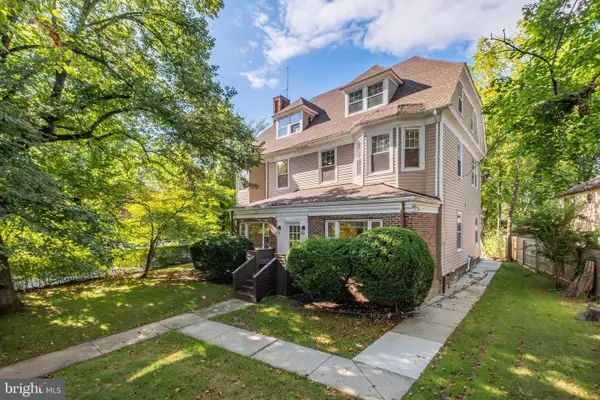 $985,000Active5 beds 5 baths3,803 sq. ft.
107 Montgomery Ave, BALA CYNWYD, PA 19004
MLS# PAMC2192590Listed by: BHHS FOX & ROACH-HAVERFORD


Protect your home and budget from life's surprises with an Assurant Home Warranty, backed by a partner that supports you through every step of homeownership. Explore Plans.
© 2026 Better Homes and Gardens Real Estate LLC. An Anywhere Real Estate company. All rights reserved. Better Homes and Gardens® Real Estate is a registered trademark owned by Meredith Operations Corporation, licensed to Better Homes and Gardens Real Estate LLC and used with permission. Better Homes and Gardens Real Estate LLC fully supports the principles of the Fair Housing Act and the Equal Opportunity Act. Listing information is deemed reliable but is not guaranteed accurate.
Each office is independently owned and operated.
Any services or products provided by third parties are not provided by, affiliated with or related to Better Homes and Gardens Real Estate LLC, or its affiliated companies.