
1207 Upper Seese Hill Road, Barrett, PA 18325
Local realty services provided by:Better Homes and Gardens Real Estate Cassidon Realty
1207 Upper Seese Hill Road,Barrett Twp, PA 18325
$299,900
- 2 Beds
- 2 Baths
- 1,584 sq. ft.
- Single family
- Active
Listed by: keith s. torregrossa
Office: re/max of the poconos
MLS#:785172
Source:PA_LVAR
Price summary
- Price:$299,900
- Price per sq. ft.:$189.33
About this home
Set back from the road on beautifully manicured grounds, this well-cared-for 3-bedroom, 1.5-bath home offers a private setting outside of a development with plenty of potential to make it your own. Hardwood floors highlight the main level, including a spacious living room with a classic stone fireplace. The entire second floor is dedicated to the primary bedroom area, featuring a hallway lined with built-ins and storage plus an updated half bath. A full basement includes a brand-new oil burner. The unique two-car garage setup offers one oversized garage at the main level with room for a vehicle and workshop, plus a second garage built into the lower level. A newly paved long driveway completes this solid home ready for your cosmetic touches.
Contact an agent
Home facts
- Year built:1955
- Subdivision & Development:Not in Development
- Listing ID #:785172
- Added:1 day(s) ago
- Updated:September 25, 2026 at 06:49 PM
Rooms and interior
- Bedrooms:2
- Total bathrooms:2
- Full bathrooms:2
- Rooms Total:4
- Kitchen Description:Electric Oven, Electric Range
- Basement:Yes
- Basement Description:Concrete
- Living area:1,584 sq. ft.
Heating and cooling
- Cooling:Ceiling Fans
- Heating:Oil
Structure and exterior
- Roof:Asphalt, Fiberglass
- Year built:1955
- Building area:1,584 sq. ft.
- Lot area:0.75 Acres
- Architectural Style:CapeCod
- Construction Materials:Vinyl Siding
- Foundation Description:Basement
Utilities
- Water:Well
- Sewer:Septic Tank
Finances and disclosures
- Price:$299,900
- Price per sq. ft.:$189.33
- Tax amount:$4,148
Features and amenities
- Appliances:Electric Oven, Oil Water Heater
Parking
- Parking description:Garage
- Garage:Yes
- Garage spaces:3
New listings near 1207 Upper Seese Hill Road
- New
 $235,000Active2 beds 1 baths1,075 sq. ft.
554 Prices Drive, Cresco, PA 18326
MLS# PM-145023Listed by: RE/MAX OF THE POCONOS - New
 $119,000Active4 beds 2 baths1,115 sq. ft.
606 Prices Drive, Cresco, PA 18326
MLS# PM-144919Listed by: KELLER WILLIAMS REAL ESTATE - STROUDSBURG - New
 $885,000Active3 beds 2 baths2,228 sq. ft.
136 Birch Ledge Road, Canadensis, PA 18325
MLS# PM-144913Listed by: CENTURY 21 KEIM - E. STROUDSBURG  $745,000Active-- beds 3 baths3,546 sq. ft.
614 Lavender Lane, Canadensis, PA 18325
MLS# PM-144710Listed by: CLASSIC PROPERTIES - MOUNTAINHOME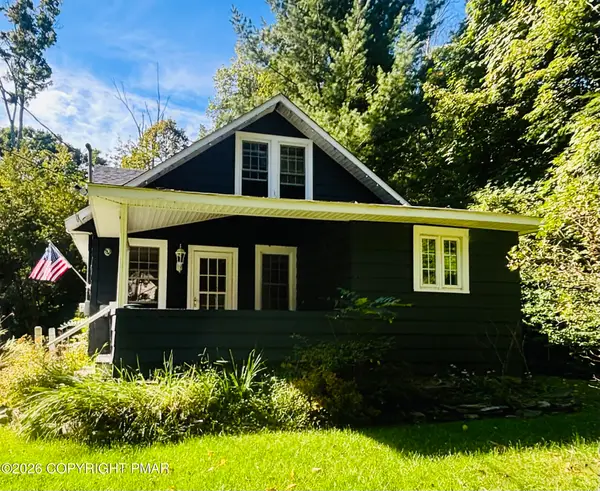 $249,000Active2 beds 1 baths1,056 sq. ft.
306 Park Place, Cresco, PA 18326
MLS# PM-144650Listed by: THE COLLECTIVE REAL ESTATE AGENCY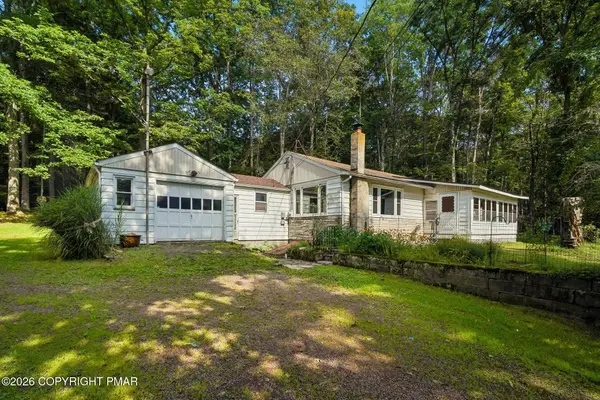 $365,000Active3 beds 1 baths1,076 sq. ft.
108 Case Lane, Cresco, PA 18326
MLS# PM-144631Listed by: SPREAD EAGLE REALTY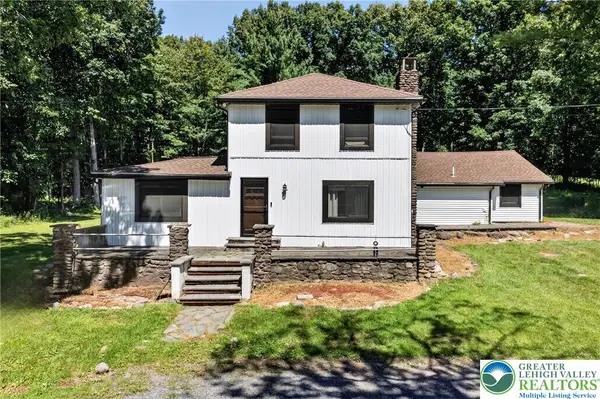 $388,000Active3 beds 2 baths2,559 sq. ft.
211 Sand Spring Road, Barrett Twp, PA 18326
MLS# 783690Listed by: EXP REALTY LLC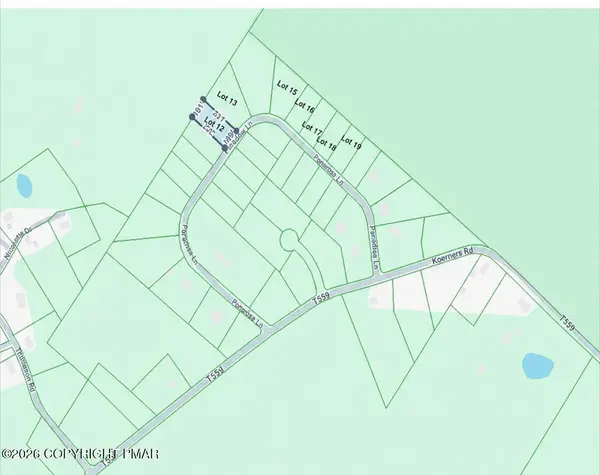 $80,000Pending4.2 Acres
Dawn Dr 12, Cresco, PA 18326
MLS# PM-144406Listed by: WEICHERT REALTORS ACCLAIM - TANNERSVILLE $650,000Pending4 beds 3 baths2,499 sq. ft.
102 Fox Run, Buck Hill Falls, PA 18323
MLS# PM-144156Listed by: CLASSIC PROPERTIES - MOUNTAINHOME


Protect your home and budget from life's surprises with an Assurant Home Warranty, backed by a partner that supports you through every step of homeownership. Explore Plans.
© 2026 Better Homes and Gardens Real Estate LLC. An Anywhere Real Estate company. All rights reserved. Better Homes and Gardens® Real Estate is a registered trademark owned by Meredith Operations Corporation, licensed to Better Homes and Gardens Real Estate LLC and used with permission. Better Homes and Gardens Real Estate LLC fully supports the principles of the Fair Housing Act and the Equal Opportunity Act. Listing information is deemed reliable but is not guaranteed accurate.
Each office is independently owned and operated.
Any services or products provided by third parties are not provided by, affiliated with or related to Better Homes and Gardens Real Estate LLC, or its affiliated companies.