
1834 N Main St, Bechtelsville, PA 19505
Local realty services provided by:Better Homes and Gardens Real Estate Premier
1834 N Main St,Bechtelsville, PA 19505
$335,000
- 6 Beds
- 2 Baths
- 2,772 sq. ft.
- Single family
- Active
Listed by: kim welch
Office: herb real estate, inc.
MLS#:PABK2077112
Source:BRIGHTMLS
Price summary
- Price:$335,000
- Price per sq. ft.:$120.85
About this home
A timeless colonial that has been in this family since 1957 is now ready for its next owner! Six bedrooms and two full baths, this home is ideal for multi-generational living! Laminate flooring carries through the living room with ceiling fan and high ceilings into the renovated eat-in kitchen with built-in microwave, pantry, glass top electric range, and dishwasher, The full bath and main floor laundry along with the fifth bedroom complete the main level. Four bedrooms are on the second floor with walk-up access to the attic which gives more than 300 sq ft of storage or potential additional living space. The basement is fully finished with a kitchen, living room, bedroom and full bath, along with additional storage and utility space, and walks directly out to the level expansive yard with off-street parking and shed. Such a great opportunity and value considering the price per sq ft!
Contact an agent
Home facts
- Year built:1890
- Subdivision & Development:NONE AVAILABLE
- Listing ID #:PABK2077112
- Added:3 day(s) ago
- Updated:August 25, 2026 at 02:01 PM
Rooms and interior
- Bedrooms:6
- Total bathrooms:2
- Full bathrooms:2
- Rooms Total:10
- Flooring:Carpet, Laminate Plank, Vinyl
- Bathrooms Description:Bathroom 2, Full Bath
- Kitchen Description:2nd Kitchen, Built-Ins, Carpet, Kitchen - Eat-In, Pantry, Recessed Lighting
- Bedroom Description:Carpet, Entry Level Bedroom
- Basement:Yes
- Basement Description:Daylight, Fully Finished, Heated, Improved, Interior Access, Outside Entrance, Partial, Rear Entrance, Walkout Level
- Living area:2,772 sq. ft.
Heating and cooling
- Cooling:Window Unit(s)
- Heating:Hot Water, Oil, Zoned
Structure and exterior
- Roof:Architectural Shingle, Rubber
- Year built:1890
- Building area:2,772 sq. ft.
- Lot area:0.12 Acres
- Lot Features:Level, Rear Yard
- Architectural Style:Colonial, Traditional
- Construction Materials:Brick, Stucco
- Exterior Features:Sidewalks, Street Lights
- Foundation Description:Brick/Mortar
- Levels:2 Stories
Schools
- High school:BOYERTOWN AREA SENIOR
Utilities
- Water:Well
- Sewer:Public Sewer
Finances and disclosures
- Price:$335,000
- Price per sq. ft.:$120.85
- Tax amount:$4,236 (2025)
Features and amenities
- Laundry features:Laundry
- Amenities:Built-Ins, Carpet, Ceiling Fan(s), Recessed Lighting
Parking
- Parking description:Off Street, On Street
New listings near 1834 N Main St
 $370,000Pending3 beds 2 baths1,710 sq. ft.
1708 County Line, BECHTELSVILLE, PA 19505
MLS# PABK2076714Listed by: HERB REAL ESTATE, INC. $269,900Pending3 beds 2 baths1,528 sq. ft.
1761 S Main St, BECHTELSVILLE, PA 19505
MLS# PABK2075822Listed by: LEGACY REAL ESTATE ASSOCIATES, LLC $425,000Pending3 beds 2 baths3,032 sq. ft.
65 Race St, BECHTELSVILLE, PA 19505
MLS# PABK2075018Listed by: IRONHORSE REALTY, LLC $269,900Pending3 beds 2 baths1,064 sq. ft.
1781 S Main St, BECHTELSVILLE, PA 19505
MLS# PABK2075250Listed by: REALTY ONE GROUP EXCLUSIVE- Open Sun, 1 to 3pm
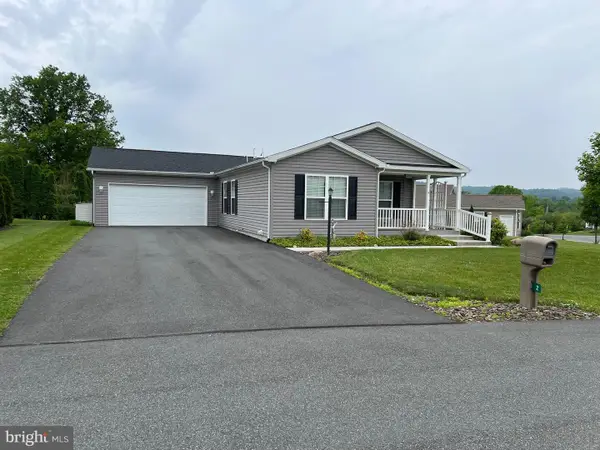 $299,900Active2 beds 2 baths1,520 sq. ft.
2 Egret Ct, BECHTELSVILLE, PA 19505
MLS# PABK2074594Listed by: BRUMBACH ASSOCIATES-BOYERTOWN 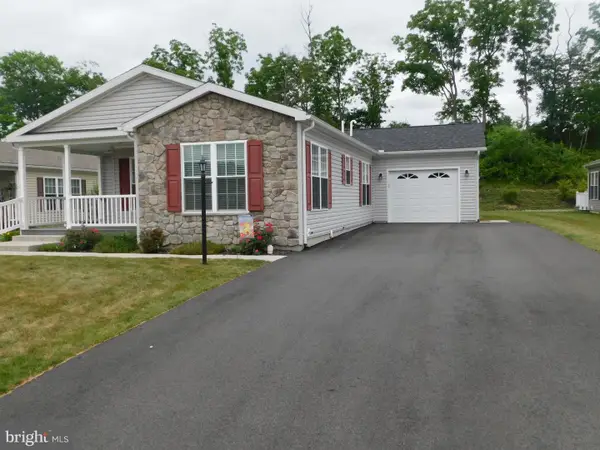 $299,900Active2 beds 2 baths1,599 sq. ft.
159 Eagles Watch S, BECHTELSVILLE, PA 19505
MLS# PABK2074484Listed by: RICHARD A ZUBER REALTY-BOYERTOWN $324,900Active2 beds 2 baths1,543 sq. ft.
4 Wagtail Ct, BECHTELSVILLE, PA 19505
MLS# PABK2074054Listed by: HERSHEY FARM AGENCY, INC. $275,000Active2 beds 2 baths1,232 sq. ft.
27 Eagles Watch N, BECHTELSVILLE, PA 19505
MLS# PABK2073420Listed by: RE/MAX RELIANCE $269,900Pending2 beds 2 baths1,274 sq. ft.
22 Finch Dr N, BECHTELSVILLE, PA 19505
MLS# PABK2073434Listed by: HERB REAL ESTATE, INC.


Protect your home and budget from life's surprises with an Assurant Home Warranty, backed by a partner that supports you through every step of homeownership. Explore Plans.
© 2026 Better Homes and Gardens Real Estate LLC. An Anywhere Real Estate company. All rights reserved. Better Homes and Gardens® Real Estate is a registered trademark owned by Meredith Operations Corporation, licensed to Better Homes and Gardens Real Estate LLC and used with permission. Better Homes and Gardens Real Estate LLC fully supports the principles of the Fair Housing Act and the Equal Opportunity Act. Listing information is deemed reliable but is not guaranteed accurate.
Each office is independently owned and operated.
Any services or products provided by third parties are not provided by, affiliated with or related to Better Homes and Gardens Real Estate LLC, or its affiliated companies.