
2 Egret Ct, Bechtelsville, PA 19505
Local realty services provided by:Better Homes and Gardens Real Estate Reserve
2 Egret Ct,Bechtelsville, PA 19505
$284,900
- 2 Beds
- 2 Baths
- 1,520 sq. ft.
- Single family
- Pending
Listed by: james g brumbach, antonia pacitto
Office: brumbach associates-boyertown
MLS#:PABK2074594
Source:BRIGHTMLS
Price summary
- Price:$284,900
- Price per sq. ft.:$187.43
- Monthly HOA dues:$683
About this home
VERY HIGHLY MOTIVATED SELLER WANTS AN OFFER! All set and ready for occupancy is this larger, 8-year old, 2 Bedroom, 2 Bathroom Rancher situate in the beautiful 55+ Community of "SPRING VALLEY VILLAGE", near to Bechtelsville, in Washington Township, Berks County. There is a lot to talk about here with an open, free-flowing floor plan, from the Front Porch entry area and into the spacious Living Room, Kitchen, Dining Area, Family Room, and out onto a screened-in Rear Porch with Sun Shades. The Kitchen has plenty of cabinetry, along with a double-bowl sink, gas range, built-in microwave, dishwasher, and refrigerator. The main Bedroom has a large open closet, along with its own separate Bathroom with a step-in shower. The second Bedroom is a great addition for stay-over guests or for an office or den. The full hallway Bathroom is easily accessible, along with a separate Laundry Room off the Kitchen, with a washer, dryer, and laundry tub. The passage door in the Laundry Room leads directly into an attached, insulated and heated, 2-car garage with an electric overhead opener, plus an outside storage compartment bin. Set up your appointment today and when you get here, you'll feel right at home! Please note that all measurements, dimensions, and numbers shown herein are approximations only and are rounded to the nearest foot. Nevertheless, Buyer should verify the same, in order to satisfy self....
Contact an agent
Home facts
- Year built:2018
- Subdivision & Development:SPRING VALLEY VILLAG
- Listing ID #:PABK2074594
- Added:100 day(s) ago
- Updated:October 13, 2026 at 07:58 AM
Rooms and interior
- Bedrooms:2
- Total bathrooms:2
- Full bathrooms:2
- Rooms Total:6
- Flooring:Carpet, Laminate Plank, Vinyl
- Dining Description:Dining Area, Dining Room
- Bathrooms Description:Bathroom 1, Bathroom 2
- Kitchen Description:Breakfast Area, Carpet, Dishwasher, Kitchen - Country, Microwave, Oven/Range - Gas, Refrigerator, Water Heater
- Bedroom Description:Carpet, Walk In Closet(s)
- Living area:1,520 sq. ft.
Heating and cooling
- Cooling:Central A/C
- Heating:Forced Air, Natural Gas
Structure and exterior
- Roof:Fiberglass
- Year built:2018
- Building area:1,520 sq. ft.
- Architectural Style:Ranch/Rambler
- Construction Materials:Aluminum Siding, Vinyl Siding
- Foundation Description:Crawl Space
- Levels:1 Story
Utilities
- Water:Public
- Sewer:Public Sewer
Finances and disclosures
- Price:$284,900
- Price per sq. ft.:$187.43
- Tax amount:$3,358 (2025)
Features and amenities
- Laundry features:Dryer, Dryer In Unit, Laundry, Washer, Washer In Unit
- Amenities:Cable TV Available, Carpet, Ceiling Fan(s), Double Hung Windows, Natural Gas Available
Parking
- Parking description:Attached Garage, Garage - Front Entry, Garage Door Opener, Inside Access
- Garage:Yes
- Garage spaces:2
New listings near 2 Egret Ct
- New
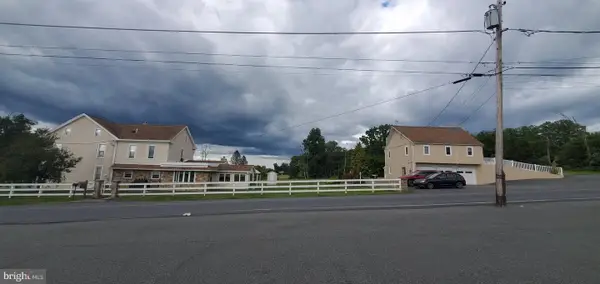 $800,000Active5 beds -- baths3,082 sq. ft.
1204 Route 100, BECHTELSVILLE, PA 19505
MLS# PABK2079352Listed by: RICHARD A ZUBER REALTY-BOYERTOWN - New
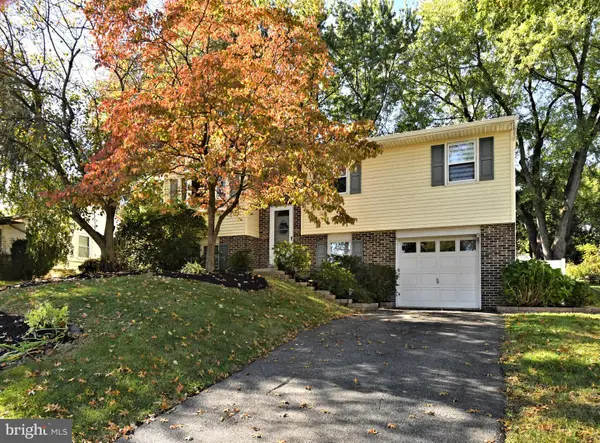 $379,000Active4 beds 2 baths2,554 sq. ft.
34 Chestnut Ln, BECHTELSVILLE, PA 19505
MLS# PABK2079302Listed by: REALTY ONE GROUP EXCLUSIVE 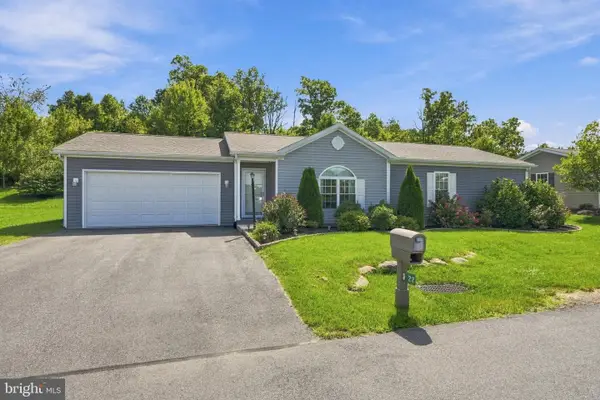 Listed by BHGRE$275,000Pending2 beds 2 baths1,324 sq. ft.
22 Sandpiper Dr, BECHTELSVILLE, PA 19505
MLS# PABK2078462Listed by: BETTER HOMES AND GARDENS REAL ESTATE VALLEY PARTNERS $350,000Active2 beds 2 baths1,656 sq. ft.
176 Eagles Watch Dr S, BECHTELSVILLE, PA 19505
MLS# PABK2077756Listed by: REAL OF PENNSYLVANIA $279,900Pending2 beds 2 baths1,274 sq. ft.
29 Sandpiper Dr, BECHTELSVILLE, PA 19505
MLS# PABK2077930Listed by: FREESTYLE REAL ESTATE LLC $465,900Active4 beds 3 baths2,500 sq. ft.
127 Stauffer Rd, BECHTELSVILLE, PA 19505
MLS# PABK2077960Listed by: RICHARD A ZUBER REALTY-BOYERTOWN $465,900Active4 beds 3 baths2,500 sq. ft.
129 Stauffer Rd, BECHTELSVILLE, PA 19505
MLS# PABK2077970Listed by: RICHARD A ZUBER REALTY-BOYERTOWN $362,500Active2 beds 2 baths1,818 sq. ft.
45 Cormorant Dr, BECHTELSVILLE, PA 19505
MLS# PABK2077912Listed by: HERB REAL ESTATE, INC. $419,000Active4 beds -- baths2,458 sq. ft.
125 E Chestnut St, BECHTELSVILLE, PA 19505
MLS# PABK2077426Listed by: EXP REALTY, LLC $265,000Active2 beds 2 baths1,232 sq. ft.
4 Songbird Ct, BECHTELSVILLE, PA 19505
MLS# PABK2077468Listed by: RE/MAX RELIANCE


Protect your home and budget from life's surprises with an Assurant Home Warranty, backed by a partner that supports you through every step of homeownership. Explore Plans.
© 2026 Better Homes and Gardens Real Estate LLC. An Anywhere Real Estate company. All rights reserved. Better Homes and Gardens® Real Estate is a registered trademark owned by Meredith Operations Corporation, licensed to Better Homes and Gardens Real Estate LLC and used with permission. Better Homes and Gardens Real Estate LLC fully supports the principles of the Fair Housing Act and the Equal Opportunity Act. Listing information is deemed reliable but is not guaranteed accurate.
Each office is independently owned and operated.
Any services or products provided by third parties are not provided by, affiliated with or related to Better Homes and Gardens Real Estate LLC, or its affiliated companies.