
133 E Liberty Street, Bedford, PA 15522
Local realty services provided by:Better Homes and Gardens Real Estate GSA Realty
Listed by: betty everly
Office: charis realty group bedford
MLS#:80761
Source:PA_AHAR
Price summary
- Price:$230,000
- Price per sq. ft.:$167.39
About this home
Motivated seller. Bring reasonable offers!!! Welcome to this beautifully renovated home nestled in the charming historic town of Rainsburg. This move-in-ready property blends modern comfort with small-town charm. Inside, you'll find stylish finishes, updated living spaces, and a welcoming atmosphere that's perfect for today's lifestyle. The completly renovated home boosts a large kitchen with ample cabinet space with newer appliances. The livingroom welcomes visitors and friends alike with the open floor plan and fireplace. The second floor has a bonus room currently used as second livingroom that can be additonal livingspace, gym, or office. Step outside and enjoy the inviting outdoor living area, ideal for entertaining, relaxing, or enjoying peaceful evenings. The secondary sturcture offers an additional living space of approximately 400 square feet currently used as a gym and an office, complete with internet, heat and electric.---making it the perfect space for a workshop, home gym, office, artist's studio, or hobby area. Lets not forget the home has a new sandmound/septic and HVAC unit. Conveniently located just a short drive from shopping, dining, and everyday amenities, this exceptional property offers the perfect balance of peaceful country living and modern convenience. Don't miss your opportunity to own this beautifully renovated gem....
Contact an agent
Home facts
- Year built:1970
- Subdivision & Development:None
- Listing ID #:80761
- Added:89 day(s) ago
- Updated:October 20, 2026 at 08:44 AM
Rooms and interior
- Bedrooms:3
- Total bathrooms:2
- Full bathrooms:2
- Rooms Total:9
- Flooring:Carpet, Luxury Vinyl
- Kitchen Description:Dishwasher, Microwave, Oven, Pantry, Range, Refrigerator
- Living area:1,374 sq. ft.
Heating and cooling
- Cooling:Central Air
- Heating:Electric, Forced Air, Propane
- Central air:Yes
Structure and exterior
- Year built:1970
- Building area:1,374 sq. ft.
- Lot area:0.34 Acres
- Lot Features:Cleared, Level
- Architectural Style:Colonial
- Construction Materials:Vinyl Siding
- Exterior Features:Garden, Kennel, Patio, Porch, Private Yard
- Foundation Description:Slab
Utilities
- Water:Public
- Sewer:Mound Septic
Finances and disclosures
- Price:$230,000
- Price per sq. ft.:$167.39
- Tax amount:$1,005 (2026)
Features and amenities
- Appliances:Dryer, Microwave, Oven, Range, Refrigerator, Washer
- Laundry features:Dryer, Washer
- Amenities:Ceiling Fan(s)
Parking
- Garage:Yes
- Garage spaces:2
New listings near 133 E Liberty Street
- New
 $320,000Active3 beds 2 baths1,493 sq. ft.
429 Belden Road, Bedford, PA 15522
MLS# 81549Listed by: HOWARD HANNA BARDELL REALTY - New
 $435,000Active3 beds 3 baths1,724 sq. ft.
122 Evergreen Drive, Bedford, PA 15522
MLS# 81548Listed by: COLDWELL BANKER PREMIER  $335,000Pending3 beds 2 baths1,736 sq. ft.
106 Cove Lane, Bedford, PA 15522
MLS# 81521Listed by: CHARIS REALTY GROUP BEDFORD- New
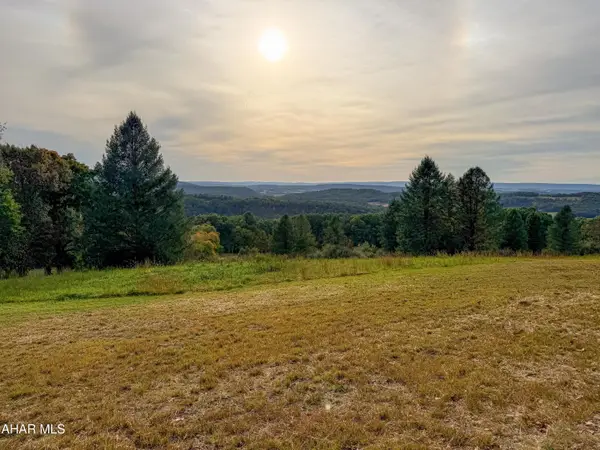 $550,000Active77.58 Acres
Off Imlertown Road #Off, Bedford, PA 15522
MLS# 81522Listed by: HOWARD HANNA BARDELL REALTY - New
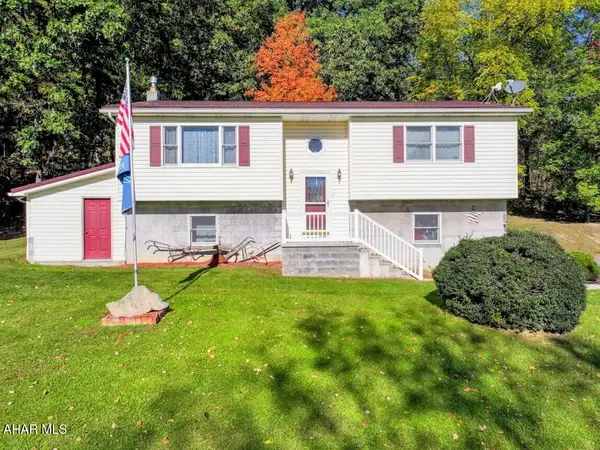 $450,000Active2 beds 2 baths1,092 sq. ft.
604 Rabbit Lane, Bedford, PA 15522
MLS# 81491Listed by: CHARIS REALTY GROUP BEDFORD 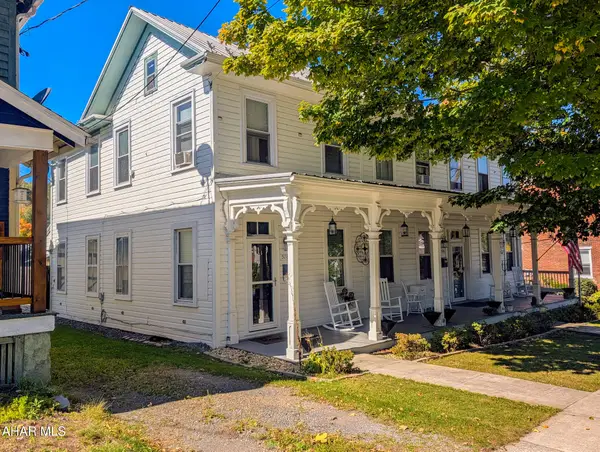 $249,000Pending5 beds 5 baths2,608 sq. ft.
526 -528 S Richard Street, Bedford, PA 15522
MLS# 81488Listed by: CHARIS REALTY GROUP BEDFORD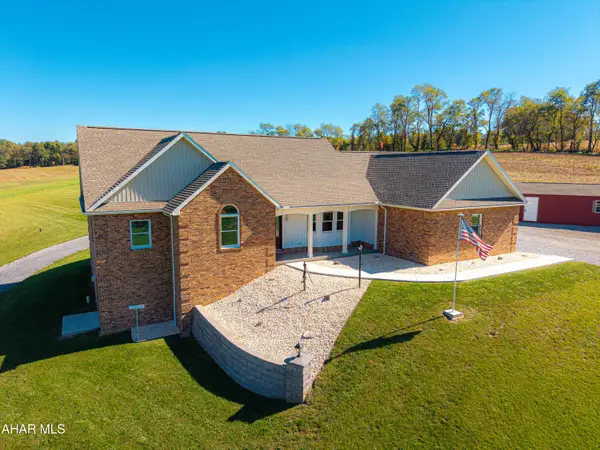 $599,000Active4 beds 3 baths2,613 sq. ft.
5217 Diehl Way, Bedford, PA 15522
MLS# 81483Listed by: RE/MAX OLDE TOWNE REALTY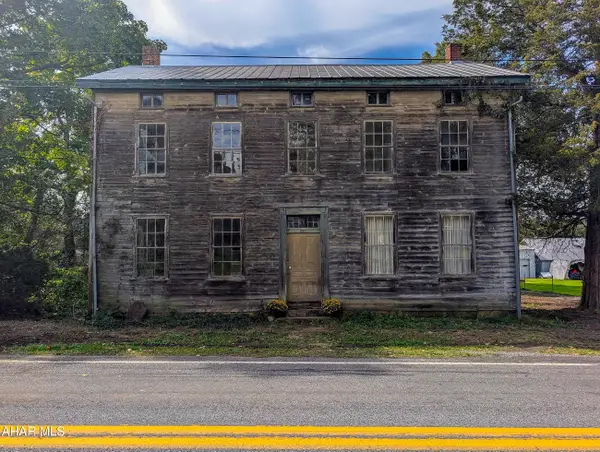 $39,500Pending7 beds -- baths3,888 sq. ft.
3125 Main Road, Bedford, PA 15522
MLS# 81480Listed by: CHARIS REALTY GROUP BEDFORD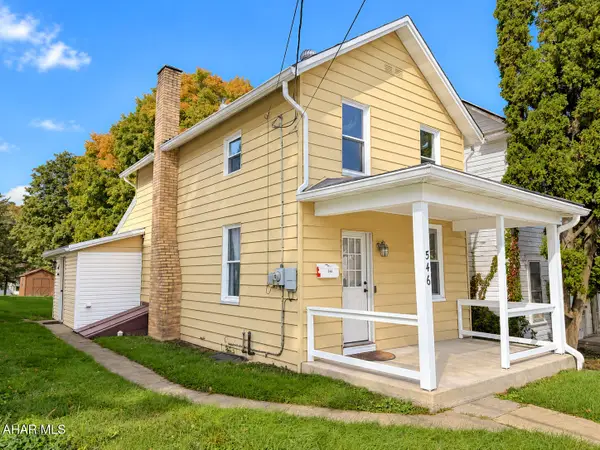 $179,900Active2 beds 1 baths1,470 sq. ft.
546 S Richard Street, Bedford, PA 15522
MLS# 81468Listed by: HOWARD HANNA BARDELL REALTY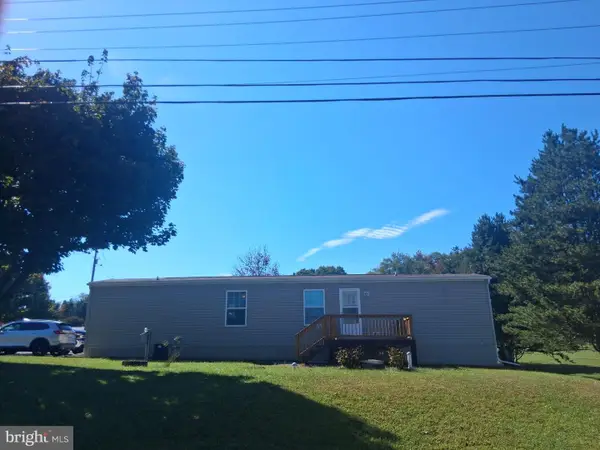 $69,900Pending2 beds 2 baths780 sq. ft.
106 Ja Ve Drive, BEDFORD, PA 15522
MLS# PABD2003538Listed by: BEDFORD COUNTY REAL ESTATE INC


Protect your home and budget from life's surprises with an Assurant Home Warranty, backed by a partner that supports you through every step of homeownership. Explore Plans.
© 2026 Better Homes and Gardens Real Estate LLC. An Anywhere Real Estate company. All rights reserved. Better Homes and Gardens® Real Estate is a registered trademark owned by Meredith Operations Corporation, licensed to Better Homes and Gardens Real Estate LLC and used with permission. Better Homes and Gardens Real Estate LLC fully supports the principles of the Fair Housing Act and the Equal Opportunity Act. Listing information is deemed reliable but is not guaranteed accurate.
Each office is independently owned and operated.
Any services or products provided by third parties are not provided by, affiliated with or related to Better Homes and Gardens Real Estate LLC, or its affiliated companies.