
207 Crestview Avenue, Bedford, PA 15522
Local realty services provided by:Better Homes and Gardens Real Estate GSA Realty
Listed by: betty everly
Office: charis realty group bedford
MLS#:81594
Source:PA_AHAR
Price summary
- Price:$330,000
- Price per sq. ft.:$113.32
About this home
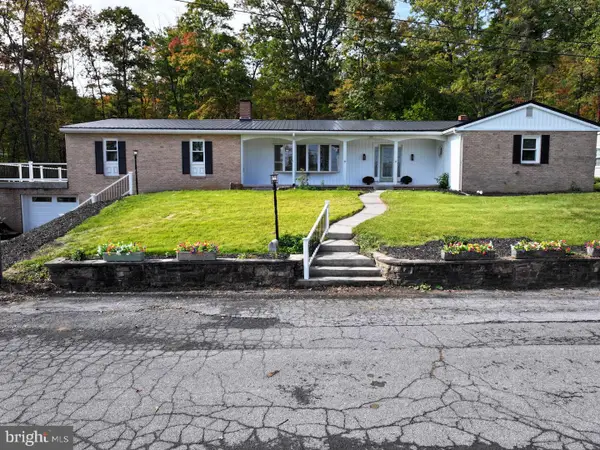
Fantastic views and exceptional curb appeal! This charming brick rancher overlooks the beautiful Bedford Borough and offers an inviting open-concept layout connecting the living room, dining area, and kitchen. The completely remodeled kitchen features custom cabinetry, elegant quartz countertops, and newer appliances. The dining area boasts a beautiful sliding glass door that opens onto a small deck, providing the perfect spot to enjoy the scenic views of downtown Bedford. The finished lower level offers additional living space with a comfortable family room featuring a fireplace with a pellet stove insert, creating a cozy atmosphere for relaxing on cooler evenings. Sliding glass doors provide direct access to the backyard while showcasing the same beautiful views enjoyed from the main level. Additional amenities include a full bathroom with laundry facilities in the basement, an integral garage, and a separate storage shed. With its attractive brick exterior, updated kitchen, inviting living spaces, and picturesque views, this property offers a wonderful opportunity to enjoy comfortable living in a beautiful Bedford setting. Walking distance to Bedford Heritage Trail, Downtown Bedford, Bedford Springs, and so much more....
Contact an agent
Home facts
- Year built:1975
- Subdivision & Development:None
- Listing ID #:81594
- Added:1 day(s) ago
- Updated:October 23, 2026 at 04:30 PM
Rooms and interior
- Bedrooms:3
- Total bathrooms:3
- Full bathrooms:3
- Rooms Total:11
- Flooring:Carpet, Hardwood, Laminate, Tile
- Kitchen Description:Dishwasher, Microwave, Oven, Pantry, Range, Refrigerator
- Basement Description:Full, Partially Finished
- Living area:2,912 sq. ft.
Heating and cooling
- Cooling:Window Unit(s)
- Heating:Baseboard, Electric
Structure and exterior
- Year built:1975
- Building area:2,912 sq. ft.
- Lot area:0.29 Acres
- Lot Features:Gentle Sloping, Level, Views, Wooded
- Architectural Style:Ranch
- Construction Materials:Brick, Vinyl Siding
- Exterior Features:Covered, Deck, Patio, Porch, Private Yard
- Foundation Description:Block
Utilities
- Water:Public
- Sewer:Public Sewer, Sewer Connected
Finances and disclosures
- Price:$330,000
- Price per sq. ft.:$113.32
- Tax amount:$3,306 (2026)
Features and amenities
- Appliances:Dryer, Microwave, Oven, Range, Refrigerator, Washer
- Laundry features:Dryer, Washer
- Amenities:Ceiling Fan(s)
Parking
- Garage:Yes
- Garage spaces:2
New listings near 207 Crestview Avenue
- New
 $320,000Active3 beds 2 baths1,493 sq. ft.
429 Belden Road, Bedford, PA 15522
MLS# 81549Listed by: HOWARD HANNA BARDELL REALTY - New
 $435,000Active3 beds 3 baths1,724 sq. ft.
122 Evergreen Dr, BEDFORD, PA 15522
MLS# PABD2003576Listed by: COLDWELL BANKER PREMIER  $335,000Pending3 beds 2 baths1,736 sq. ft.
106 Cove Lane, Bedford, PA 15522
MLS# 81521Listed by: CHARIS REALTY GROUP BEDFORD- New
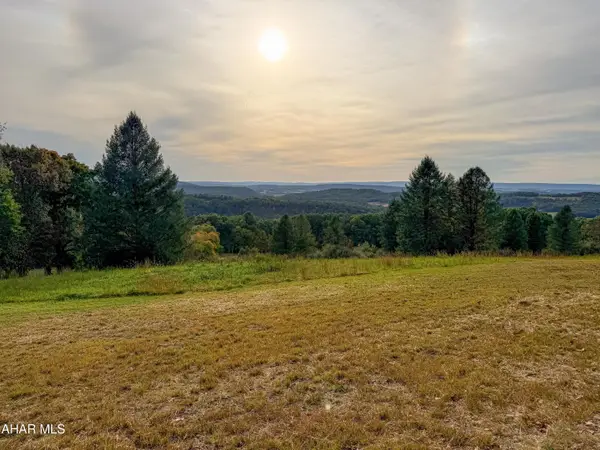 $550,000Active77.58 Acres
Off Imlertown Road #Off, Bedford, PA 15522
MLS# 81522Listed by: HOWARD HANNA BARDELL REALTY 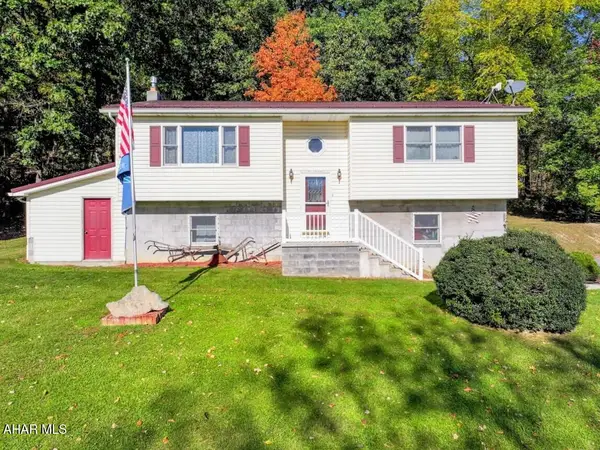 $450,000Pending2 beds 2 baths1,092 sq. ft.
604 Rabbit Lane, Bedford, PA 15522
MLS# 81491Listed by: CHARIS REALTY GROUP BEDFORD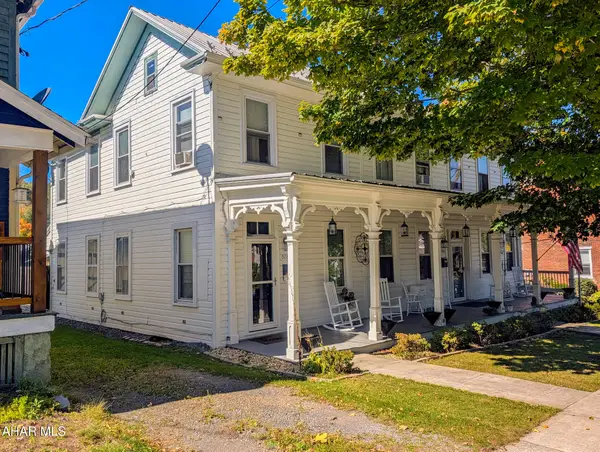 $249,000Pending5 beds 5 baths2,608 sq. ft.
526 -528 S Richard Street, Bedford, PA 15522
MLS# 81488Listed by: CHARIS REALTY GROUP BEDFORD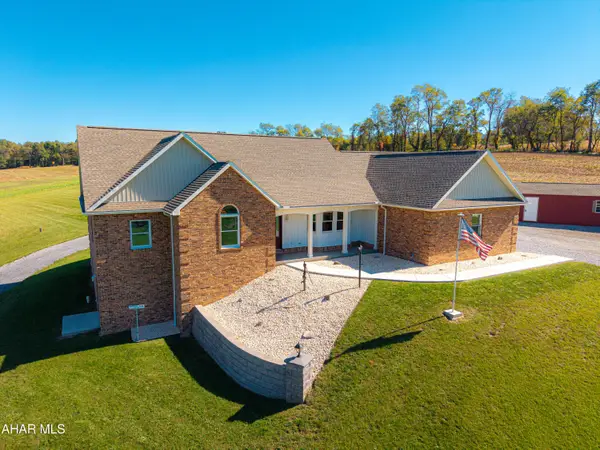 $599,000Active4 beds 3 baths2,613 sq. ft.
5217 Diehl Way, Bedford, PA 15522
MLS# 81483Listed by: RE/MAX OLDE TOWNE REALTY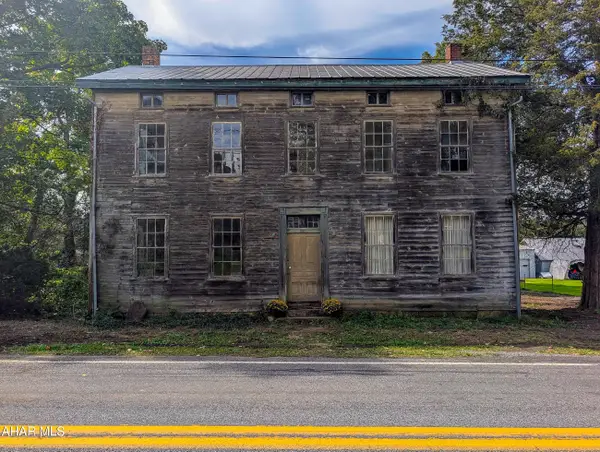 $39,500Pending7 beds -- baths3,888 sq. ft.
3125 Main Road, Bedford, PA 15522
MLS# 81480Listed by: CHARIS REALTY GROUP BEDFORD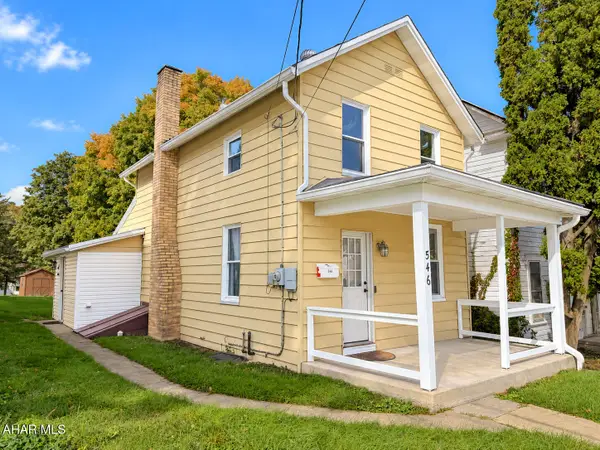 $179,900Active2 beds 1 baths1,470 sq. ft.
546 S Richard Street, Bedford, PA 15522
MLS# 81468Listed by: HOWARD HANNA BARDELL REALTY


Protect your home and budget from life's surprises with an Assurant Home Warranty, backed by a partner that supports you through every step of homeownership. Explore Plans.
© 2026 Better Homes and Gardens Real Estate LLC. An Anywhere Real Estate company. All rights reserved. Better Homes and Gardens® Real Estate is a registered trademark owned by Meredith Operations Corporation, licensed to Better Homes and Gardens Real Estate LLC and used with permission. Better Homes and Gardens Real Estate LLC fully supports the principles of the Fair Housing Act and the Equal Opportunity Act. Listing information is deemed reliable but is not guaranteed accurate.
Each office is independently owned and operated.
Any services or products provided by third parties are not provided by, affiliated with or related to Better Homes and Gardens Real Estate LLC, or its affiliated companies.