
532 Beegle Road, Bedford, PA 15522
Local realty services provided by:Better Homes and Gardens Real Estate GSA Realty
Listed by: michele barkman
Office: charis realty group bedford
MLS#:80928
Source:PA_AHAR
Price summary
- Price:$359,000
- Price per sq. ft.:$158.5
About this home
Welcome to this spacious 2014 modular home from Black's, featuring a full in-law suite, open-concept living, and plenty of room both inside and out. The massive living room flows seamlessly into the kitchen and dining areas, creating an inviting space for everyday living and entertaining. The kitchen offers a convenient breakfast bar, abundant cabinetry, and plenty of counter space for cooking, baking, and storage.
The dining area comfortably accommodates an eight-person table and features a built-in buffet. Two carpeted bedrooms, each with its own closet, share a full guest bath with a tub and shower. The generous primary suite offers room for a king-size bed, a large closet, and a private full bath complete with a walk-in shower and a jetted tub that has never been used.
A convenient laundry/mudroom is located just inside the side garage entrance. The impressive in-law suite provides added flexibility with its own kitchenette, living area with propane heat, private bedroom with closet, and full bath with walk-in shower--ideal for extended family, guests, or additional living space.
Step outside to enjoy the back patio, perfect for entertaining, overlooking a fenced backyard with plenty of privacy. Nature and wildlife surround the property, offering a peaceful setting away from the hustle and bustle. The property also includes a spacious one-car garage.
The shed belongs to the property but is not located on the portion of the property being sold and would need to be moved.
With its versatile layout, expansive living spaces, in-law suite, and private natural setting, this home offers a lot to love. Schedule your private tour today!...
Contact an agent
Home facts
- Year built:2014
- Subdivision & Development:None
- Listing ID #:80928
- Added:47 day(s) ago
- Updated:September 28, 2026 at 03:00 PM
Rooms and interior
- Bedrooms:4
- Total bathrooms:3
- Full bathrooms:3
- Rooms Total:10
- Flooring:Carpet, Vinyl
- Kitchen Description:Dishwasher, Freezer, Range, Refrigerator
- Basement Description:Crawl Space, Full, Unfinished
- Living area:2,265 sq. ft.
Heating and cooling
- Cooling:Central Air
- Heating:Baseboard, Electric, Propane
- Central air:Yes
Structure and exterior
- Year built:2014
- Building area:2,265 sq. ft.
- Lot area:1.51 Acres
- Lot Features:Level, Sloped
- Architectural Style:Ranch
- Construction Materials:Vinyl Siding
- Exterior Features:Covered, Patio, Porch, Private Yard
- Foundation Description:Block
Utilities
- Water:Private, Well
- Sewer:Private Sewer, Septic Tank, Sewer Connected
Finances and disclosures
- Price:$359,000
- Price per sq. ft.:$158.5
- Tax amount:$2,678 (2026)
Features and amenities
- Appliances:Dryer, Freezer, Range, Refrigerator, Washer
- Laundry features:Dryer, Washer, Water Softener
Parking
- Garage:Yes
- Garage spaces:1
New listings near 532 Beegle Road
- New
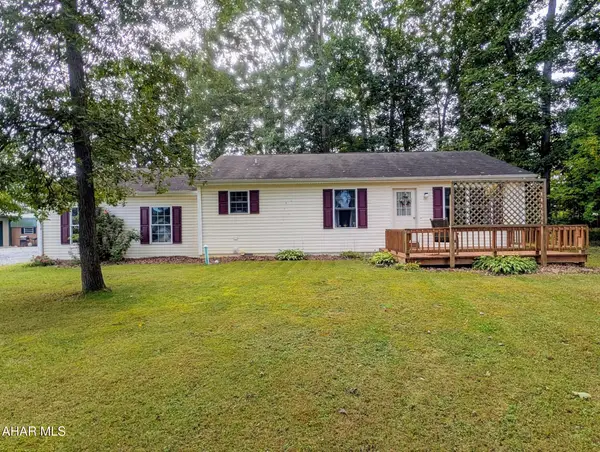 $265,000Active3 beds 1 baths1,120 sq. ft.
5218 Forest Avenue, Bedford, PA 15522
MLS# 81369Listed by: CHARIS REALTY GROUP BEDFORD - New
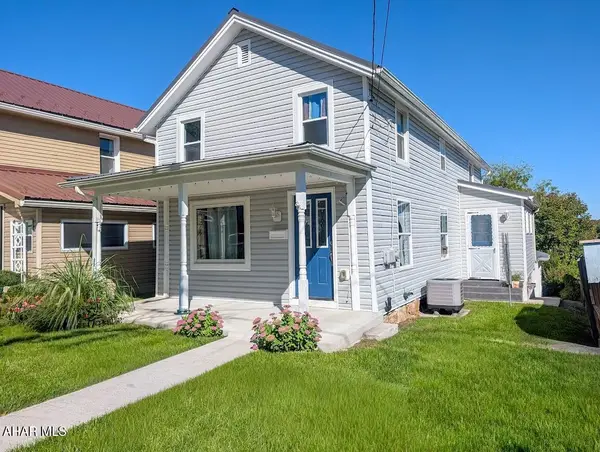 $225,000Active3 beds 2 baths1,608 sq. ft.
240 W John Street, Bedford, PA 15522
MLS# 81370Listed by: CHARIS REALTY GROUP BEDFORD - New
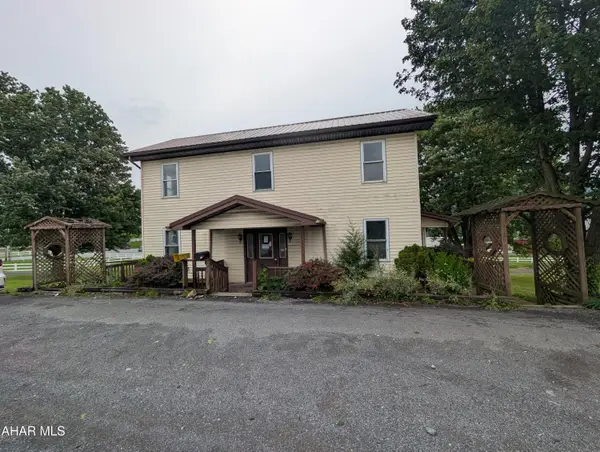 $120,000Active5 beds 2 baths2,972 sq. ft.
6176 Lincoln Highway, Bedford, PA 15522
MLS# 81366Listed by: JOHN HILL REAL ESTATE - New
 $210,000Active3 beds 2 baths1,404 sq. ft.
103 Mann Street, Bedford, PA 15522
MLS# 81359Listed by: COLDWELL BANKER PREMIER - New
 $475,000Active3 beds 2 baths2,464 sq. ft.
114 Falcon Rd, BEDFORD, PA 15522
MLS# PABD2003502Listed by: HOWARD HANNA BARDELL REALTY - New
 $263,000Active3 beds 2 baths1,152 sq. ft.
212 Crestview Ave, BEDFORD, PA 15522
MLS# PABD2003492Listed by: COLDWELL BANKER PREMIER - New
 $49,000Active3 beds 2 baths1,320 sq. ft.
212 Spring Street, Bedford, PA 15522
MLS# 81340Listed by: JOHN HILL REAL ESTATE  $299,000Pending2 beds 2 baths1,770 sq. ft.
4028 Lincoln Drive, Bedford, PA 15522
MLS# 81327Listed by: HOWARD HANNA BARDELL REALTY- New
 $365,000Active3 beds 3 baths2,200 sq. ft.
229 S Thomas Street, Bedford, PA 15522
MLS# 81321Listed by: CHARIS REALTY GROUP BEDFORD  $279,000Active4 beds 3 baths2,267 sq. ft.
210 N Thomas Street, Bedford, PA 15522
MLS# 81259Listed by: CHARIS REALTY GROUP BEDFORD


Protect your home and budget from life's surprises with an Assurant Home Warranty, backed by a partner that supports you through every step of homeownership. Explore Plans.
© 2026 Better Homes and Gardens Real Estate LLC. An Anywhere Real Estate company. All rights reserved. Better Homes and Gardens® Real Estate is a registered trademark owned by Meredith Operations Corporation, licensed to Better Homes and Gardens Real Estate LLC and used with permission. Better Homes and Gardens Real Estate LLC fully supports the principles of the Fair Housing Act and the Equal Opportunity Act. Listing information is deemed reliable but is not guaranteed accurate.
Each office is independently owned and operated.
Any services or products provided by third parties are not provided by, affiliated with or related to Better Homes and Gardens Real Estate LLC, or its affiliated companies.