
5493 Bedford Valley Road, Bedford, PA 15522
Local realty services provided by:Better Homes and Gardens Real Estate GSA Realty
Listed by: victoria lemley, henry hillegass
Office: howard hanna bardell realty
MLS#:80659
Source:PA_AHAR
Price summary
- Price:$275,000
- Price per sq. ft.:$189
About this home
This Home Sweet Home, Move-in-ready brick Cape Cod home situated on 2.9 scenic acres, offering the perfect blend of country charm and convenience. This inviting home features 4 bedrooms and 1 full bath, with a warm and welcoming family room showcasing beautiful natural woodwork, abundant natural light, and a wood-burning stove for cozy supplemental heat.
The spacious country kitchen offers ample cabinetry, generous counter space, and a convenient breakfast area, while the separate dining room provides an ideal space for family meals and entertaining. The main level includes additional living room/foyer and two comfortable bedrooms and a full bath. An open staircase leads to the upper level, offering an additional bedroom, bonus room, and plenty of storage space.
Step outside to the covered front porch and take in the peaceful countryside, featuring picturesque farmland and mountain views. The property also includes an oversized bank barn-style 2+ car garage with abundant storage, a large carport/equipment storage area, and a chicken coop--perfect for those seeking a rural lifestyle.
Conveniently located with easy access to the amenities of Bedford, PA, and Cumberland, MD, this property offers the tranquility of country living without sacrificing convenience. Great place to start your Hobby farm today!!...
Contact an agent
Home facts
- Year built:1955
- Listing ID #:80659
- Added:1 day(s) ago
- Updated:July 13, 2026 at 09:23 PM
Rooms and interior
- Bedrooms:4
- Total bathrooms:1
- Full bathrooms:1
- Flooring:Carpet, Luxury Vinyl, Wood
- Kitchen Description:Dishwasher, Freezer, Range, Refrigerator
- Basement Description:Full, Walk-Out Access
- Living area:1,455 sq. ft.
Heating and cooling
- Cooling:Window Unit(s)
- Heating:Coal, Forced Air, Oil, Wood
Structure and exterior
- Year built:1955
- Building area:1,455 sq. ft.
- Lot area:2.9 Acres
- Lot Features:Cleared, Level, Views, Wooded
- Architectural Style:Cape Cod
- Construction Materials:Brick, Wood Siding
- Exterior Features:Covered, Deck, Porch, Private Yard
- Foundation Description:Block
Utilities
- Water:Well
- Sewer:Septic Tank, Sewer Connected
Finances and disclosures
- Price:$275,000
- Price per sq. ft.:$189
- Tax amount:$2,128 (2026)
Features and amenities
- Appliances:Freezer, Range, Refrigerator, Washer
- Laundry features:Washer
- Amenities:Ceiling Fan(s)
Parking
- Garage:Yes
- Garage spaces:2
New listings near 5493 Bedford Valley Road
- New
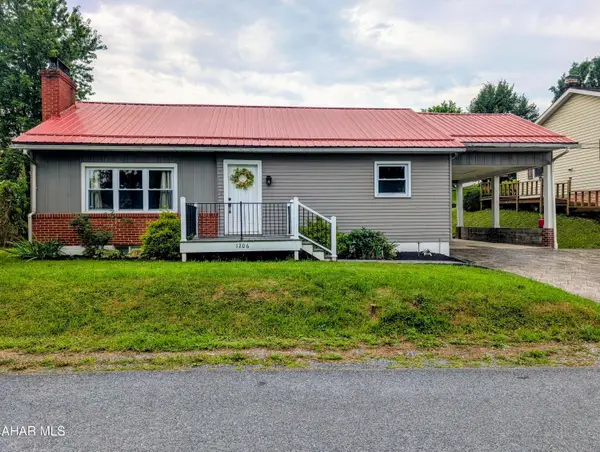 $235,000Active2 beds 1 baths1,040 sq. ft.
1206 Industrial Avenue, Bedford, PA 15522
MLS# 80643Listed by: CHARIS REALTY GROUP BEDFORD - New
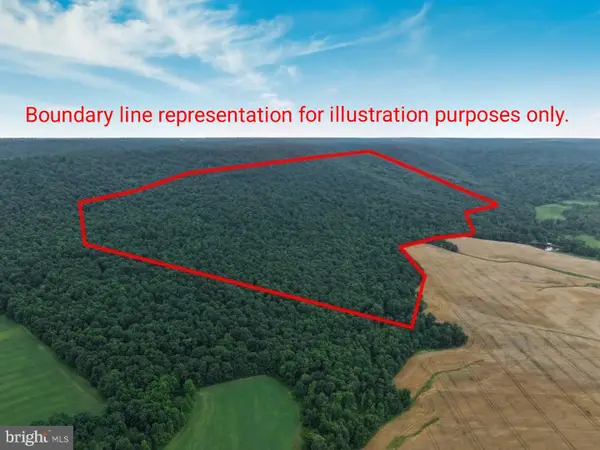 $615,000Active111.75 Acres
111ac Main Road, BEDFORD, PA 15522
MLS# PABD2003334Listed by: JUNIATA REALTY - New
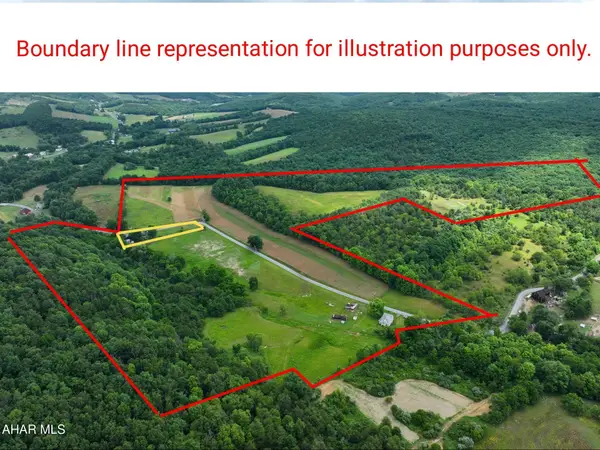 $435,000Active4 beds 2 baths1,632 sq. ft.
595 Adams Run Road, Bedford, PA 15522
MLS# 80625Listed by: JUNIATA REALTY - New
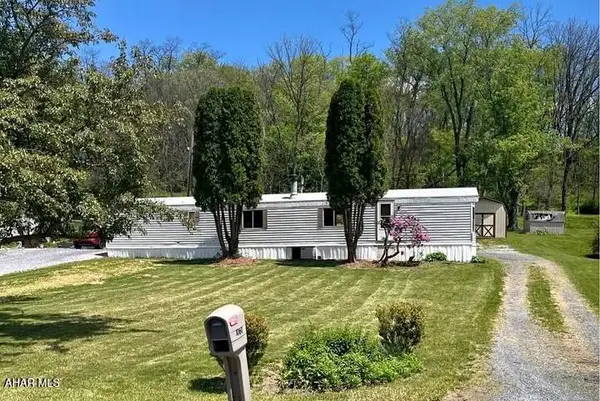 $95,000Active2 beds 1 baths924 sq. ft.
1060 Industrial Avenue, Bedford, PA 15522
MLS# 80591Listed by: COLDWELL BANKER PREMIER - New
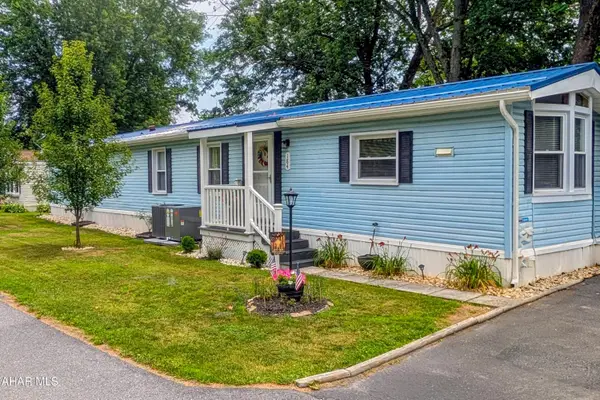 $109,000Active2 beds 2 baths1,126 sq. ft.
184 Woodside Street, Bedford, PA 15522
MLS# 80590Listed by: CHARIS REALTY GROUP BEDFORD - New
 $275,000Active3 beds 2 baths1,795 sq. ft.
381 Belden Road, Bedford, PA 15522
MLS# 80582Listed by: COLDWELL BANKER PREMIER 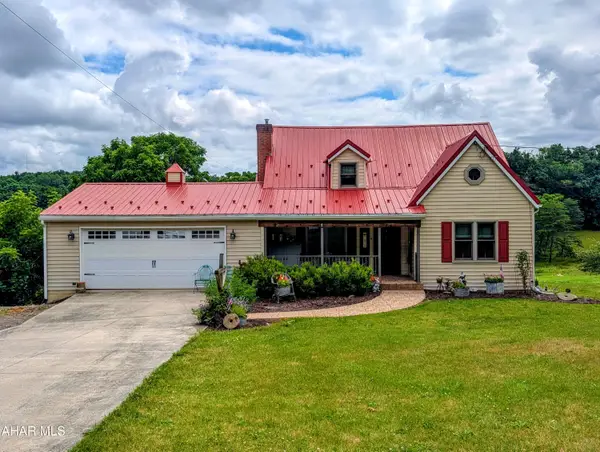 $349,000Active4 beds 3 baths1,471 sq. ft.
7475 Lincoln Highway, Bedford, PA 15522
MLS# 80560Listed by: COLDWELL BANKER PREMIER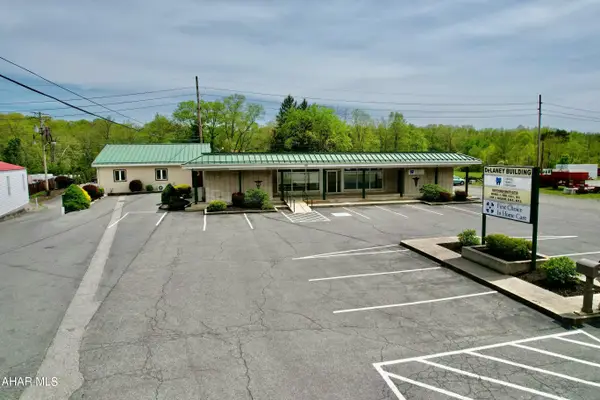 $1,600,000Active-- beds 1 baths7,198 sq. ft.
9510 Lincoln Highway, Bedford, PA 15522
MLS# 80525Listed by: CHARIS REALTY GROUP BEDFORD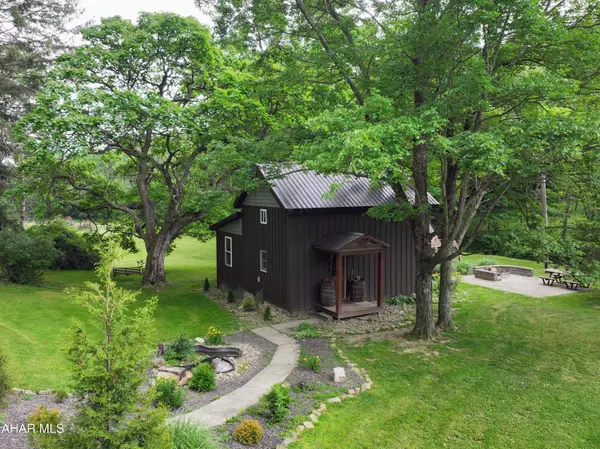 $330,000Active2 beds 2 baths1,575 sq. ft.
587 Point Road, Bedford, PA 15522
MLS# 80519Listed by: CHARIS REALTY GROUP BEDFORD


Protect your home and budget from life's surprises with an Assurant Home Warranty, backed by a partner that supports you through every step of homeownership. Explore Plans.
© 2026 Better Homes and Gardens Real Estate LLC. An Anywhere Real Estate company. All rights reserved. Better Homes and Gardens® Real Estate is a registered trademark owned by Meredith Operations Corporation, licensed to Better Homes and Gardens Real Estate LLC and used with permission. Better Homes and Gardens Real Estate LLC fully supports the principles of the Fair Housing Act and the Equal Opportunity Act. Listing information is deemed reliable but is not guaranteed accurate.
Each office is independently owned and operated.
Any services or products provided by third parties are not provided by, affiliated with or related to Better Homes and Gardens Real Estate LLC, or its affiliated companies.