
7312 Main Road, Bedford, PA 15522
Local realty services provided by:Better Homes and Gardens Real Estate GSA Realty
Listed by: christopher bullington
Office: central pa real estate services, llc.
MLS#:81761
Source:PA_AHAR
Price summary
- Price:$299,900
- Price per sq. ft.:$196.27
About this home
Room to enjoy inside and out in the Bedford School District! This 3-bedroom home sits on 1.2 acres and offers a great combination of comfortable living space and room to enjoy the outdoors. The first floor features an open kitchen and living room area with a vaulted ceiling, creating a nice, open feel. All kitchen appliances are included! Upstairs features three nicely sized bedrooms and one full and one half baths including one en-suite off the primary. Outside, you'll find a 40' x 30' heated detached garage with plenty of space for vehicles, storage, hobbies, or a workshop. With 1.2 acres to enjoy, a welcoming open living area, and plenty of room for all your extras, this property is one you'll want to see!
Contact an agent
Home facts
- Year built:1947
- Subdivision & Development:None
- Listing ID #:81761
- Added:1 day(s) ago
- Updated:November 13, 2026 at 06:16 PM
Rooms and interior
- Bedrooms:3
- Total bathrooms:3
- Full bathrooms:1
- Half bathrooms:2
- Flooring:Carpet, Laminate, Luxury Vinyl
- Kitchen Description:Dishwasher, Microwave, Range, Refrigerator
- Basement Description:Full, Unfinished
- Living area:1,528 sq. ft.
Heating and cooling
- Cooling:Wall Unit(s), Window Unit(s)
- Heating:Hot Water, Oil
Structure and exterior
- Year built:1947
- Building area:1,528 sq. ft.
- Lot area:1.2 Acres
- Construction Materials:Vinyl Siding
- Foundation Description:Block
Utilities
- Water:Well
- Sewer:Septic Tank
Finances and disclosures
- Price:$299,900
- Price per sq. ft.:$196.27
- Tax amount:$1,836
Features and amenities
- Appliances:Dryer, Microwave, Range, Refrigerator, Washer
- Laundry features:Dryer, Washer
Parking
- Garage:Yes
- Garage spaces:2
New listings near 7312 Main Road
- New
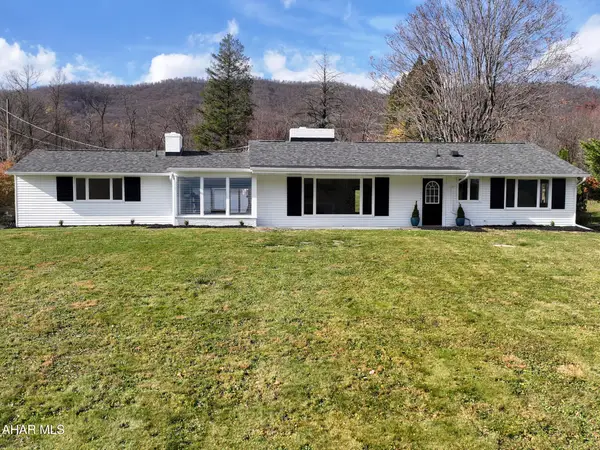 $289,000Active3 beds 2 baths1,691 sq. ft.
9443 U.s. Route 220, Bedford, PA 15522
MLS# 81595Listed by: CHARIS REALTY GROUP BEDFORD - New
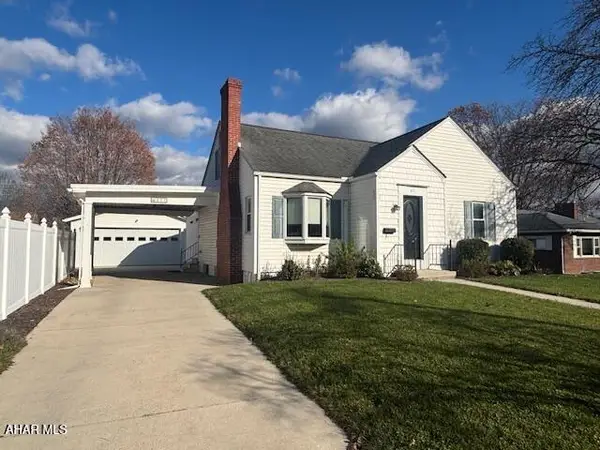 $299,000Active3 beds 2 baths1,743 sq. ft.
411 E John Street, Bedford, PA 15522
MLS# 81741Listed by: CENTRAL PA REAL ESTATE SERVICES, LLC 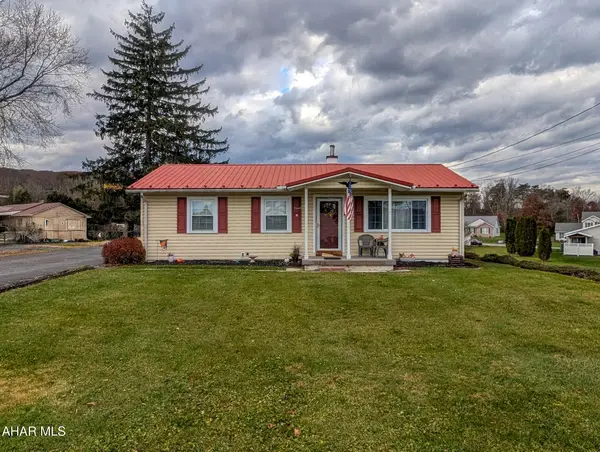 $249,000Pending3 beds 2 baths1,425 sq. ft.
4 Reed Boulevard, Bedford, PA 15522
MLS# 81728Listed by: CHARIS REALTY GROUP BEDFORD- New
 $1,000,000Active1.39 Acres
9500 Lincoln Highway Highway, Bedford, PA 15522
MLS# 81685Listed by: HOWARD HANNA BARDELL REALTY 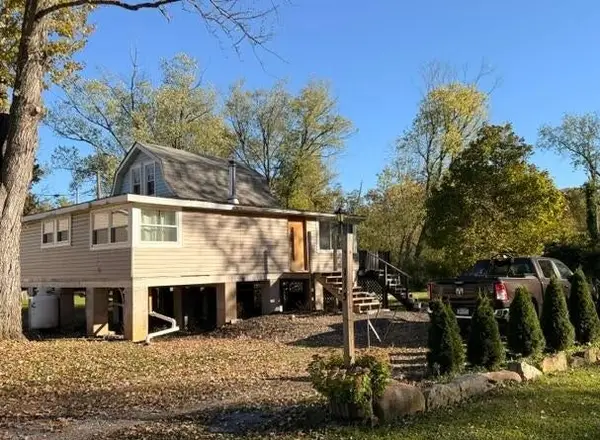 $89,900Pending3 beds 1 baths1,040 sq. ft.
115 Summer Breeze Lane, Bedford, PA 15522
MLS# 81681Listed by: CENTURY 21 STRAYER AND ASSOCS - BEDFORD $149,900Active-- beds 2 baths1,676 sq. ft.
133 S Bedford Street, Bedford, PA 15522
MLS# 81646Listed by: CENTRAL PA REAL ESTATE SERVICES, LLC- Open Sat, 11am to 1pm
 $319,900Active3 beds 3 baths2,912 sq. ft.
207 Crestview Avenue, Bedford, PA 15522
MLS# 81594Listed by: CHARIS REALTY GROUP BEDFORD  $320,000Active3 beds 2 baths1,493 sq. ft.
429 Belden Road, Bedford, PA 15522
MLS# 81549Listed by: HOWARD HANNA BARDELL REALTY $399,000Active3 beds 3 baths1,724 sq. ft.
122 Evergreen Drive, Bedford, PA 15522
MLS# 81548Listed by: COLDWELL BANKER PREMIER


Protect your home and budget from life's surprises with an Assurant Home Warranty, backed by a partner that supports you through every step of homeownership. Explore Plans.
© 2026 Better Homes and Gardens Real Estate LLC. An Anywhere Real Estate company. All rights reserved. Better Homes and Gardens® Real Estate is a registered trademark owned by Meredith Operations Corporation, licensed to Better Homes and Gardens Real Estate LLC and used with permission. Better Homes and Gardens Real Estate LLC fully supports the principles of the Fair Housing Act and the Equal Opportunity Act. Listing information is deemed reliable but is not guaranteed accurate.
Each office is independently owned and operated.
Any services or products provided by third parties are not provided by, affiliated with or related to Better Homes and Gardens Real Estate LLC, or its affiliated companies.