
5661 Sullivan Trail, Belfast, PA 18064
Local realty services provided by:Better Homes and Gardens Real Estate Valley Partners
5661 Sullivan Trail,Plainfield Twp, PA 18064
$424,900
- 3 Beds
- 3 Baths
- 1,583 sq. ft.
- Single family
- Active
Upcoming open houses
- Sat, Oct 1711:00 am - 01:00 pm
Listed by:
 Lori Campbell(610) 421 - 8887Better Homes and Gardens Real Estate Valley Partners
Office: bhgre valley partners-bethlehm
MLS#:786080
Source:PA_LVAR
Price summary
- Price:$424,900
- Price per sq. ft.:$268.41
About this home
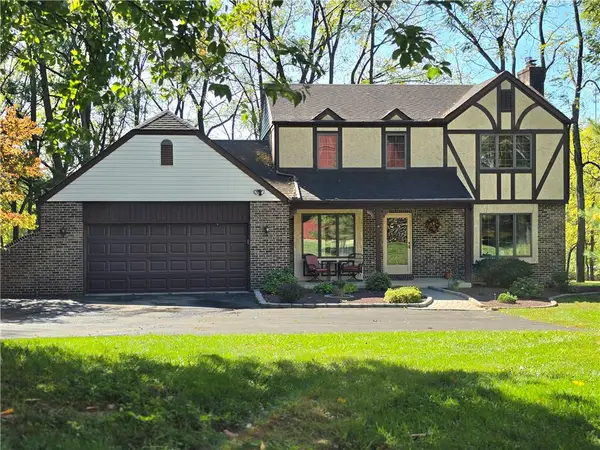
Welcome to this charming, quality-built Tudor-style two-story home, built by Mertz and nestled on a private acre in Plainfield Township with convenient access to Route 33! Lovingly maintained by its original owner, this 3-bedroom, 2.5-bath home blends timeless character with comfortable living. The ceramic-tile foyer features a coat closet, while natural wood trim adds warmth throughout. The formal dining room boasts oak flooring, and the inviting living room showcases beamed ceilings and a propane gas fireplace. The custom oak kitchen features hardwood floors, a center island, and a cozy breakfast nook. A convenient first-floor laundry room and powder room complete the main level. Upstairs, the primary suite offers a walk-in closet and private full bath with a stand-up shower. Two additional bedrooms, including one with a walk-in closet and another with beautiful hickory flooring, share a second full bath. The unfinished basement provides potential for additional living space or excellent storage, complete with a woodstove and Bilco door for convenient outside access. Enjoy the outdoors from the spacious screened deck or the adjoining open deck overlooking the pretty grounds. Additional highlights include an oversized two-car garage and a gorgeous two-story stone-and-wood bank barn, offering endless possibilities for storage, hobbies, or workspace. The approximately 8-year-old heat pump provides both heating and central air, and the hot water heater is just 3 years old. With its private setting, classic Tudor charm, and distinctive outbuildings, this special property is ready for its next chapter. Now it's someone else's turn to make this well cared-for home their own!...
Contact an agent
Home facts
- Year built:1988
- Subdivision & Development:Not in Development
- Listing ID #:786080
- Added:1 day(s) ago
- Updated:October 13, 2026 at 12:38 AM
Rooms and interior
- Bedrooms:3
- Total bathrooms:3
- Full bathrooms:2
- Half bathrooms:1
- Rooms Total:7
- Flooring:Carpet, Ceramic Tile, Hardwood
- Dining Description:Dining Area, Entrance Foyer, Separate Formal Dining Room
- Kitchen Description:Dishwasher, Electric Oven, Electric Range, Refrigerator
- Basement:Yes
- Basement Description:Concrete, Exterior Entry
- Living area:1,583 sq. ft.
Heating and cooling
- Cooling:Ceiling Fans, Central Air
- Heating:Heat Pump, Wood Stove
- Central air:Yes
Structure and exterior
- Roof:Asphalt, Fiberglass
- Year built:1988
- Building area:1,583 sq. ft.
- Lot area:1 Acres
- Lot Features:Not In Subdivision
- Architectural Style:Tudor
- Construction Materials:Brick, Stucco, Wood Siding
- Exterior Features:Covered, Deck, Porch, Screened
- Foundation Description:Basement
- Levels:2 Story
Utilities
- Water:Public
- Sewer:Septic Tank
Finances and disclosures
- Price:$424,900
- Price per sq. ft.:$268.41
- Tax amount:$5,322
Features and amenities
- Appliances:Dishwasher, Electric Oven, Electric Water Heater, Refrigerator, Washer
- Laundry features:Electric Dryer Hookup, Main Level, Washer
Parking
- Parking description:Garage, Garage Door Opener, Off Street
- Garage:Yes
- Garage spaces:2
New listings near 5661 Sullivan Trail
- Open Sat, 11am to 1pmNew
 Listed by BHGRE$424,900Active3 beds 3 baths1,583 sq. ft.
5661 Sullivan Trail, Plainfield Twp, PA 18064
MLS# 786080Listed by: BHGRE VALLEY PARTNERS-BETHLEHM 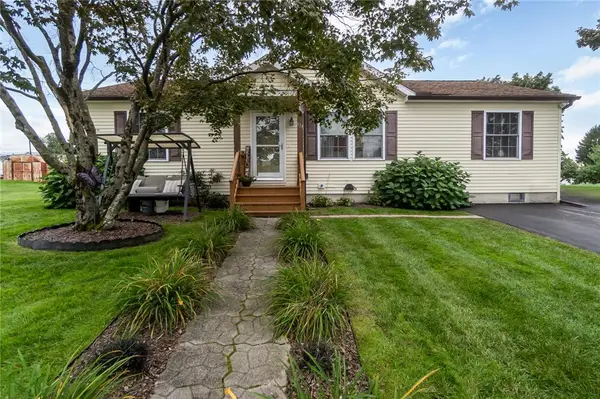 $324,900Active3 beds 2 baths1,344 sq. ft.
514 Norman Road, Plainfield Twp, PA 18064
MLS# 784859Listed by: KELLER WILLIAMS ALLENTOWN $695,000Active6 beds 4 baths3,900 sq. ft.
500 Belfast Road, Plainfield Twp, PA 18064
MLS# 775518Listed by: SAFFRON REAL ESTATE


Protect your home and budget from life's surprises with an Assurant Home Warranty, backed by a partner that supports you through every step of homeownership. Explore Plans.
© 2026 Better Homes and Gardens Real Estate LLC. An Anywhere Real Estate company. All rights reserved. Better Homes and Gardens® Real Estate is a registered trademark owned by Meredith Operations Corporation, licensed to Better Homes and Gardens Real Estate LLC and used with permission. Better Homes and Gardens Real Estate LLC fully supports the principles of the Fair Housing Act and the Equal Opportunity Act. Listing information is deemed reliable but is not guaranteed accurate.
Each office is independently owned and operated.
Any services or products provided by third parties are not provided by, affiliated with or related to Better Homes and Gardens Real Estate LLC, or its affiliated companies.