
121 Mulbarger Ln, Bellefonte, PA 16823
Local realty services provided by:Better Homes and Gardens Real Estate Reserve
121 Mulbarger Ln,Bellefonte, PA 16823
$109,000
- 2 Beds
- 1 Baths
- 834 sq. ft.
- Single family
- Active
Listed by: ryan s lowe
Office: re/max centre realty
MLS#:PACE2519500
Source:BRIGHTMLS
Price summary
- Price:$109,000
- Price per sq. ft.:$130.7
About this home
Calling all investors, contractors & buyers ready to roll up their sleeves! Located on the outskirts of downtown Bellefonte, this 2-bedroom ranch presents an opportunity for someone with the vision, skills & resources to bring new life to a property with plenty of potential. Situated on a .29-acre, tree-lined lot, the home offers a convenient one-level layout featuring a living room, dining area, kitchen, 2 bedrooms, full bathroom & main-level laundry. A partially covered front deck provides outdoor living space, while the 1-car garage offers additional storage for tools, equipment or weekend projects. The home is equipped with oil forced-air heat & central air. Outside, mature trees surround the property & provide a peaceful setting tucked away from the hustle & bustle. Yet with I-99 approximately 2.6 miles away, the location provides convenient access to Bellefonte, State College, Penn State University & surrounding areas. Whether you're searching for your next renovation project, investment opportunity or a property to transform into your own, 121 Mulbarger Lane offers a chance to start with an existing footprint & make it your own. CASH OFFERS ONLY. Property is being SOLD AS-IS/WHERE-IS. Seller will make no repairs. Buyers are encouraged to perform their own due diligence regarding the property and its condition....
Contact an agent
Home facts
- Year built:1939
- Subdivision & Development:NONE AVAILABLE
- Listing ID #:PACE2519500
- Added:98 day(s) ago
- Updated:September 28, 2026 at 09:51 PM
Rooms and interior
- Bedrooms:2
- Total bathrooms:1
- Full bathrooms:1
- Flooring:Carpet, Vinyl
- Dining Description:Dining Room
- Bathrooms Description:Full Bath
- Kitchen Description:Carpet
- Bedroom Description:Carpet, Primary Bedroom
- Living area:834 sq. ft.
Heating and cooling
- Cooling:Central A/C
- Heating:Forced Air, Oil
Structure and exterior
- Roof:Rubber
- Year built:1939
- Building area:834 sq. ft.
- Lot area:0.29 Acres
- Architectural Style:Ranch/Rambler
- Construction Materials:Vinyl Siding
- Exterior Features:Deck(s)
- Foundation Description:Crawl Space
- Levels:1 Story
Utilities
- Water:Private, Well
- Sewer:Private Septic Tank
Finances and disclosures
- Price:$109,000
- Price per sq. ft.:$130.7
- Tax amount:$1,156 (2025)
Features and amenities
- Laundry features:Laundry
- Amenities:Carpet, Ceiling Fan(s)
Parking
- Parking description:Attached Garage, Concrete Driveway, Garage - Front Entry
- Garage:Yes
- Garage spaces:1
New listings near 121 Mulbarger Ln
- New
 $179,900Active2 beds 1 baths912 sq. ft.
479 E High St, BELLEFONTE, PA 16823
MLS# PACE2520748Listed by: KISSINGER, BIGATEL & BROWER - New
 $229,000Active4 beds 2 baths1,604 sq. ft.
310 E Howard St, BELLEFONTE, PA 16823
MLS# PACE2520744Listed by: KISSINGER, BIGATEL & BROWER - New
 $590,000Active2 beds 1 baths1,152 sq. ft.
2052 Runville Rd, BELLEFONTE, PA 16823
MLS# PACE2520738Listed by: COLDWELL BANKER REALTY - New
 $289,000Active3 beds 1 baths1,392 sq. ft.
1185 Centre St, BELLEFONTE, PA 16823
MLS# PACE2520728Listed by: RE/MAX CENTRE REALTY - New
 $1,200,000Active4 beds 4 baths4,662 sq. ft.
750 Buffalo Run Rd, BELLEFONTE, PA 16823
MLS# PACE2520698Listed by: RE/MAX CENTRE REALTY - New
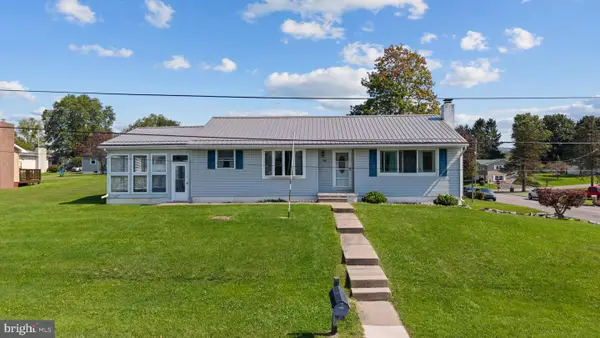 $329,000Active3 beds 1 baths2,247 sq. ft.
1104 Nittany Crest Ave, BELLEFONTE, PA 16823
MLS# PACE2520656Listed by: KISSINGER, BIGATEL & BROWER 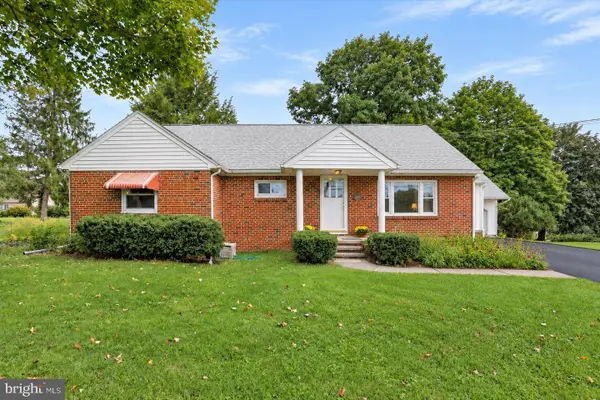 $299,000Active5 beds 3 baths2,200 sq. ft.
107 Serge St, BELLEFONTE, PA 16823
MLS# PACE2520616Listed by: KELLER WILLIAMS ADVANTAGE REALTY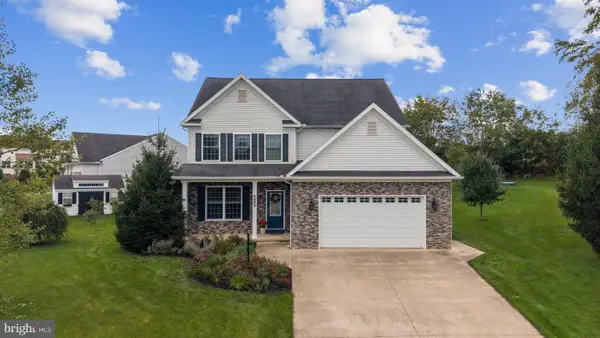 $599,999Active5 beds 4 baths3,228 sq. ft.
186 Teasel Way, BELLEFONTE, PA 16823
MLS# PACE2520624Listed by: KISSINGER, BIGATEL & BROWER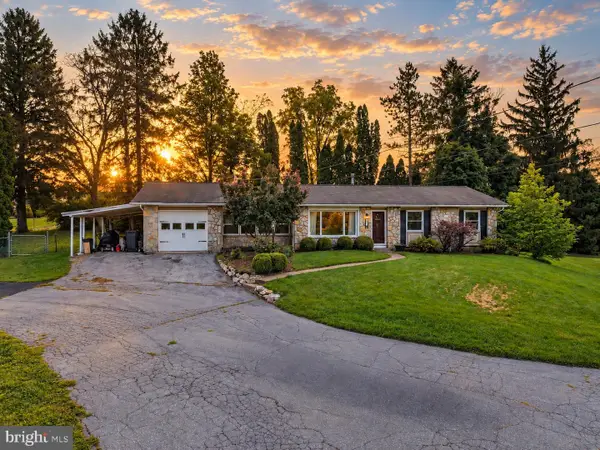 $279,900Pending3 beds 1 baths1,287 sq. ft.
178 Bel Air Hills Rd, BELLEFONTE, PA 16823
MLS# PACE2520588Listed by: PERRY WELLINGTON REALTY, LLC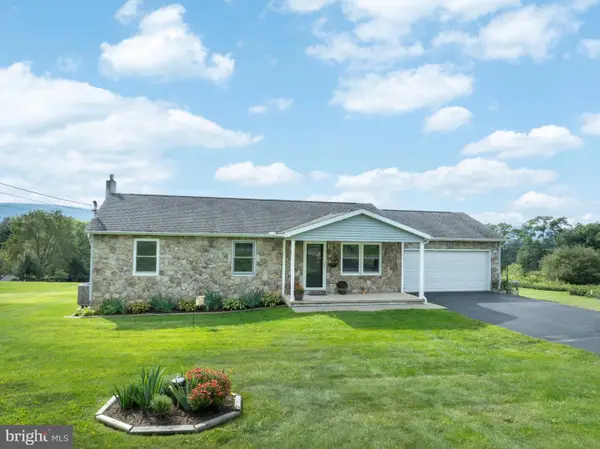 $389,000Active3 beds 2 baths2,184 sq. ft.
472 Nilson Rd, BELLEFONTE, PA 16823
MLS# PACE2520536Listed by: RE/MAX CENTRE REALTY


Protect your home and budget from life's surprises with an Assurant Home Warranty, backed by a partner that supports you through every step of homeownership. Explore Plans.
© 2026 Better Homes and Gardens Real Estate LLC. An Anywhere Real Estate company. All rights reserved. Better Homes and Gardens® Real Estate is a registered trademark owned by Meredith Operations Corporation, licensed to Better Homes and Gardens Real Estate LLC and used with permission. Better Homes and Gardens Real Estate LLC fully supports the principles of the Fair Housing Act and the Equal Opportunity Act. Listing information is deemed reliable but is not guaranteed accurate.
Each office is independently owned and operated.
Any services or products provided by third parties are not provided by, affiliated with or related to Better Homes and Gardens Real Estate LLC, or its affiliated companies.