
1214 Fox Meadow Cir, Bellefonte, PA 16823
Local realty services provided by:Better Homes and Gardens Real Estate Realty Connect
1214 Fox Meadow Cir,Bellefonte, PA 16823
$599,900
- 4 Beds
- 3 Baths
- 2,976 sq. ft.
- Single family
- Active
Listed by: cheyenne hoffman
Office: re/max centre realty
MLS#:PACE2519282
Source:BRIGHTMLS
Price summary
- Price:$599,900
- Price per sq. ft.:$201.58
- Monthly HOA dues:$6.25
About this home
Built in 2024 and thoughtfully maintained, this Parkview Heights Estates home offers the best of modern construction with the ease of true main-level living. Just minutes from downtown Bellefonte, it’s tucked into a peaceful neighborhood setting while keeping everyday conveniences close by. Inside, cathedral ceilings and oversized windows create an airy, light-filled feel, with a stone gas fireplace anchoring the open-concept living space. The kitchen is designed to be both beautiful and functional, featuring custom cabinetry, quartz countertops, stainless steel appliances, a walk-in pantry, and a generous island that makes everything from weekday breakfasts to weekend gatherings feel effortless. The main-level primary suite offers a quiet retreat of its own, complete with a walk-in closet, dual vanity, tiled shower, and soaking tub. Two additional bedrooms, a second full bath, and a convenient mudroom/laundry area complete the main level. Upstairs, there’s room for whatever life calls for next, with a fourth bedroom, third full bath, and spacious bonus living area that could easily serve as a home office, media room, playroom, or guest space. Outside, the back deck provides a comfortable spot to enjoy the surrounding setting, while the unfinished walkout lower level offers even more potential with rough-in plumbing already in place — whether you envision future finished living space, a home gym, or simply need room to grow. With modern finishes, thoughtful design, and plenty of flexibility throughout, this move-in-ready home offers a rare combination of new construction, main-level living, and space to grow — all just minutes from downtown Bellefonte, local schools, and I-99....
Contact an agent
Home facts
- Year built:2024
- Subdivision & Development:PARKVIEW HEIGHTS ESTATES
- Listing ID #:PACE2519282
- Added:104 day(s) ago
- Updated:September 23, 2026 at 01:57 PM
Rooms and interior
- Bedrooms:4
- Total bathrooms:3
- Full bathrooms:3
- Bathrooms Description:Full Bath, Primary Bathroom
- Kitchen Description:Kitchen - Island, Pantry
- Bedroom Description:Primary Bedroom, Walk In Closet(s)
- Basement:Yes
- Basement Description:Rough Bath Plumb, Unfinished, Walkout Level, Windows
- Living area:2,976 sq. ft.
Heating and cooling
- Cooling:Central A/C
- Heating:Forced Air, Heat Pump(s), Natural Gas
Structure and exterior
- Roof:Shingle
- Year built:2024
- Building area:2,976 sq. ft.
- Lot area:0.4 Acres
- Construction Materials:Brick Front, Vinyl Siding
- Foundation Description:Concrete Perimeter
- Levels:2 Stories
Schools
- High school:BELLEFONTE AREA
Utilities
- Water:Public
- Sewer:Public Sewer
Finances and disclosures
- Price:$599,900
- Price per sq. ft.:$201.58
- Tax amount:$7,817 (2025)
Parking
- Parking description:Asphalt Driveway, Attached Garage, Garage - Front Entry, Inside Access
- Garage:Yes
- Garage spaces:2
New listings near 1214 Fox Meadow Cir
- New
 $289,000Active3 beds 1 baths1,392 sq. ft.
1185 Centre St, BELLEFONTE, PA 16823
MLS# PACE2520728Listed by: RE/MAX CENTRE REALTY - New
 $1,200,000Active4 beds 4 baths4,662 sq. ft.
750 Buffalo Run Rd, BELLEFONTE, PA 16823
MLS# PACE2520716Listed by: RE/MAX CENTRE REALTY - New
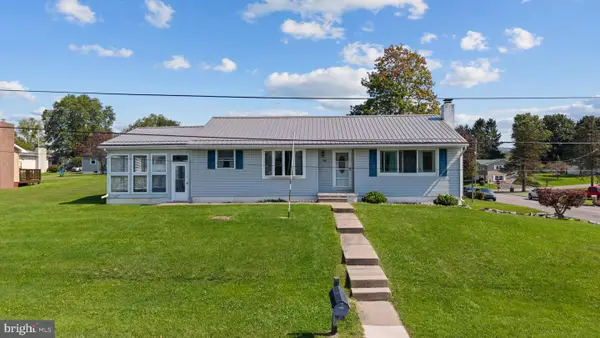 $329,000Active3 beds 1 baths2,247 sq. ft.
1104 Nittany Crest Ave, BELLEFONTE, PA 16823
MLS# PACE2520656Listed by: KISSINGER, BIGATEL & BROWER - New
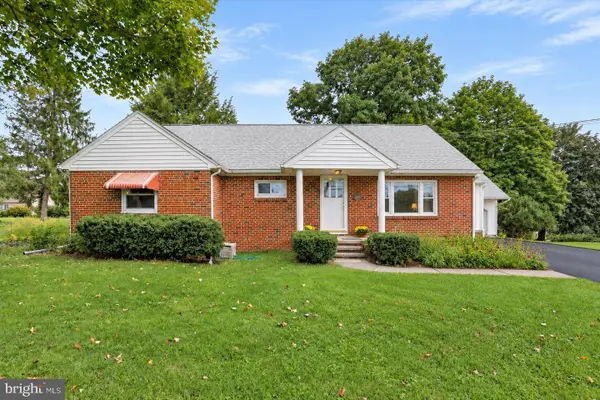 $299,000Active5 beds 3 baths2,200 sq. ft.
107 Serge St, BELLEFONTE, PA 16823
MLS# PACE2520616Listed by: KELLER WILLIAMS ADVANTAGE REALTY - New
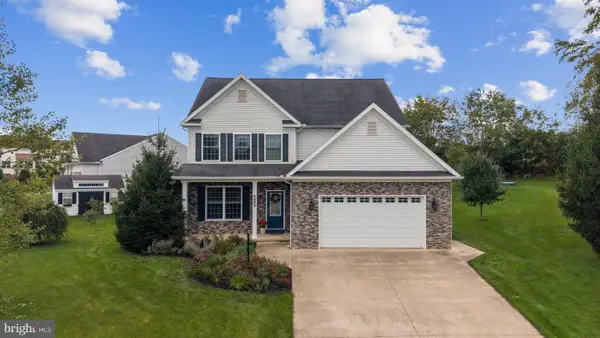 $599,999Active5 beds 4 baths3,228 sq. ft.
186 Teasel Way, BELLEFONTE, PA 16823
MLS# PACE2520624Listed by: KISSINGER, BIGATEL & BROWER - Open Thu, 6 to 7:30pmNew
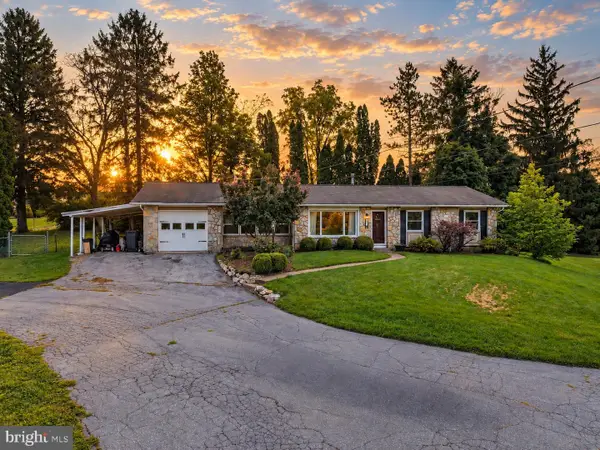 $279,900Active3 beds 1 baths1,287 sq. ft.
178 Bel Air Hills Rd, BELLEFONTE, PA 16823
MLS# PACE2520588Listed by: PERRY WELLINGTON REALTY, LLC 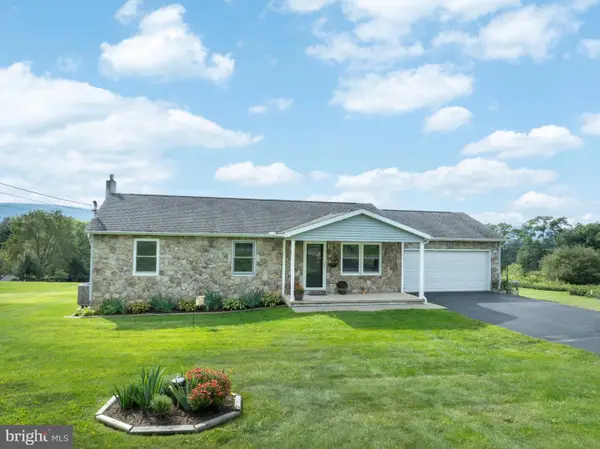 $389,000Active3 beds 2 baths2,184 sq. ft.
472 Nilson Rd, BELLEFONTE, PA 16823
MLS# PACE2520536Listed by: RE/MAX CENTRE REALTY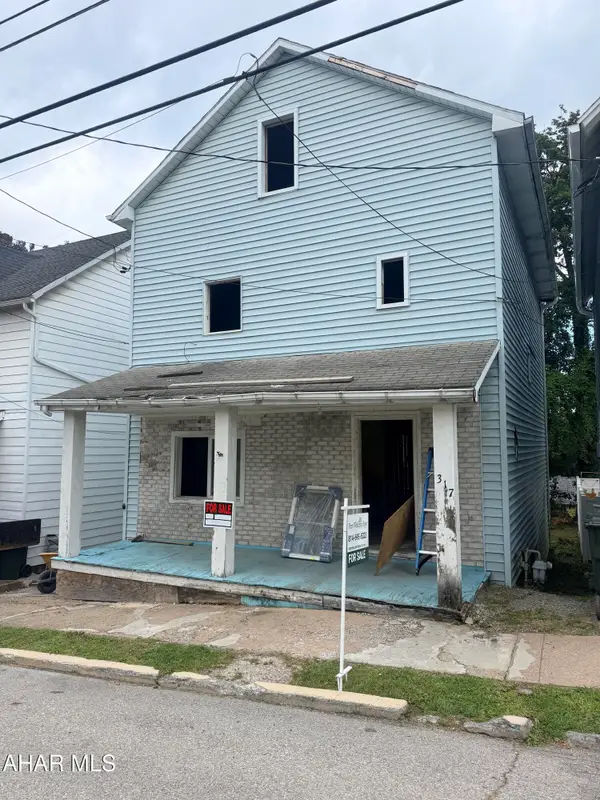 $60,000Pending3 beds 1 baths1,584 sq. ft.
317 E Lamb Street, Bellefonte, PA 16823
MLS# 81228Listed by: PERRY WELLINGTON REALTY, LLC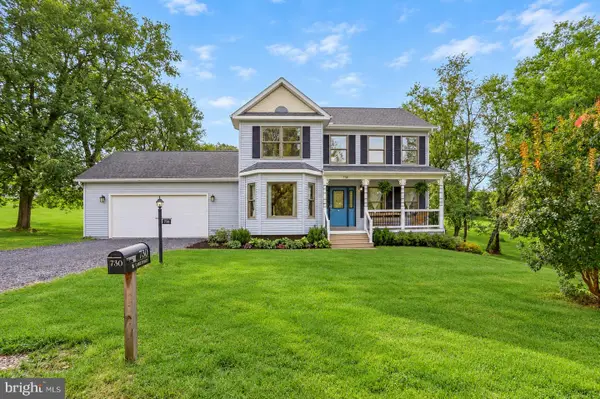 $469,900Active4 beds 3 baths2,750 sq. ft.
730 W Lamb St, BELLEFONTE, PA 16823
MLS# PACE2520544Listed by: KELLER WILLIAMS ADVANTAGE REALTY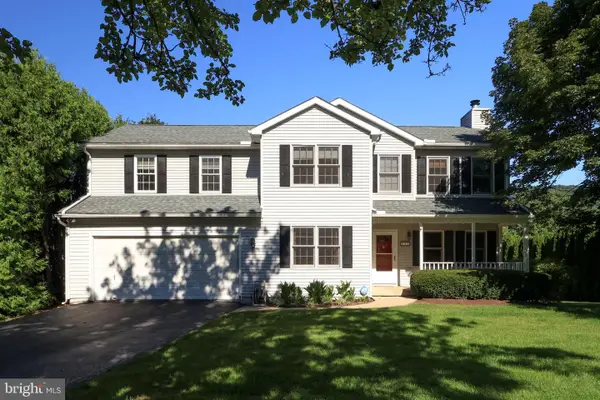 $399,900Active4 beds 3 baths2,567 sq. ft.
220 Reichenbaugh Ln, BELLEFONTE, PA 16823
MLS# PACE2520534Listed by: KISSINGER, BIGATEL & BROWER


Protect your home and budget from life's surprises with an Assurant Home Warranty, backed by a partner that supports you through every step of homeownership. Explore Plans.
© 2026 Better Homes and Gardens Real Estate LLC. An Anywhere Real Estate company. All rights reserved. Better Homes and Gardens® Real Estate is a registered trademark owned by Meredith Operations Corporation, licensed to Better Homes and Gardens Real Estate LLC and used with permission. Better Homes and Gardens Real Estate LLC fully supports the principles of the Fair Housing Act and the Equal Opportunity Act. Listing information is deemed reliable but is not guaranteed accurate.
Each office is independently owned and operated.
Any services or products provided by third parties are not provided by, affiliated with or related to Better Homes and Gardens Real Estate LLC, or its affiliated companies.