
264 Amberleigh Ln, Bellefonte, PA 16823
Local realty services provided by:Better Homes and Gardens Real Estate GSA Realty
264 Amberleigh Ln,Bellefonte, PA 16823
$499,000
- 4 Beds
- 4 Baths
- - sq. ft.
- Single family
- Sold
Listed by: cindy minteer
Office: re/max centre realty
MLS#:PACE2519144
Source:BRIGHTMLS
Sorry, we are unable to map this address
Price summary
- Price:$499,000
- Monthly HOA dues:$65
About this home
What a great way to start your summer in your new home. Open floor plan of the kitchen, nook area, dining area, and family room. Great for entertaining any of the holiday seasons. Moving right out to open deck and patio with a lush private back yard. Open sitting room, reading room, music room, or office room — many possibilities for this standard living room. 4 bedrooms, 2 full baths on the second level with plank flooring throughout. Need more space? Great, we have it. Large open rec-room on the lower level, with a full bath and storage room. This is a perfect time of year to be moving — your choice: go outside and meet your neighbors and enjoy the day, or enjoy the day in your private retreat.
Contact an agent
Home facts
- Year built:2018
- Subdivision & Development:AMBERLEIGH
- Listing ID #:PACE2519144
- Added:99 day(s) ago
- Updated:September 04, 2026 at 05:56 AM
Rooms and interior
- Bedrooms:4
- Total bathrooms:4
- Full bathrooms:3
- Half bathrooms:1
- Flooring:Carpet, Laminate Plank
- Bathrooms Description:Full Bath, Half Bath, Primary Bathroom
- Bedroom Description:Primary Bedroom
- Basement:Yes
- Basement Description:Fully Finished, Heated
Heating and cooling
- Cooling:Central A/C
- Heating:Forced Air, Natural Gas
Structure and exterior
- Roof:Shingle
- Year built:2018
- Architectural Style:Traditional
- Construction Materials:Frame, Stone, Vinyl Siding
- Foundation Description:Concrete Perimeter
- Levels:2 Stories
Utilities
- Water:Public
- Sewer:Public Sewer
Finances and disclosures
- Price:$499,000
- Tax amount:$5,061 (2025)
Features and amenities
- Amenities:Natural Gas Available
Parking
- Parking description:Asphalt Driveway, Attached Garage, Garage - Front Entry
- Garage:Yes
- Garage spaces:2
New listings near 264 Amberleigh Ln
- Coming Soon
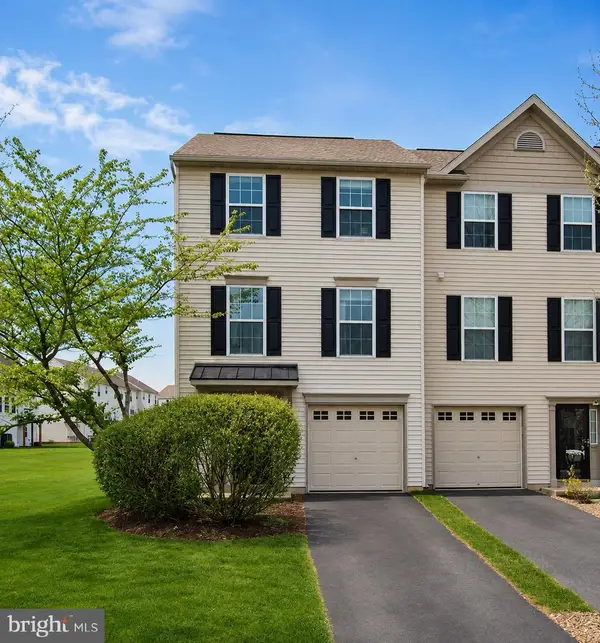 $289,900Coming Soon3 beds 3 baths1,388 sq. ft.
175 Dorchester Ln, BELLEFONTE, PA 16823
MLS# PACE2520464Listed by: RE/MAX CENTRE REALTY - New
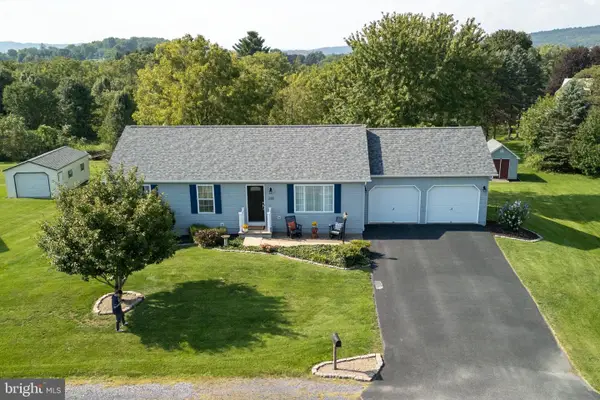 $419,900Active3 beds 2 baths2,131 sq. ft.
235 Meadow Ln, BELLEFONTE, PA 16823
MLS# PACE2520450Listed by: KISSINGER, BIGATEL & BROWER - New
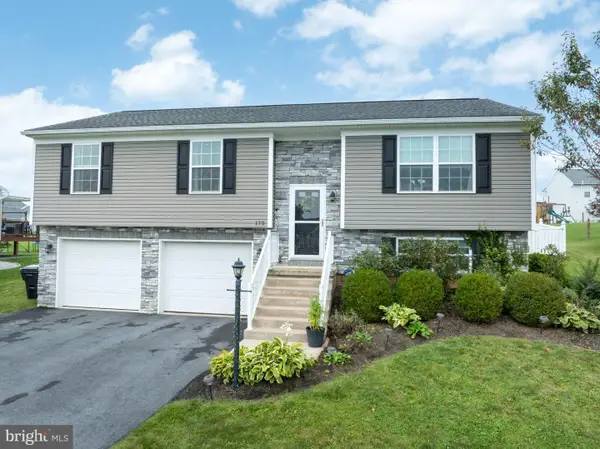 $379,900Active3 beds 3 baths1,825 sq. ft.
170 Shady Hollow Dr, BELLEFONTE, PA 16823
MLS# PACE2520414Listed by: KELLER WILLIAMS ADVANTAGE REALTY - New
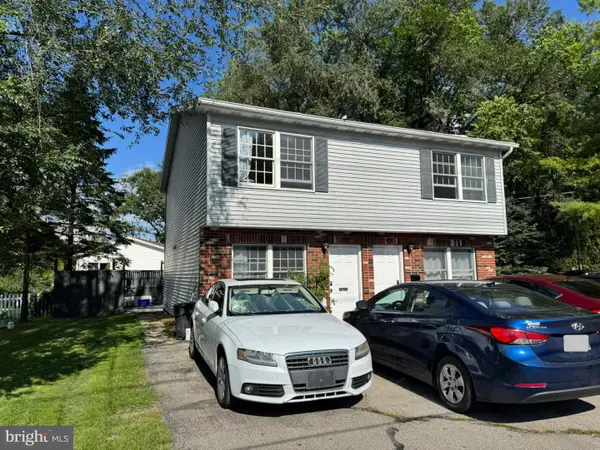 $367,000Active4 beds -- baths2,112 sq. ft.
328-330 Myrtle St, BELLEFONTE, PA 16823
MLS# PACE2520396Listed by: KELLER WILLIAMS ADVANTAGE REALTY 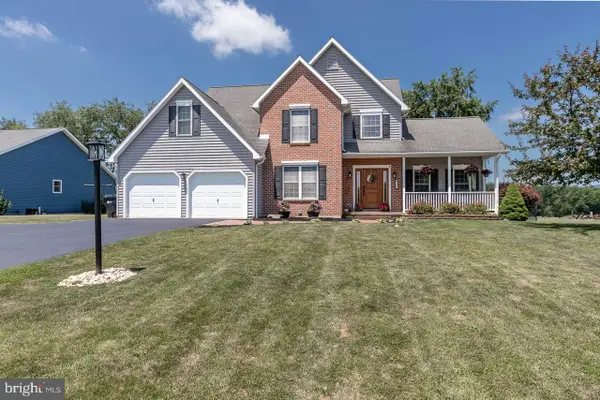 $549,900Pending4 beds 4 baths2,856 sq. ft.
106 Landon Dr, BELLEFONTE, PA 16823
MLS# PACE2520382Listed by: KISSINGER, BIGATEL & BROWER $459,000Pending3 beds 2 baths1,963 sq. ft.
1535 Purdue Mountain Rd, BELLEFONTE, PA 16823
MLS# PACE2520354Listed by: KISSINGER, BIGATEL & BROWER- Open Sun, 12 to 2pmNew
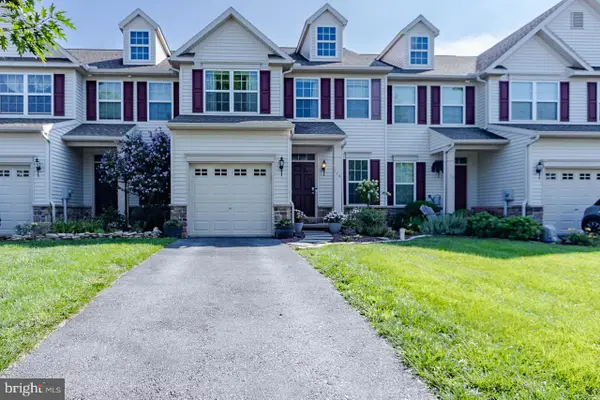 $309,900Active3 beds 3 baths2,161 sq. ft.
176 Dorchester Ln, BELLEFONTE, PA 16823
MLS# PACE2520356Listed by: KISSINGER, BIGATEL & BROWER 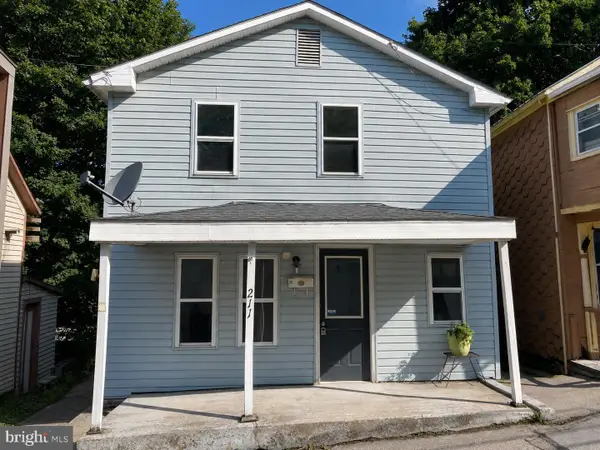 $59,000Pending3 beds 2 baths1,344 sq. ft.
211 E Pike St, BELLEFONTE, PA 16823
MLS# PACE2520330Listed by: KELLER WILLIAMS ADVANTAGE REALTY $287,500Pending3 beds 2 baths1,942 sq. ft.
1131 Centre St, BELLEFONTE, PA 16823
MLS# PACE2520318Listed by: KISSINGER, BIGATEL & BROWER $394,990Active3 beds 3 baths1,776 sq. ft.
123 Redbud Rd #lot 51, BELLEFONTE, PA 16823
MLS# PACE2520314Listed by: BERKS HOMES REALTY, LLC


Protect your home and budget from life's surprises with an Assurant Home Warranty, backed by a partner that supports you through every step of homeownership. Explore Plans.
© 2026 Better Homes and Gardens Real Estate LLC. An Anywhere Real Estate company. All rights reserved. Better Homes and Gardens® Real Estate is a registered trademark owned by Meredith Operations Corporation, licensed to Better Homes and Gardens Real Estate LLC and used with permission. Better Homes and Gardens Real Estate LLC fully supports the principles of the Fair Housing Act and the Equal Opportunity Act. Listing information is deemed reliable but is not guaranteed accurate.
Each office is independently owned and operated.
Any services or products provided by third parties are not provided by, affiliated with or related to Better Homes and Gardens Real Estate LLC, or its affiliated companies.