
904 Moose Run Rd, Bellefonte, PA 16823
Local realty services provided by:Better Homes and Gardens Real Estate Murphy & Co.
904 Moose Run Rd,Bellefonte, PA 16823
$239,900
- 3 Beds
- 1 Baths
- - sq. ft.
- Single family
- Sold
Listed by: sarah pensyl jones, lara villanueva
Office: kissinger, bigatel & brower
MLS#:PACE2517736
Source:BRIGHTMLS
Sorry, we are unable to map this address
Price summary
- Price:$239,900
About this home
A rural 'home sweet home' awaits you in this vintage split entry ready for your vision and updates! This well loved 3 bed, 1 bath home features a beautiful 1.3 acre lot with quintessential Central PA hills and wooded areas. Up from the welcoming foyer with transoms and a cute cubby, the main living area greets you with a charming living room with hardwood floors and big windows perfect for catching up with neighbors or hosting book club. A sweet country kitchen is the perfect place to bake cookies or share stories around the table. With wood cabinets and a well appointed layout, this space would be a breeze to update! The open concept dining area provides space for hosting your nearest and dearest for everything from Sunday supper to Thanksgiving feasts! Three nicely sized bedrooms with hardwood floors can be found back the hallway and share a full bath with tub/shower combo, retro teal accents, and a linen closet. The hallway also has a closet with apartment size washer/dryer hookups available (full size hookups are also available in the unfinished portion of the lower level) and pull down stairs to the attic. If you're needing a little extra space for rambunctious game nights, the lower level features a family rec room with oil stove perfect for long winter nights. You'll also appreciate the new well pump and whole house water treatment system with UV light. Ready for your TLC, the back deck has a roof and is a great spot for an afternoon thunderstorm viewing or sunny day iced tea sipping once restored! You'll love exploring the beautiful lot with hills and wooded areas as well as space for gardens. The one car integral garage features a workshop and storage area and more storage and hobby space can be found in the detached 2 car garage with dirt floor and garden shed. A twenty minute drive from campus, this home can provide you all the joys of country living with still easy access to town and shopping! Come check it out today!...
Contact an agent
Home facts
- Year built:1965
- Listing ID #:PACE2517736
- Added:48 day(s) ago
- Updated:July 10, 2026 at 12:33 AM
Rooms and interior
- Bedrooms:3
- Total bathrooms:1
- Full bathrooms:1
- Flooring:Carpet, Hardwood, Vinyl
- Dining Description:Combination Kitchen/Dining, Dining Area, Dining Room
- Bathrooms Description:Full Bath
- Kitchen Description:Carpet, Cooktop, Dishwasher, Kitchen - Eat-In, Oven - Wall, Range Hood, Refrigerator
- Bedroom Description:Carpet
- Basement:Yes
- Basement Description:Partially Finished
Heating and cooling
- Heating:Hot Water, Oil
Structure and exterior
- Roof:Metal
- Year built:1965
- Lot Features:Front Yard, Partly Wooded, Rear Yard, Rural, SideYard(s), Sloping, Stream/Creek
- Architectural Style:Split Foyer
- Construction Materials:Vinyl Siding
- Exterior Features:Deck(s), Roof
- Foundation Description:Block
- Levels:2 Stories
Schools
- High school:BALD EAGLE AREA MIDDLE AND HIGH
- Middle school:BALD EAGLE AREA MIDDLE AND HIGH
- Elementary school:WINGATE
Utilities
- Water:Well
- Sewer:Public Sewer
Finances and disclosures
- Price:$239,900
- Tax amount:$2,550 (2025)
Features and amenities
- Amenities:200+ Amp Service, Carpet, Ceiling Fan(s), Water Treat System
Parking
- Parking description:Additional Storage Area, Attached Garage, Basement Garage, Detached Garage, Garage - Side Entry, Paved Driveway
- Garage:Yes
- Garage spaces:3
New listings near 904 Moose Run Rd
- Coming Soon
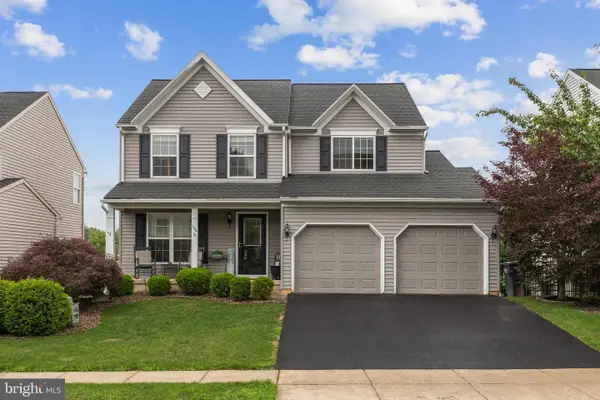 $464,900Coming Soon4 beds 4 baths
140 Exeter Ln, BELLEFONTE, PA 16823
MLS# PACE2519784Listed by: KISSINGER, BIGATEL & BROWER - New
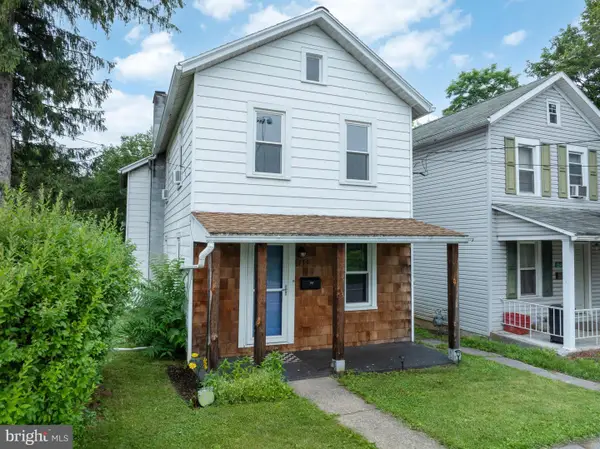 $249,000Active3 beds 1 baths1,548 sq. ft.
739 N Allegheny St, BELLEFONTE, PA 16823
MLS# PACE2519406Listed by: KISSINGER, BIGATEL & BROWER - New
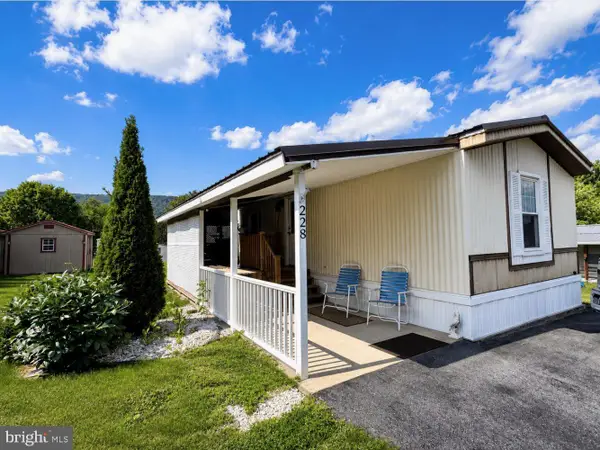 $60,000Active2 beds 2 baths980 sq. ft.
228 Ash St, BELLEFONTE, PA 16823
MLS# PACE2519726Listed by: RE/MAX CENTRE REALTY - New
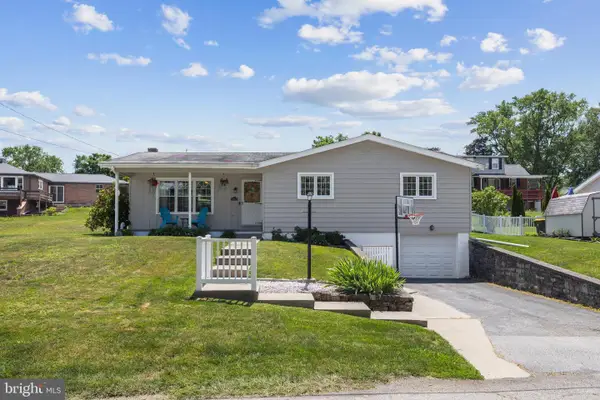 $299,000Active3 beds 3 baths1,760 sq. ft.
1042 Woodland Dr, BELLEFONTE, PA 16823
MLS# PACE2519752Listed by: KISSINGER, BIGATEL & BROWER - Open Sun, 12 to 2pmNew
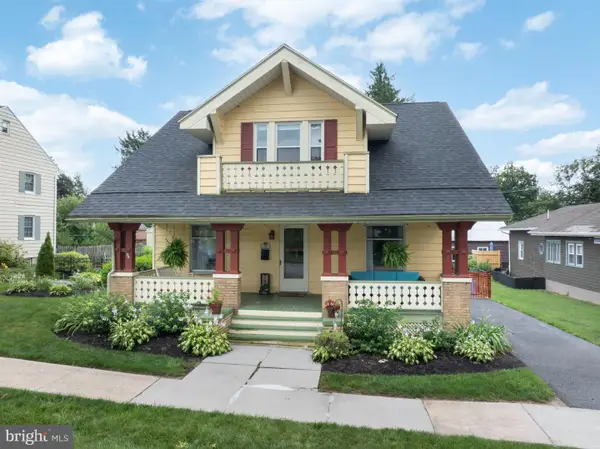 $399,900Active3 beds 2 baths1,656 sq. ft.
412 E Curtin St, BELLEFONTE, PA 16823
MLS# PACE2519620Listed by: RE/MAX CENTRE REALTY - New
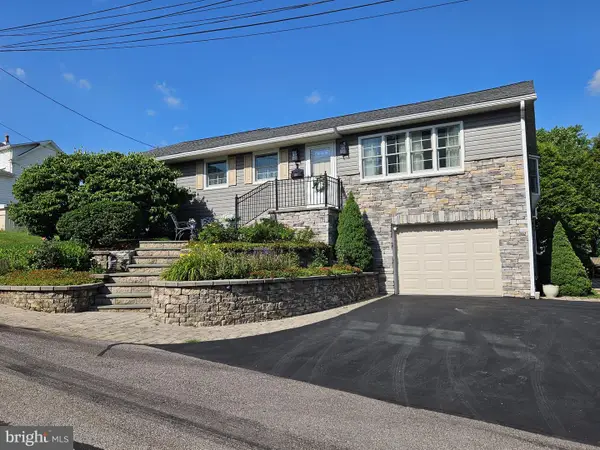 $387,500Active3 beds 2 baths2,107 sq. ft.
120 Badger Ln, BELLEFONTE, PA 16823
MLS# PACE2519706Listed by: CORMAN HOMES SALES & PROPERTY MANAGEMENT 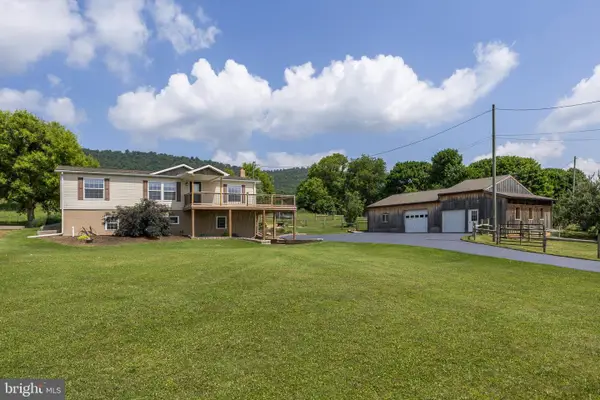 $290,000Pending3 beds 2 baths1,232 sq. ft.
2893 Jacksonville Rd, BELLEFONTE, PA 16823
MLS# PACE2519574Listed by: KISSINGER, BIGATEL & BROWER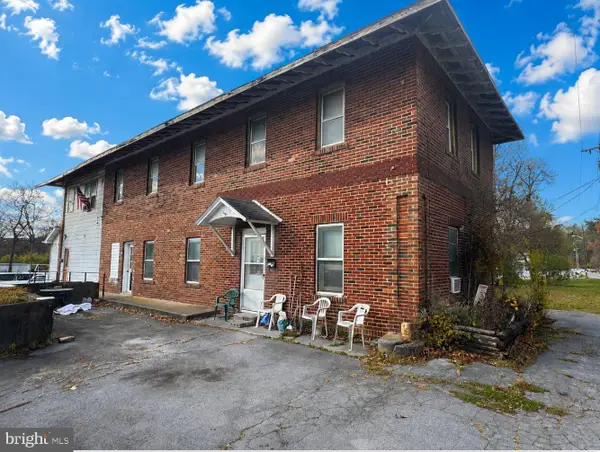 $159,900Pending6 beds -- baths2,600 sq. ft.
636 Axemann Rd, BELLEFONTE, PA 16823
MLS# PACE2519676Listed by: RE/MAX CENTRE REALTY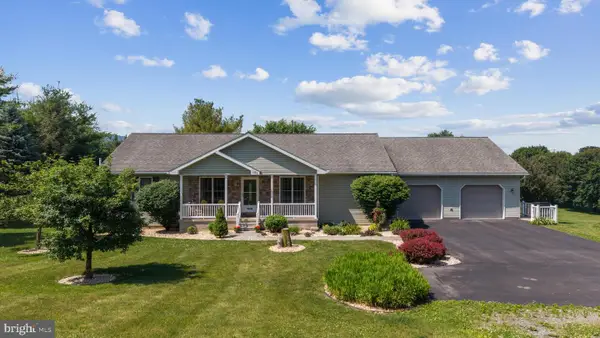 $475,000Pending3 beds 3 baths2,021 sq. ft.
121 Maple Ln, BELLEFONTE, PA 16823
MLS# PACE2519682Listed by: KISSINGER, BIGATEL & BROWER- Open Sun, 11am to 1pmNew
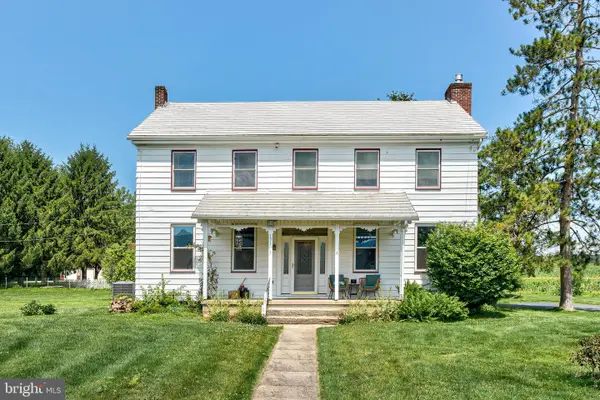 $775,000Active4 beds 2 baths2,400 sq. ft.
151 Homestead Ln, BELLEFONTE, PA 16823
MLS# PACE2519678Listed by: KISSINGER, BIGATEL & BROWER


Protect your home and budget from life's surprises with an Assurant Home Warranty, backed by a partner that supports you through every step of homeownership. Explore Plans.
© 2026 Better Homes and Gardens Real Estate LLC. An Anywhere Real Estate company. All rights reserved. Better Homes and Gardens® Real Estate is a registered trademark owned by Meredith Operations Corporation, licensed to Better Homes and Gardens Real Estate LLC and used with permission. Better Homes and Gardens Real Estate LLC fully supports the principles of the Fair Housing Act and the Equal Opportunity Act. Listing information is deemed reliable but is not guaranteed accurate.
Each office is independently owned and operated.
Any services or products provided by third parties are not provided by, affiliated with or related to Better Homes and Gardens Real Estate LLC, or its affiliated companies.