
1201 E 5th Street, Bellwood, PA 16617
Local realty services provided by:Better Homes and Gardens Real Estate GSA Realty
1201 E 5th Street,Bellwood, PA 16617
$269,900
- 2 Beds
- 1 Baths
- 1,130 sq. ft.
- Single family
- Active
Listed by: rachel conrad
Office: perry wellington realty, llc.
MLS#:81024
Source:PA_AHAR
Price summary
- Price:$269,900
- Price per sq. ft.:$238.85
About this home
OPEN HOUSE HOUSE SATURDAY OCTOBER 10TH 9:00-10:30am!
Welcome home to this charming one story brick home offering comfortable first floor living, plenty of space, and fantastic outdoor amenities! The roof is just two years old, and the home features central air, beautiful natural light, and a spacious, functional layout.
The bright eat in kitchen features tile flooring, an abundance of cabinet space, a large professional style range, a convenient pull out trash drawer, and an open flow into the dining area. A beautiful bay window brings in plenty of natural light. The spacious living room features hardwood floors that continue into one of the bedrooms. Two bedrooms and a full bathroom are conveniently located on the main level, making everyday living easy and accessible.
Downstairs, the finished basement provides tons of additional living space, including four finished bonus rooms previously used as bedrooms and a separate office. These flexible spaces offer plenty of possibilities for guests, hobbies, a home gym, playroom, or additional workspace.
The electrical panel box in the basement was just replaced as well.
Outside, enjoy the large, flat and level lot with both front and back porches, a covered outdoor entertaining area, detached garage with an additional carport, and two storage sheds. With plenty of indoor and outdoor space to spread out, entertain, and make your own, this well maintained brick home has so much to offer!...
Contact an agent
Home facts
- Year built:1957
- Subdivision & Development:Antis Township
- Listing ID #:81024
- Added:49 day(s) ago
- Updated:October 10, 2026 at 02:54 PM
Rooms and interior
- Bedrooms:2
- Total bathrooms:1
- Full bathrooms:1
- Flooring:Carpet, Tile, Wood
- Kitchen Description:Dishwasher, Microwave, Oven, Range, Refrigerator
- Basement Description:Finished, Full
- Living area:1,130 sq. ft.
Heating and cooling
- Cooling:Central Air
- Heating:Electric, Forced Air, Heat Pump, Hot Water, Natural Gas
- Central air:Yes
Structure and exterior
- Year built:1957
- Building area:1,130 sq. ft.
- Lot area:0.52 Acres
- Construction Materials:Brick, Vinyl Siding
- Foundation Description:Block
Utilities
- Water:Public
- Sewer:Public Sewer
Finances and disclosures
- Price:$269,900
- Price per sq. ft.:$238.85
- Tax amount:$2,308
Features and amenities
- Appliances:Microwave, Oven, Range, Refrigerator
Parking
- Garage:Yes
- Garage spaces:2
New listings near 1201 E 5th Street
 $45,000Active0.28 Acres
00 Blair St, Bellwood, PA 16617
MLS# 81275Listed by: 814 REALTY GROUP INC.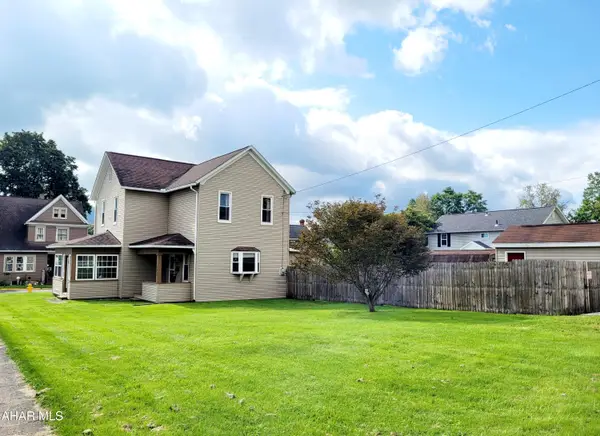 $224,900Pending3 beds 2 baths1,896 sq. ft.
542 N 3rd Street, Bellwood, PA 16617
MLS# 81042Listed by: KELLER WILLIAMS EXCLUSIVE ALTOONA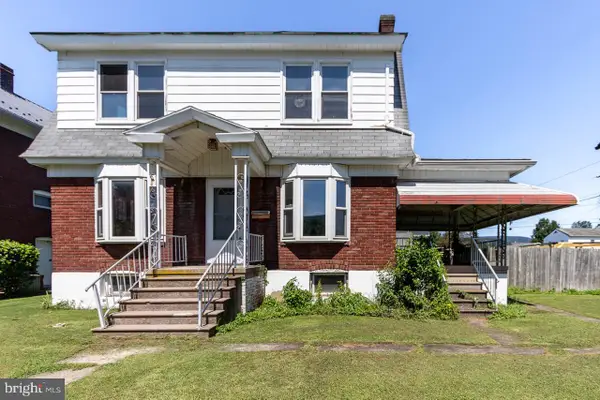 $120,101Active3 beds 1 baths1,883 sq. ft.
706 5th St E, BELLWOOD, PA 16617
MLS# PABR2016238Listed by: HOWARD HANNA BARDELL REALTY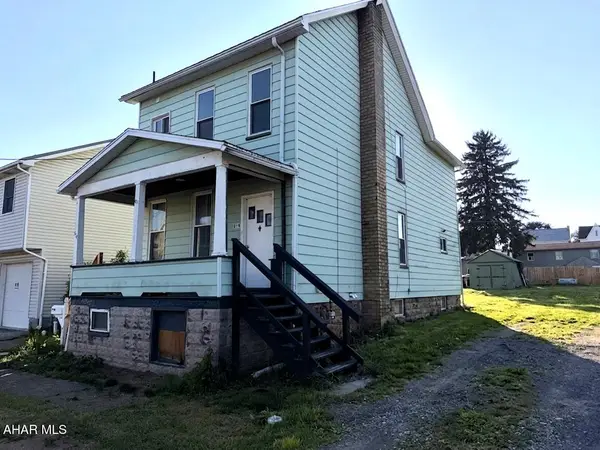 $99,000Active3 beds 1 baths1,562 sq. ft.
616 N 9th Street, Bellwood, PA 16617
MLS# 80727Listed by: PERRY WELLINGTON REALTY, LLC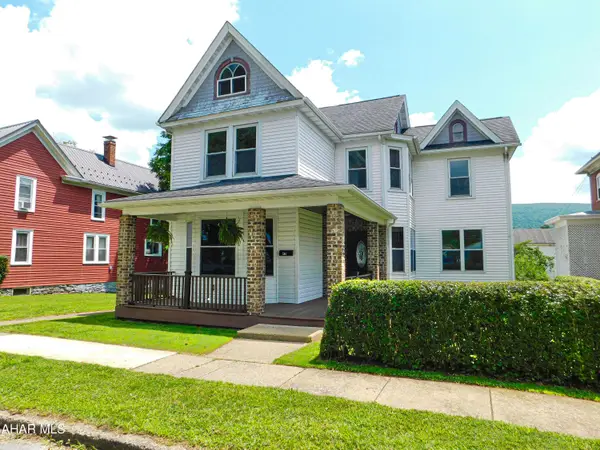 $235,000Pending3 beds 3 baths1,706 sq. ft.
411 S 1st Street, Bellwood, PA 16617
MLS# 80653Listed by: RE/MAX RESULTS REALTY GROUP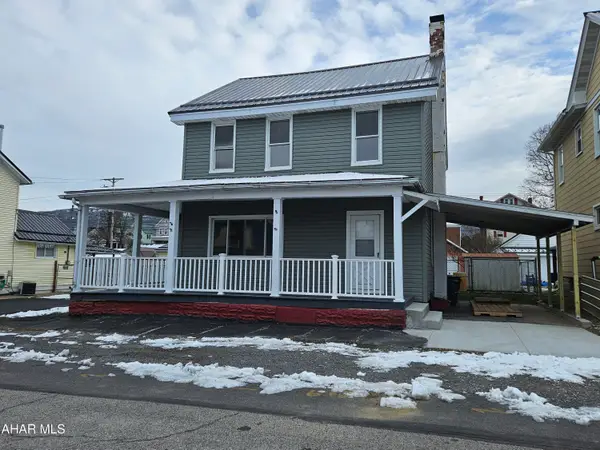 $149,900Active3 beds 1 baths1,616 sq. ft.
615 E 2nd Street, Bellwood, PA 16617
MLS# 79109Listed by: COLDWELL BANKER TOWN & COUNTRY R.E. $40,000Pending5 beds 1 baths2,000 sq. ft.
1423 N Tuckahoe Street, Bellwood, PA 16617
MLS# 73435Listed by: LISTWITHFREEDOM.COM $385,000Active10.78 Acres
Lot #5 E. Pleasant Valley Blvd., Stad Drive, Bellwood, PA 16617
MLS# 56442Listed by: RE/MAX RESULTS REALTY GROUP


Protect your home and budget from life's surprises with an Assurant Home Warranty, backed by a partner that supports you through every step of homeownership. Explore Plans.
© 2026 Better Homes and Gardens Real Estate LLC. An Anywhere Real Estate company. All rights reserved. Better Homes and Gardens® Real Estate is a registered trademark owned by Meredith Operations Corporation, licensed to Better Homes and Gardens Real Estate LLC and used with permission. Better Homes and Gardens Real Estate LLC fully supports the principles of the Fair Housing Act and the Equal Opportunity Act. Listing information is deemed reliable but is not guaranteed accurate.
Each office is independently owned and operated.
Any services or products provided by third parties are not provided by, affiliated with or related to Better Homes and Gardens Real Estate LLC, or its affiliated companies.