
542 N 3rd Street, Bellwood, PA 16617
Local realty services provided by:Better Homes and Gardens Real Estate GSA Realty
Listed by: alexandra hamilton
Office: keller williams exclusive altoona
MLS#:81042
Source:PA_AHAR
Price summary
- Price:$224,900
- Price per sq. ft.:$118.62
About this home
** Open House Sunday, September 6th, 2-4 p.m.** This Bellwood stunner is waiting for you! How will you love this home? Let us count the ways! With nearly 1,900 square feet of updated living space, this home offers generously sized rooms with plenty of space to spread out. The spacious bedrooms feature large closets, while the rest of the home offers abundant storage, too. The large kitchen provides plenty of cabinetry, and you'll also find a convenient closet off the dining room and a spacious first-floor laundry area with additional storage. The beautifully remodeled upstairs full bath includes a large linen closet, adding even more functionality. At the front of the home, a lovely sunroom provides the perfect spot to relax and enjoy the natural light. Outside, you'll find a large, level lot with plenty of room to enjoy. A fully fenced portion of the yard provides added privacy and security, while still leaving plenty of open space. Additional outdoor storage includes a one-car mini garage, perfect for a riding mower or other equipment, along with a shed for all your extra belongings. With its spacious rooms, abundant storage, beautifully updated bath, sunroom, and large level lot, this Bellwood home has so much to offer. Don't miss your opportunity--schedule your showing today!...
Contact an agent
Home facts
- Year built:1900
- Subdivision & Development:None
- Listing ID #:81042
- Added:42 day(s) ago
- Updated:October 06, 2026 at 10:45 AM
Rooms and interior
- Bedrooms:3
- Total bathrooms:2
- Full bathrooms:1
- Half bathrooms:1
- Rooms Total:9
- Flooring:Carpet, Laminate
- Kitchen Description:Dishwasher, Range, Refrigerator
- Basement Description:Partial, Unfinished
- Living area:1,896 sq. ft.
Heating and cooling
- Heating:Forced Air, Natural Gas
Structure and exterior
- Year built:1900
- Building area:1,896 sq. ft.
- Lot area:0.3 Acres
- Lot Features:Cleared, Level
- Architectural Style:Traditional
- Construction Materials:Vinyl Siding
- Exterior Features:Covered, Porch, Private Yard
- Foundation Description:Stone
Utilities
- Water:Public
- Sewer:Public Sewer, Sewer Connected
Finances and disclosures
- Price:$224,900
- Price per sq. ft.:$118.62
- Tax amount:$2,654 (2026)
Features and amenities
- Appliances:Dryer, Range, Refrigerator, Washer
- Laundry features:Dryer, Washer
- Amenities:Ceiling Fan(s)
Parking
- Garage:Yes
- Garage spaces:1
New listings near 542 N 3rd Street
 $45,000Active0.28 Acres
00 Blair St, Bellwood, PA 16617
MLS# 81275Listed by: 814 REALTY GROUP INC.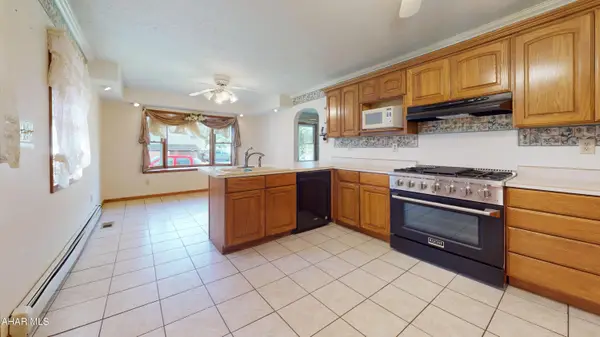 $269,900Active2 beds 1 baths1,130 sq. ft.
1201 E 5th Street, Bellwood, PA 16617
MLS# 81024Listed by: PERRY WELLINGTON REALTY, LLC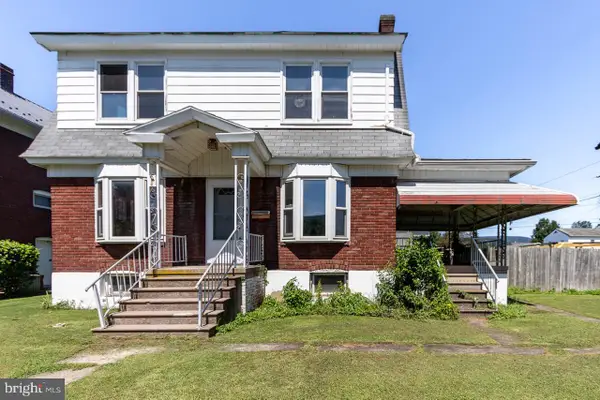 $120,101Active3 beds 1 baths1,883 sq. ft.
706 5th St E, BELLWOOD, PA 16617
MLS# PABR2016238Listed by: HOWARD HANNA BARDELL REALTY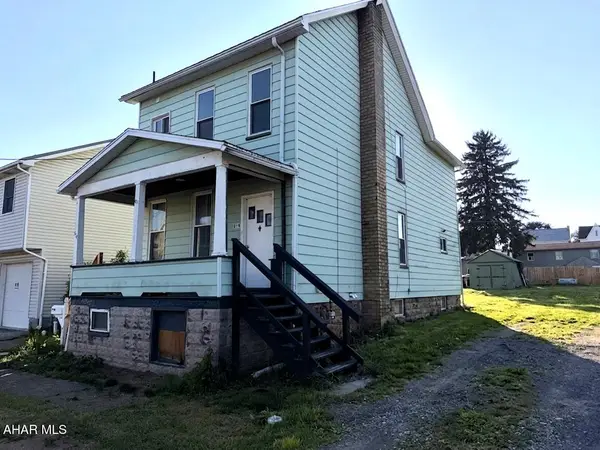 $99,000Active3 beds 1 baths1,562 sq. ft.
616 N 9th Street, Bellwood, PA 16617
MLS# 80727Listed by: PERRY WELLINGTON REALTY, LLC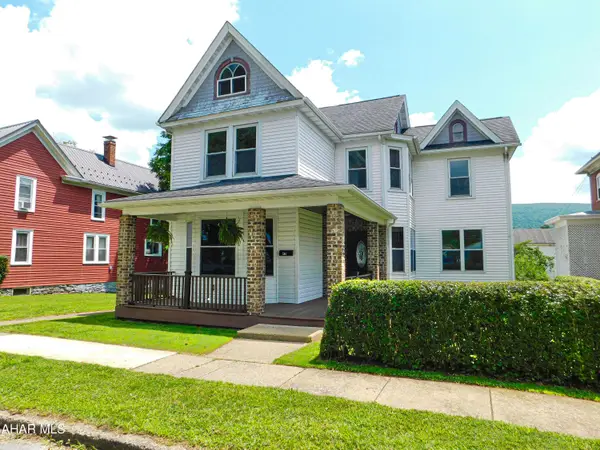 $235,000Pending3 beds 3 baths1,706 sq. ft.
411 S 1st Street, Bellwood, PA 16617
MLS# 80653Listed by: RE/MAX RESULTS REALTY GROUP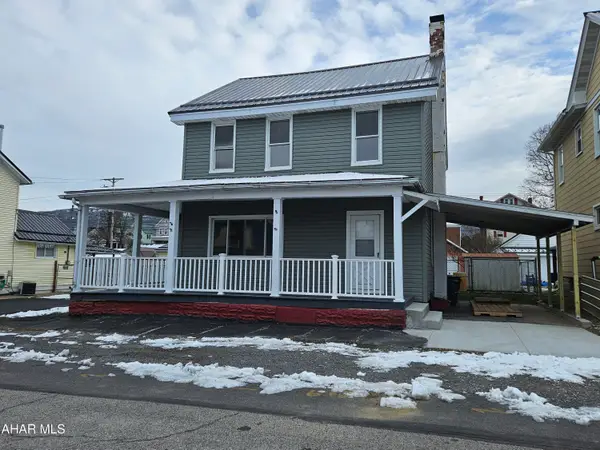 $149,900Active3 beds 1 baths1,616 sq. ft.
615 E 2nd Street, Bellwood, PA 16617
MLS# 79109Listed by: COLDWELL BANKER TOWN & COUNTRY R.E. $40,000Pending5 beds 1 baths2,000 sq. ft.
1423 N Tuckahoe Street, Bellwood, PA 16617
MLS# 73435Listed by: LISTWITHFREEDOM.COM $385,000Active10.78 Acres
Lot #5 E. Pleasant Valley Blvd., Stad Drive, Bellwood, PA 16617
MLS# 56442Listed by: RE/MAX RESULTS REALTY GROUP


Protect your home and budget from life's surprises with an Assurant Home Warranty, backed by a partner that supports you through every step of homeownership. Explore Plans.
© 2026 Better Homes and Gardens Real Estate LLC. An Anywhere Real Estate company. All rights reserved. Better Homes and Gardens® Real Estate is a registered trademark owned by Meredith Operations Corporation, licensed to Better Homes and Gardens Real Estate LLC and used with permission. Better Homes and Gardens Real Estate LLC fully supports the principles of the Fair Housing Act and the Equal Opportunity Act. Listing information is deemed reliable but is not guaranteed accurate.
Each office is independently owned and operated.
Any services or products provided by third parties are not provided by, affiliated with or related to Better Homes and Gardens Real Estate LLC, or its affiliated companies.