
125 Royal Mews, Bensalem, PA 19020
Local realty services provided by:Better Homes and Gardens Real Estate Murphy & Co.
125 Royal Mews,Bensalem, PA 19020
$490,000
- 3 Beds
- 4 Baths
- 1,728 sq. ft.
- Townhouse
- Active
Listed by: linda mohr
Office: coldwell banker hearthside-lahaska
MLS#:PABU2134108
Source:BRIGHTMLS
Price summary
- Price:$490,000
- Price per sq. ft.:$283.56
- Monthly HOA dues:$265
About this home
Located in the desirable Waterside community, this stunning, 4-story townhome is move-in ready! This well-appointed home offers spacious rooms, areas for entertaining, 3 full and 1 half baths, an upgraded kitchen, 2 outside decks, 4-zone heating/cooling, digital thermostats and a garage. A charming walkway leads past well-maintained landscaping to the home's beautiful, brick facade exterior. The first level features a flex room suitable for a gym, home office or sitting room along with the laundry room with full-sized washer and dryer and sink and separate garage access. An open floor plan greets you on the 2nd floor including a spacious family room, dining area and gourmet kitchen complete with granite countertops, tile backsplash, stainless steel appliances, over-sized walnut cabinetry and a walk-in pantry. Off the kitchen is a Trex deck perfect for a BBQ or simply enjoying your morning coffee. The 3rd floor includes the primary with ensuite with walk-in shower, double vanity with granite countertop and tiled flooring. A second large bedroom and full hall bath complete the 3rd level. The top floor of the home has many possibilities such as a 2nd primary suite, game room, lounge or movie room. A full bath, walk-in closet and a 2nd outdoor deck finish off this amazing space. Waterside has proximity to major commuter routes including I-95, PA Turnpike, Septa & Amtrak. The community includes delightful walkways, mature landscaping and a stunning waterfront park. Don't miss out on the opportunity to call 125 Royal Mews your new home!...
Contact an agent
Home facts
- Year built:2019
- Subdivision & Development:WATERSIDE
- Listing ID #:PABU2134108
- Added:2 day(s) ago
- Updated:October 24, 2026 at 12:33 PM
Rooms and interior
- Bedrooms:3
- Total bathrooms:4
- Full bathrooms:3
- Half bathrooms:1
- Rooms Total:6
- Dining Description:Dining Area
- Bathrooms Description:Primary Bath(s)
- Kitchen Description:Breakfast Area, Built-In Microwave, Built-In Range, Carpet, Dishwasher, Disposal, ENERGY STAR Dishwasher, ENERGY STAR Refrigerator, Kitchen - Eat-In, Kitchen - Gourmet, Kitchen - Island, Oven - Self Cleaning, Oven/Range - Gas, Pantry, Recessed Lighting, Stainless Steel Appliances, Upgraded Countertops
- Bedroom Description:Carpet, Walk In Closet(s)
- Living area:1,728 sq. ft.
Heating and cooling
- Cooling:Central A/C
- Heating:Forced Air, Natural Gas
Structure and exterior
- Year built:2019
- Building area:1,728 sq. ft.
- Architectural Style:Traditional
- Construction Materials:Frame, Masonry, Vinyl Siding
- Exterior Features:Sidewalks
- Foundation Description:Concrete Perimeter, Slab
- Levels:4 Story
Utilities
- Water:Public
- Sewer:Public Sewer
Finances and disclosures
- Price:$490,000
- Price per sq. ft.:$283.56
- Tax amount:$8,487 (2026)
Features and amenities
- Laundry features:Dryer, ENERGY STAR Clothes Washer
- Amenities:Carpet, Ceiling Fan(s), Recessed Lighting, Security System, Window Treatments
Parking
- Parking description:Attached Garage, Garage - Rear Entry, Garage Door Opener, Off Street, On Street
- Garage:Yes
- Garage spaces:1
New listings near 125 Royal Mews
- Coming Soon
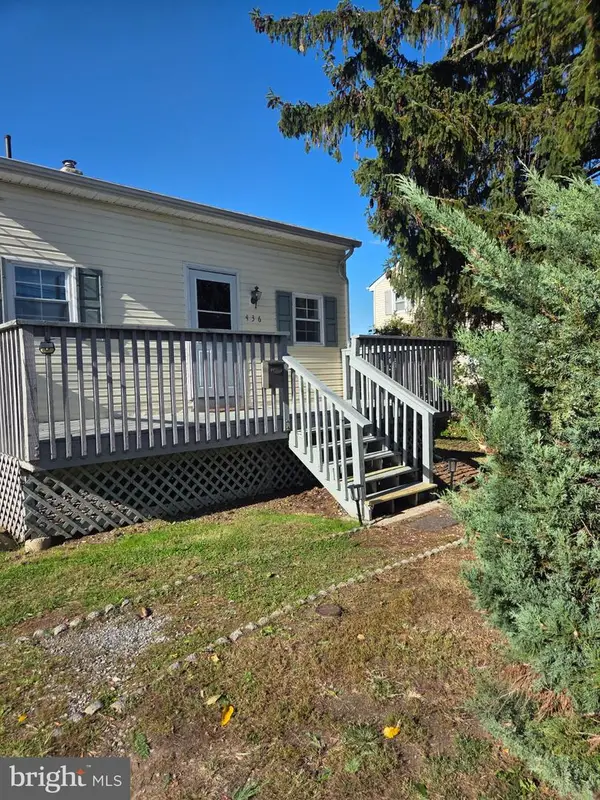 $330,000Coming Soon3 beds 1 baths1,012 sq. ft.
436 Wicker Ave, BENSALEM, PA 19020
MLS# PABU2134244Listed by: REALTY MARK CITYSCAPE-HUNTINGDON VALLEY - Coming Soon
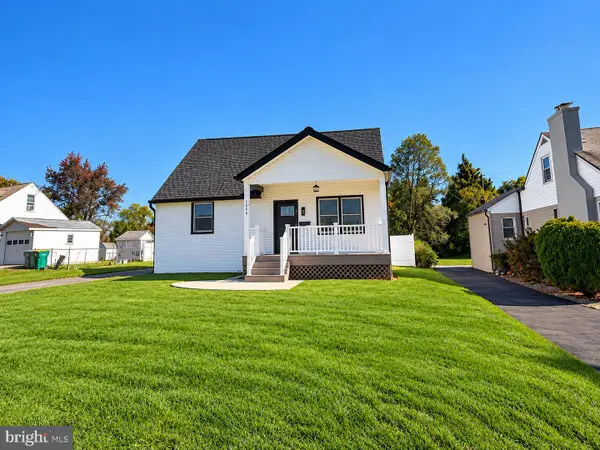 $475,000Coming Soon4 beds 2 baths2,250 sq. ft.
1341 Corry Ave, BENSALEM, PA 19020
MLS# PABU2134154Listed by: KELLER WILLIAMS REAL ESTATE-LANGHORNE - Coming Soon
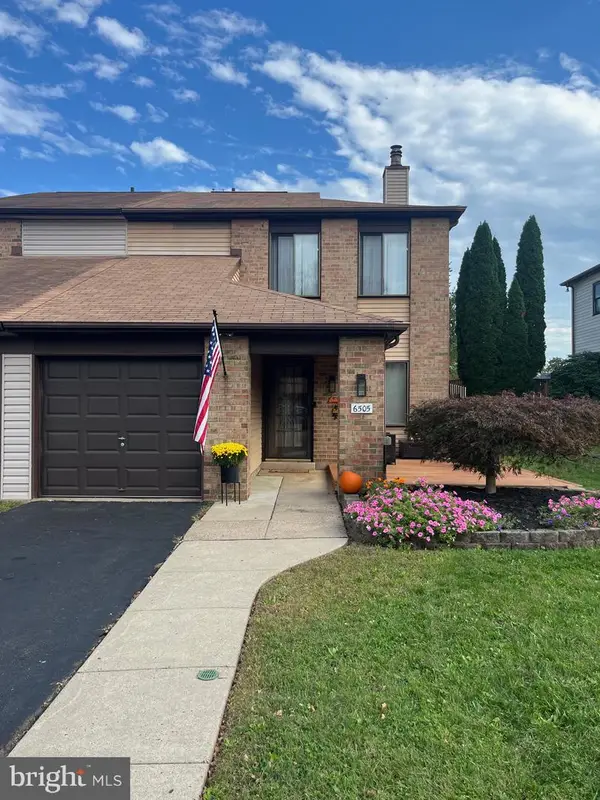 $485,000Coming Soon3 beds 3 baths1,818 sq. ft.
6505 Senator Ln, BENSALEM, PA 19020
MLS# PABU2133416Listed by: HOMESTARR REALTY - Coming Soon
 $865,000Coming Soon4 beds 3 baths3,006 sq. ft.
1009 Essex Dr, BENSALEM, PA 19020
MLS# PABU2129272Listed by: EQUITY PENNSYLVANIA REAL ESTATE - New
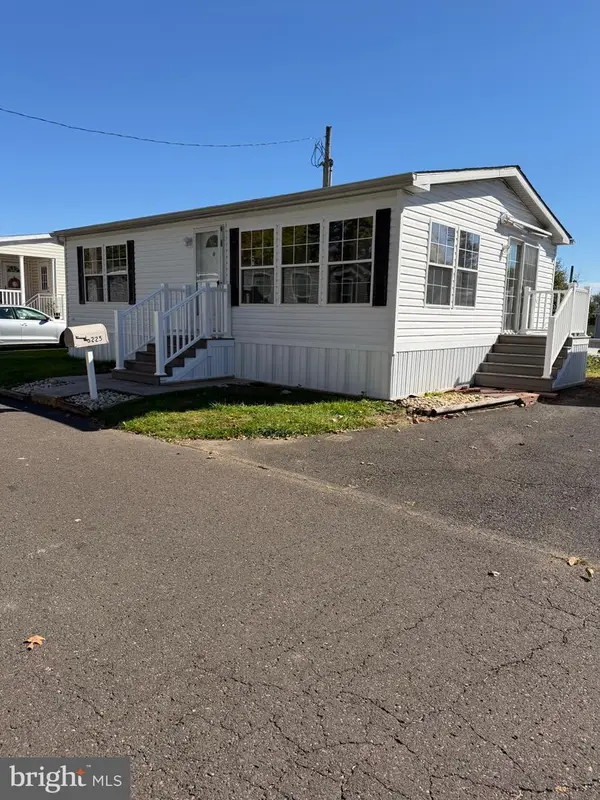 $110,000Active2 beds 1 baths768 sq. ft.
3525 Lilac Ave #t 3525, FEASTERVILLE TREVOSE, PA 19053
MLS# PABU2133470Listed by: HAMPTON PREFERRED REAL ESTATE INC - New
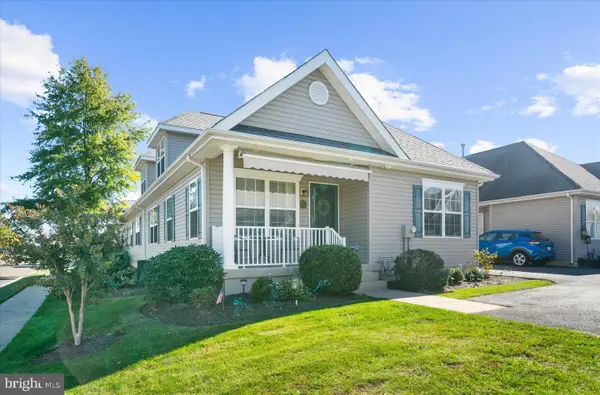 $399,000Active2 beds 3 baths1,012 sq. ft.
182 Harmony Ct, BENSALEM, PA 19020
MLS# PABU2134254Listed by: RE/MAX REALTY SERVICES-BENSALEM - New
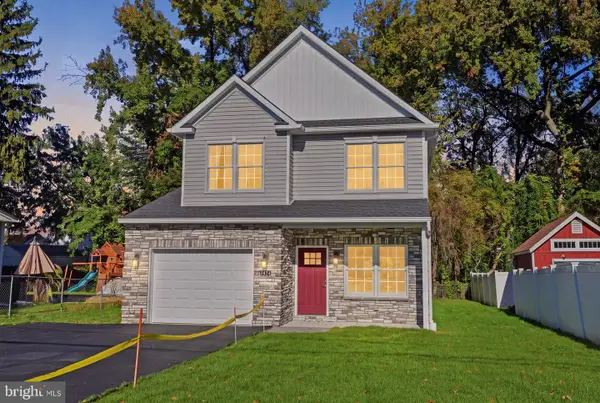 $699,900Active3 beds 3 baths1,969 sq. ft.
2074 New York Ave, BENSALEM, PA 19020
MLS# PABU2134286Listed by: KELLER WILLIAMS REAL ESTATE - NEWTOWN - New
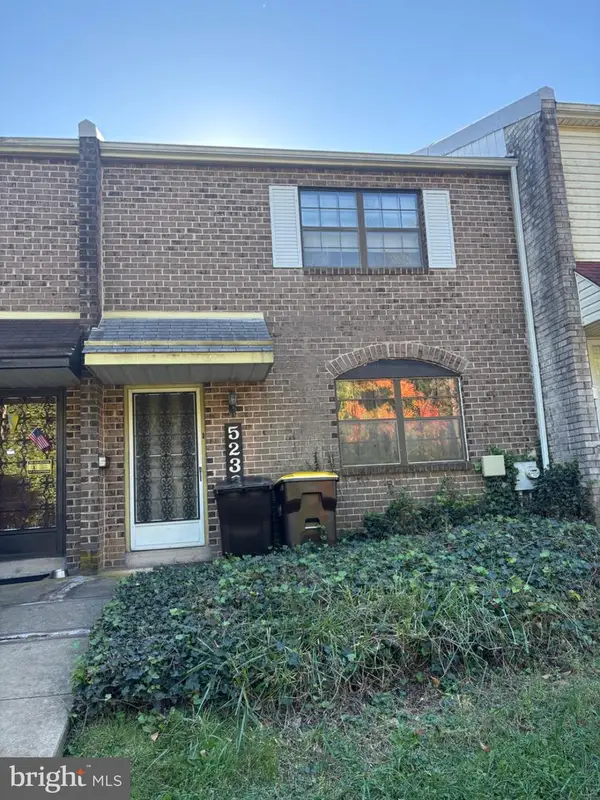 $299,900Active3 beds 3 baths1,520 sq. ft.
5236 Windward Ln #n, BENSALEM, PA 19020
MLS# PABU2134142Listed by: RE/MAX REALTY SERVICES-BENSALEM - Open Sun, 11:15am to 1:15pmNew
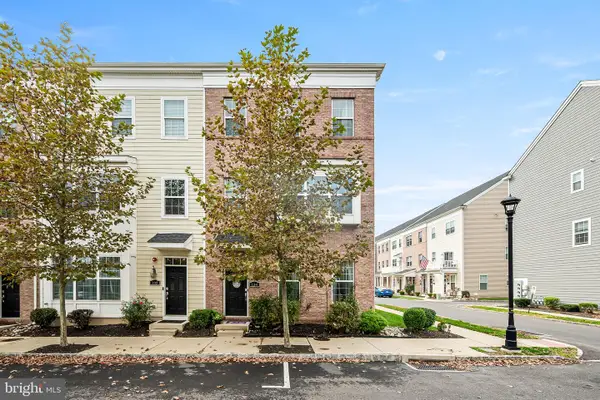 $539,900Active4 beds 4 baths2,468 sq. ft.
134 Easton St, BENSALEM, PA 19020
MLS# PABU2134004Listed by: REAL OF PENNSYLVANIA


Protect your home and budget from life's surprises with an Assurant Home Warranty, backed by a partner that supports you through every step of homeownership. Explore Plans.
© 2026 Better Homes and Gardens Real Estate LLC. An Anywhere Real Estate company. All rights reserved. Better Homes and Gardens® Real Estate is a registered trademark owned by Meredith Operations Corporation, licensed to Better Homes and Gardens Real Estate LLC and used with permission. Better Homes and Gardens Real Estate LLC fully supports the principles of the Fair Housing Act and the Equal Opportunity Act. Listing information is deemed reliable but is not guaranteed accurate.
Each office is independently owned and operated.
Any services or products provided by third parties are not provided by, affiliated with or related to Better Homes and Gardens Real Estate LLC, or its affiliated companies.