
2701 Bellview Dr, Bensalem, PA 19020
Local realty services provided by:Better Homes and Gardens Real Estate Murphy & Co.
Listed by: kenneth charles prause
Office: opus elite real estate
MLS#:PABU2135550
Source:BRIGHTMLS
Price summary
- Price:$750,000
- Price per sq. ft.:$220.59
About this home
A ONE-OF-A-KIND PROPERTY WITH 300 YEARS OF HISTORY!
Unique opportunity to own a beautifully rehabbed 300-year-old farmhouse situated on approximately 3 acres in Bensalem! The Poquessing Creek runs through the rear of the property, which also backs up to Benjamin Rush State Park. Set back off the road, this home offers privacy, a peaceful setting, and an abundance of wildlife.
Inside, you’ll find gleaming mahogany hardwood floors, a sunken living room, dining room, eat-in kitchen, fireplaces, and an all-season room overlooking the backyard.
The outdoor space is perfect for entertaining, featuring a Trex deck with vinyl railings, patio, brick fireplace, custom wood-burning pizza oven, and large circular stone patio.
The second floor offers a spacious primary bedroom with a full bath, two additional bedrooms, and a full hall bath. The third floor, accessed by a spiral staircase, is currently used as an attic.
The finished lower level includes an entertaining room, home office, wine cellar, and a very large laundry area.
An oversized four-car garage with an in-law suite above adds even more versatility, featuring a living room, kitchen, bedroom, and deck.
Historic charm, modern updates, creek frontage, state park access, exceptional outdoor entertaining space, and an in-law suite — all on approximately 3 acres!
This is truly a special property that you don’t want to miss!...
Contact an agent
Home facts
- Year built:1950
- Subdivision & Development:NOTTINGHAM VIL
- Listing ID #:PABU2135550
- Updated:November 13, 2026 at 03:48 PM
Rooms and interior
- Bedrooms:3
- Total bathrooms:3
- Full bathrooms:2
- Half bathrooms:1
- Rooms Total:14
- Flooring:Tile/Brick, Wood
- Bathrooms Description:Primary Bath(s)
- Basement:Yes
- Basement Description:Full, Fully Finished
- Living area:3,400 sq. ft.
Heating and cooling
- Cooling:Central A/C
- Heating:Hot Water, Natural Gas
Structure and exterior
- Roof:Shingle
- Year built:1950
- Building area:3,400 sq. ft.
- Lot area:2.98 Acres
- Lot Features:Front Yard, Irregular, Rear Yard, SideYard(s), Sloping, Trees/Wooded
- Architectural Style:Farmhouse/National Folk
- Exterior Features:Deck(s), Exterior Lighting, Patio(s), Porch(es), Street Lights
- Foundation Description:Brick/Mortar, Stone
- Levels:2 Stories
Utilities
- Water:Public
- Sewer:On Site Septic
Finances and disclosures
- Price:$750,000
- Price per sq. ft.:$220.59
- Tax amount:$8,175 (2026)
Features and amenities
- Amenities:200+ Amp Service, Attic/House Fan, Bay/Bow Windows, Cable TV, Ceiling Fan(s), Exposed Beams, Replacement Windows, Security System, Skylight(s)
Parking
- Parking description:Detached Garage, On Street, Oversized, Private
- Garage:Yes
- Garage spaces:4
New listings near 2701 Bellview Dr
- Coming Soon
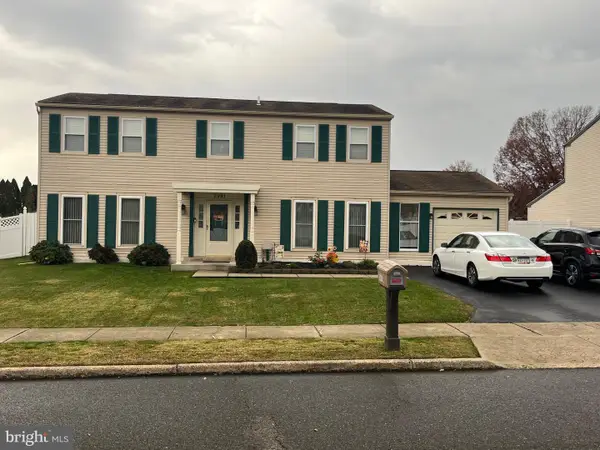 $565,000Coming Soon3 beds 3 baths2,138 sq. ft.
2991 Meredith Pl, BENSALEM, PA 19020
MLS# PABU2135542Listed by: HOMESTARR REALTY - Coming Soon
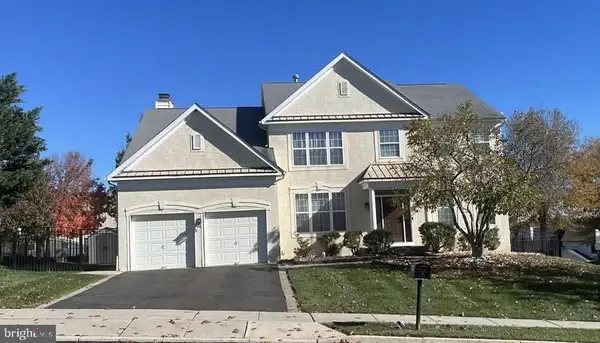 $949,000Coming Soon4 beds 3 baths2,938 sq. ft.
307 Palton Rd, BENSALEM, PA 19020
MLS# PABU2135148Listed by: PALMER MACK REAL ESTATE SERVICES - Coming Soon
 $325,000Coming Soon3 beds 3 baths1,605 sq. ft.
3673 Markham Dr, BENSALEM, PA 19020
MLS# PABU2134852Listed by: KW EMPOWER - Coming Soon
 $930,000Coming Soon4 beds 4 baths4,138 sq. ft.
137 Tatham Rd, BENSALEM, PA 19020
MLS# PABU2135168Listed by: EQUITY PENNSYLVANIA REAL ESTATE - Coming Soon
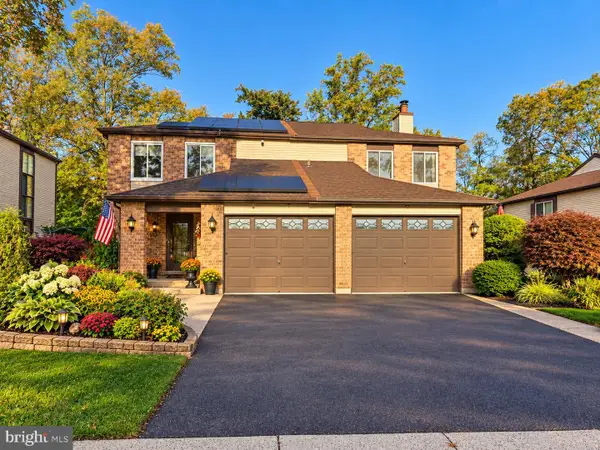 $499,990Coming Soon3 beds 3 baths1,812 sq. ft.
6605 Senator Ln, BENSALEM, PA 19020
MLS# PABU2134400Listed by: RE/MAX PROPERTIES - Open Sun, 10:30am to 1pmNew
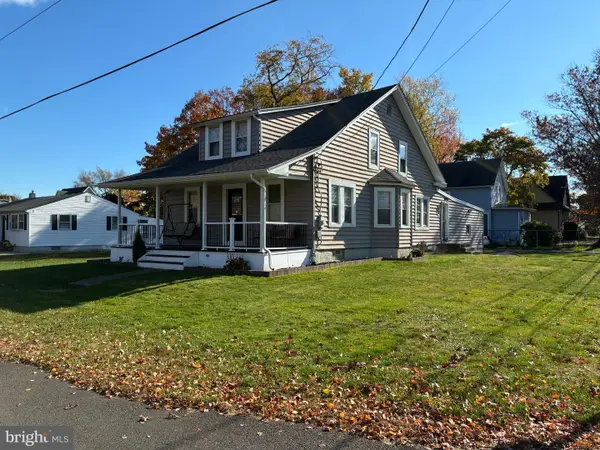 $519,900Active3 beds 2 baths2,018 sq. ft.
981 Baxter Ave, BENSALEM, PA 19020
MLS# PABU2135434Listed by: RE/MAX ONE REALTY - New
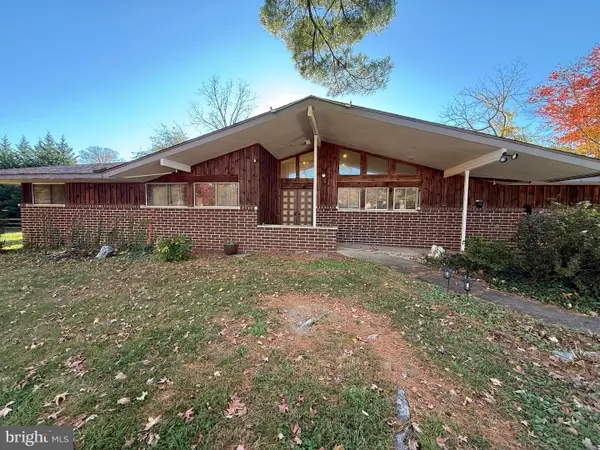 $409,900Active3 beds 3 baths2,628 sq. ft.
849 Village Ln, BENSALEM, PA 19020
MLS# PABU2135202Listed by: ELITE REALTY GROUP UNL. INC. - New
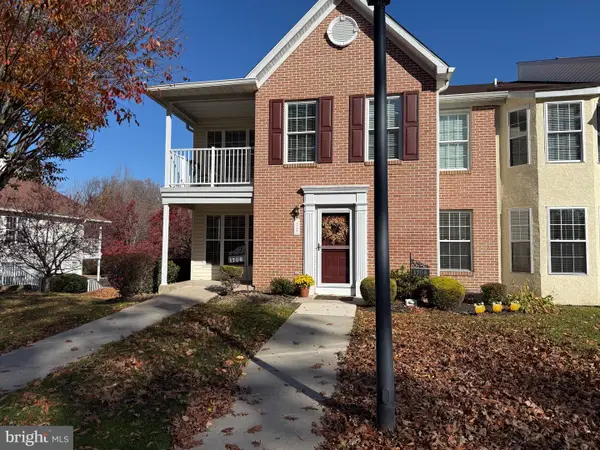 $364,900Active2 beds 2 baths1,137 sq. ft.
1706 Gibson Rd, BENSALEM, PA 19020
MLS# PABU2135348Listed by: PREMIUM REALTY CASTOR INC - New
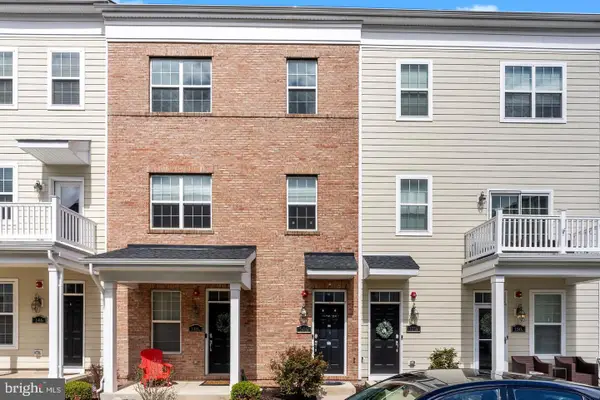 $450,000Active3 beds 3 baths2,153 sq. ft.
148b S Fleet Ct, BENSALEM, PA 19020
MLS# PABU2135004Listed by: EQUITY PENNSYLVANIA REAL ESTATE


Protect your home and budget from life's surprises with an Assurant Home Warranty, backed by a partner that supports you through every step of homeownership. Explore Plans.
© 2026 Better Homes and Gardens Real Estate LLC. An Anywhere Real Estate company. All rights reserved. Better Homes and Gardens® Real Estate is a registered trademark owned by Meredith Operations Corporation, licensed to Better Homes and Gardens Real Estate LLC and used with permission. Better Homes and Gardens Real Estate LLC fully supports the principles of the Fair Housing Act and the Equal Opportunity Act. Listing information is deemed reliable but is not guaranteed accurate.
Each office is independently owned and operated.
Any services or products provided by third parties are not provided by, affiliated with or related to Better Homes and Gardens Real Estate LLC, or its affiliated companies.