
849 Village Ln, Bensalem, PA 19020
Local realty services provided by:Better Homes and Gardens Real Estate Valley Partners
849 Village Ln,Bensalem, PA 19020
$409,900
- 3 Beds
- 3 Baths
- 2,628 sq. ft.
- Single family
- Active
Listed by: michael lisitsa, anton stassiy
Office: elite realty group unl. inc.
MLS#:PABU2135202
Source:BRIGHTMLS
Price summary
- Price:$409,900
- Price per sq. ft.:$155.97
About this home
Welcome to this newest listing—a fantastic opportunity for investors or anyone looking to create a home that reflects their personal vision. This single-story home features three bedrooms and a spacious living room that flows seamlessly into the dining area, with both spaces offering access to the backyard. A large archway connects the living room to a bright kitchen featuring high ceilings and oversized windows. The central vaulted design brings abundant natural light and character throughout the home. Adjacent to the kitchen is a laundry area that leads to a converted garage, currently used as flexible living space—ideal for a family room, home office, or additional bedroom. The home features hot water radiator heating and central air conditioning, with the AC system located in the attic for improved efficiency. The bedroom wing includes two bedrooms sharing a hallway bathroom, as well as a primary bedroom with its own private ensuite bathroom. Positioned parallel to the street, the home offers a private backyard retreat, surrounded by the house and mature greenery for added privacy and seclusion. Conveniently located near the city and major roadways, this property offers both accessibility and potential. Don't miss this unique opportunity!...
Contact an agent
Home facts
- Year built:1974
- Subdivision & Development:CHESTNUT WOOD VIL
- Listing ID #:PABU2135202
- Added:1 day(s) ago
- Updated:November 13, 2026 at 03:01 PM
Rooms and interior
- Bedrooms:3
- Total bathrooms:3
- Full bathrooms:2
- Half bathrooms:1
- Rooms Total:9
- Dining Description:Dining Room
- Bedroom Description:Primary Bedroom
- Living area:2,628 sq. ft.
Heating and cooling
- Cooling:Central A/C
- Heating:Baseboard - Hot Water, Natural Gas
Structure and exterior
- Roof:Shingle
- Year built:1974
- Building area:2,628 sq. ft.
- Lot area:0.35 Acres
- Architectural Style:Raised Ranch/Rambler
- Construction Materials:Frame
- Foundation Description:Block
- Levels:1 Story
Utilities
- Water:Public
- Sewer:Public Sewer
Finances and disclosures
- Price:$409,900
- Price per sq. ft.:$155.97
- Tax amount:$8,794 (2026)
Features and amenities
- Laundry features:Has Laundry, Laundry
Parking
- Parking description:Circular Driveway
New listings near 849 Village Ln
- Coming Soon
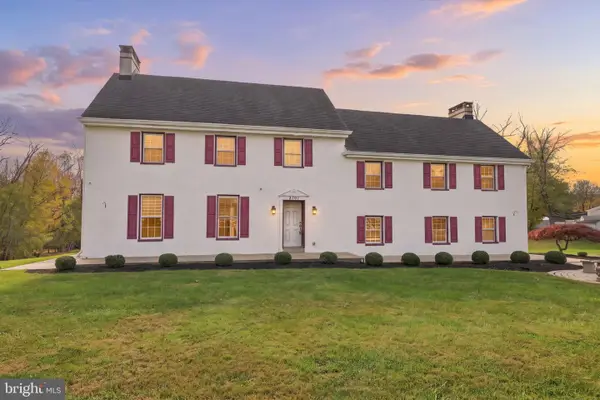 $750,000Coming Soon3 beds 3 baths3,400 sq. ft.
2701 Bellview Dr, BENSALEM, PA 19020
MLS# PABU2135550Listed by: OPUS ELITE REAL ESTATE - Coming Soon
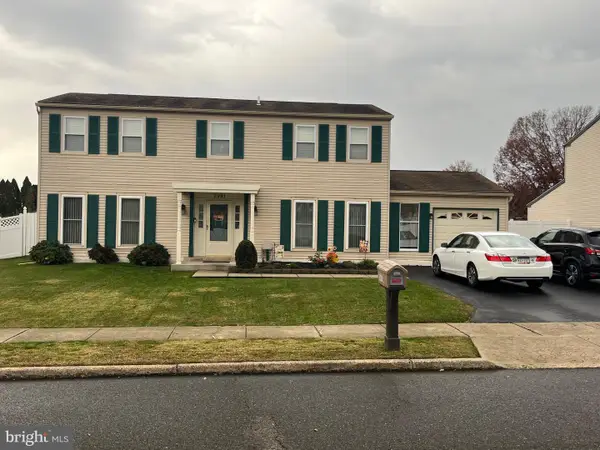 $565,000Coming Soon3 beds 3 baths2,138 sq. ft.
2991 Meredith Pl, BENSALEM, PA 19020
MLS# PABU2135542Listed by: HOMESTARR REALTY - Coming Soon
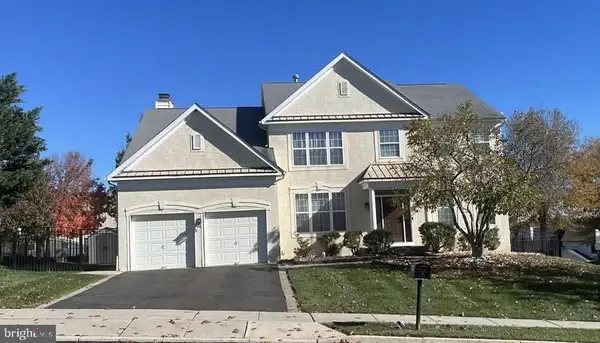 $949,000Coming Soon4 beds 3 baths2,938 sq. ft.
307 Palton Rd, BENSALEM, PA 19020
MLS# PABU2135148Listed by: PALMER MACK REAL ESTATE SERVICES - Coming Soon
 $325,000Coming Soon3 beds 3 baths1,605 sq. ft.
3673 Markham Dr, BENSALEM, PA 19020
MLS# PABU2134852Listed by: KW EMPOWER - Coming Soon
 $930,000Coming Soon4 beds 4 baths4,138 sq. ft.
137 Tatham Rd, BENSALEM, PA 19020
MLS# PABU2135168Listed by: EQUITY PENNSYLVANIA REAL ESTATE - Coming Soon
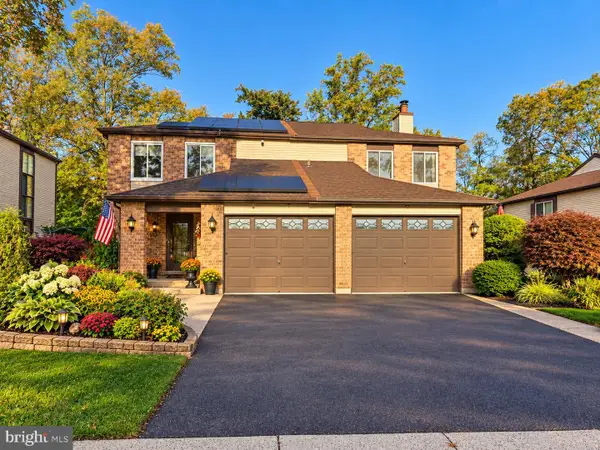 $499,990Coming Soon3 beds 3 baths1,812 sq. ft.
6605 Senator Ln, BENSALEM, PA 19020
MLS# PABU2134400Listed by: RE/MAX PROPERTIES - Open Sun, 10:30am to 1pmNew
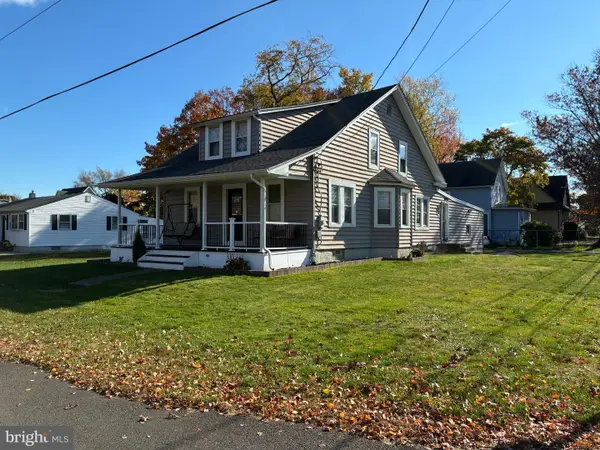 $519,900Active3 beds 2 baths2,018 sq. ft.
981 Baxter Ave, BENSALEM, PA 19020
MLS# PABU2135434Listed by: RE/MAX ONE REALTY - New
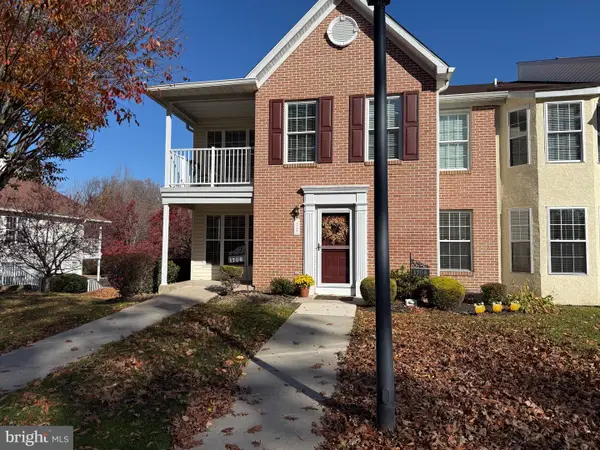 $364,900Active2 beds 2 baths1,137 sq. ft.
1706 Gibson Rd, BENSALEM, PA 19020
MLS# PABU2135348Listed by: PREMIUM REALTY CASTOR INC - New
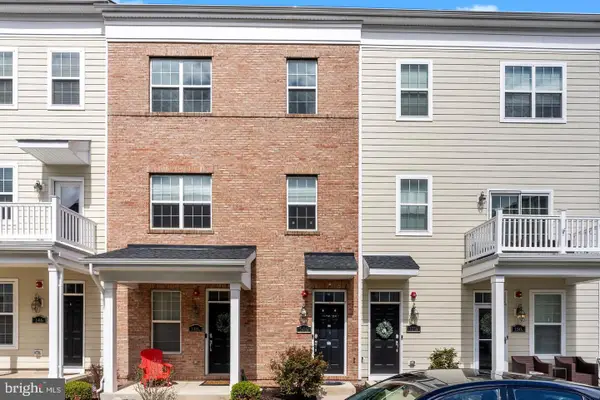 $450,000Active3 beds 3 baths2,153 sq. ft.
148b S Fleet Ct, BENSALEM, PA 19020
MLS# PABU2135004Listed by: EQUITY PENNSYLVANIA REAL ESTATE


Protect your home and budget from life's surprises with an Assurant Home Warranty, backed by a partner that supports you through every step of homeownership. Explore Plans.
© 2026 Better Homes and Gardens Real Estate LLC. An Anywhere Real Estate company. All rights reserved. Better Homes and Gardens® Real Estate is a registered trademark owned by Meredith Operations Corporation, licensed to Better Homes and Gardens Real Estate LLC and used with permission. Better Homes and Gardens Real Estate LLC fully supports the principles of the Fair Housing Act and the Equal Opportunity Act. Listing information is deemed reliable but is not guaranteed accurate.
Each office is independently owned and operated.
Any services or products provided by third parties are not provided by, affiliated with or related to Better Homes and Gardens Real Estate LLC, or its affiliated companies.