
3782 Grandview Ave, Bensalem, PA 19020
Local realty services provided by:Better Homes and Gardens Real Estate Murphy & Co.
3782 Grandview Ave,Bensalem, PA 19020
$529,000
- 3 Beds
- 3 Baths
- 1,981 sq. ft.
- Single family
- Coming Soon
Listed by: malgorzata danaj
Office: century 21 action plus realty - bordentown
MLS#:PABU2133034
Source:BRIGHTMLS
Price summary
- Price:$529,000
- Price per sq. ft.:$267.04
About this home
Welcome to 3782 Grandview Ave, a beautifully updated ranch-style home offering comfortable one-level living in the desirable Belmont Hills neighborhood of Bensalem. This inviting 3-bedroom, 2.5-bath home combines classic charm with thoughtful modern updates and plenty of space for everyday living and entertaining.
The brand-new kitchen is a true highlight, featuring new cabinetry, quartz countertops, a stylish tile backsplash, recessed lighting, and a beautiful tile floor. The kitchen also offers a convenient dining area and flows naturally into the formal dining room and spacious formal living room. The comfortable family room features a fireplace, creating a warm and inviting space to relax. The primary bedroom offers a private retreat with its own updated bathroom featuring a walk-in shower. The additional bathrooms have also been tastefully renovated during 2025–2026.
A wonderful sunroom provides additional living space and opens directly to the attached deck and fenced backyard. The private backyard offers a peaceful setting with plenty of room to enjoy the outdoors.
Additional features include an attached one-car garage, a long driveway providing ample parking, and a partially finished basement offering valuable storage and flexible space. Waterproofing was completed in 2025, and the electrical panel has been updated.
With its spacious layout, extensive updates, private outdoor space, and convenient one-level living, this Belmont Hills ranch is a wonderful place to call home....
Contact an agent
Home facts
- Year built:1957
- Subdivision & Development:BELMONT HILLS
- Listing ID #:PABU2133034
- Updated:October 14, 2026 at 10:12 AM
Rooms and interior
- Bedrooms:3
- Total bathrooms:3
- Full bathrooms:2
- Half bathrooms:1
- Rooms Total:8
- Flooring:Hardwood, Partially Carpeted, Tile/Brick
- Dining Description:Dining Area
- Kitchen Description:Kitchen - Eat-In, Oven/Range - Electric, Range Hood, Refrigerator, Stove
- Basement:Yes
- Basement Description:Full, Partially Finished
- Living area:1,981 sq. ft.
Heating and cooling
- Cooling:Ceiling Fan(s), Central A/C, Heat Pump(s)
- Heating:Central, Electric, Heat Pump - Electric BackUp
Structure and exterior
- Roof:Shingle
- Year built:1957
- Building area:1,981 sq. ft.
- Lot area:0.39 Acres
- Lot Features:Front Yard, Rear Yard, SideYard(s)
- Architectural Style:Ranch/Rambler
- Construction Materials:Brick, Frame, Vinyl Siding
- Foundation Description:Brick/Mortar
- Levels:1 Story
Schools
- High school:BENSALEM TOWNSHIP
- Elementary school:BELMONT HILLS
Utilities
- Water:Public
- Sewer:Public Sewer
Finances and disclosures
- Price:$529,000
- Price per sq. ft.:$267.04
- Tax amount:$7,247 (2026)
Features and amenities
- Amenities:Above Ground Utilities, Bay/Bow Windows, Ceiling Fan(s)
Parking
- Parking description:Additional Storage Area, Asphalt Driveway, Attached Garage, Garage - Front Entry, Inside Access, On Street
- Garage:Yes
- Garage spaces:1
New listings near 3782 Grandview Ave
- Coming SoonOpen Sat, 12 to 2pm
 $499,900Coming Soon3 beds 3 baths1,841 sq. ft.
131 Equestrian Row, BENSALEM, PA 19020
MLS# PABU2133390Listed by: KELLER WILLIAMS REAL ESTATE - NEWTOWN - Coming Soon
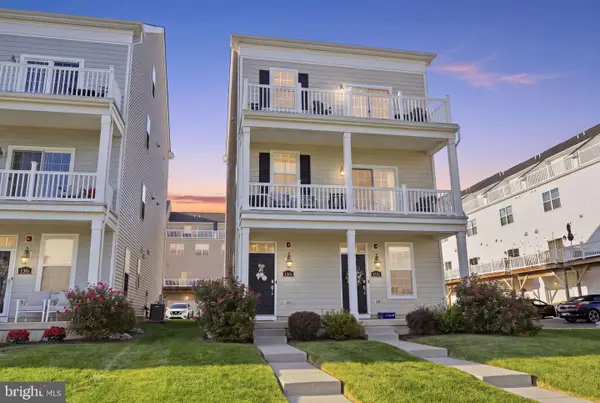 $549,000Coming Soon2 beds 4 baths2,153 sq. ft.
132-b Dock St, BENSALEM, PA 19020
MLS# PABU2131214Listed by: KELLER WILLIAMS REAL ESTATE-LANGHORNE - Coming Soon
 $865,000Coming Soon4 beds 3 baths3,006 sq. ft.
1009 Essex Dr, BENSALEM, PA 19020
MLS# PABU2129272Listed by: EQUITY PENNSYLVANIA REAL ESTATE - Open Sun, 2 to 4pmNew
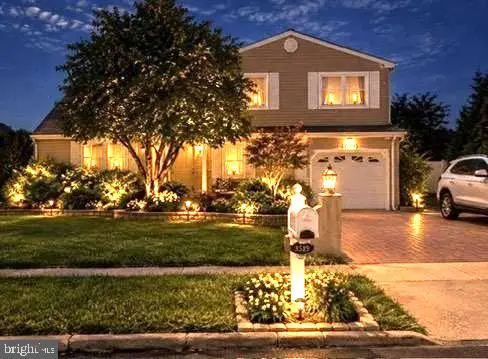 $612,000Active3 beds 2 baths3,600 sq. ft.
1519 Pear Tree Ln, BENSALEM, PA 19020
MLS# PABU2133290Listed by: REALTY MARK CITYSCAPE-HUNTINGDON VALLEY - New
 $465,000Active3 beds 3 baths1,685 sq. ft.
3281 Sarmiento Dr, BENSALEM, PA 19020
MLS# PABU2132850Listed by: EXP REALTY, LLC - Open Sat, 2 to 4pmNew
 $589,900Active3 beds 3 baths3,000 sq. ft.
143 Saddlebrook Dr, BENSALEM, PA 19020
MLS# PABU2132400Listed by: REALTY MARK CITYSCAPE-HUNTINGDON VALLEY - New
 $450,000Active3 beds 2 baths2,100 sq. ft.
3003 Hallowell Ct, BENSALEM, PA 19020
MLS# PABU2133244Listed by: EXP REALTY, LLC - New
 $460,000Active3 beds 3 baths1,632 sq. ft.
6691 Pickwick Ct, BENSALEM, PA 19020
MLS# PABU2133054Listed by: KELLER WILLIAMS REAL ESTATE-LANGHORNE - New
 $510,000Active4 beds 3 baths2,553 sq. ft.
3600 Haystack Ln, BENSALEM, PA 19020
MLS# PABU2128408Listed by: COMPASS PENNSYLVANIA, LLC


Protect your home and budget from life's surprises with an Assurant Home Warranty, backed by a partner that supports you through every step of homeownership. Explore Plans.
© 2026 Better Homes and Gardens Real Estate LLC. An Anywhere Real Estate company. All rights reserved. Better Homes and Gardens® Real Estate is a registered trademark owned by Meredith Operations Corporation, licensed to Better Homes and Gardens Real Estate LLC and used with permission. Better Homes and Gardens Real Estate LLC fully supports the principles of the Fair Housing Act and the Equal Opportunity Act. Listing information is deemed reliable but is not guaranteed accurate.
Each office is independently owned and operated.
Any services or products provided by third parties are not provided by, affiliated with or related to Better Homes and Gardens Real Estate LLC, or its affiliated companies.