
6691 Pickwick Ct, Bensalem, PA 19020
Local realty services provided by:Better Homes and Gardens Real Estate GSA Realty
6691 Pickwick Ct,Bensalem, PA 19020
$460,000
- 3 Beds
- 3 Baths
- 1,632 sq. ft.
- Townhouse
- Active
Listed by: miranda l. speich
Office: keller williams real estate-langhorne
MLS#:PABU2133054
Source:BRIGHTMLS
Price summary
- Price:$460,000
- Price per sq. ft.:$281.86
About this home
** Showings begin SATURDAY, 10/10/26. Open Houses Sat 11-1 & Sun 1-3.**
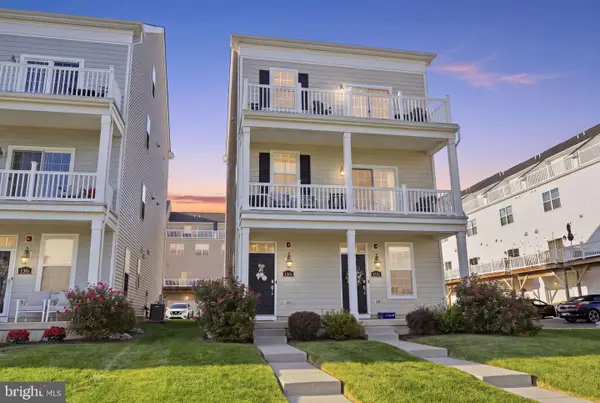
Discover the charm of this beautifully updated end-unit townhouse nestled in the desirable Neshaminy Valley community in Bensalem. Offering over 1,600 square feet of comfortable living space and welcoming curb appeal, this home makes a wonderful first impression. Upon entering, the foyer leads to a spacious living room with hardwood-style LVP flooring that flows throughout the main level. The dining room was recently refreshed with new paint and features custom molding and trim for a timeless look. The stylish kitchen offers granite countertops, stainless steel appliances, a center island, and a breakfast area, with French doors leading to the private rear yard. Main floor laundry and a half bath add everyday convenience. Upstairs, you’ll find three spacious bedrooms along with two full bathrooms. The primary suite highlights a full bath that was thoughtfully updated in 2024 and features a beautiful walk in shower with white subway tiling and sliding glass barn-style doors. Outside, the privacy fenced in yard, with a patio, is a great spot for morning coffee or hosting gatherings, and the two-car driveway adds convenient parking. The attached garage offers storage and easy access to the inside. Central heat and A/C (updated in 2022) keep things comfortable year-round. The water heater was replaced in 2024, which gives you peace of mind for future. Enjoy the tranquility of suburban living while being just a short drive from local shopping, dining, and commuter routes. Whether you’re entertaining friends or enjoying a quiet evening at home, this property offers the perfect backdrop for lasting memories. Don’t miss the opportunity to make this lovely townhouse your new home!...
Contact an agent
Home facts
- Year built:1980
- Subdivision & Development:NESHAMINY VALLEY
- Listing ID #:PABU2133054
- Added:4 day(s) ago
- Updated:October 13, 2026 at 02:11 PM
Rooms and interior
- Bedrooms:3
- Total bathrooms:3
- Full bathrooms:2
- Half bathrooms:1
- Flooring:Carpet, Ceramic Tile, Luxury Vinyl Plank
- Dining Description:Dining Area
- Bathrooms Description:Primary Bath(s)
- Kitchen Description:Breakfast Area, Built-In Microwave, Carpet, Dishwasher, Kitchen - Eat-In, Kitchen - Island, Kitchen - Table Space, Oven - Single, Oven/Range - Electric, Recessed Lighting, Refrigerator, Stainless Steel Appliances, Upgraded Countertops, Water Heater
- Bedroom Description:Carpet
- Living area:1,632 sq. ft.
Heating and cooling
- Cooling:Central A/C
- Heating:Electric, Forced Air
Structure and exterior
- Roof:Pitched, Shingle
- Year built:1980
- Building area:1,632 sq. ft.
- Lot area:0.11 Acres
- Architectural Style:Straight Thru
- Construction Materials:Frame
- Exterior Features:Patio(s), Sidewalks, Street Lights
- Foundation Description:Slab
- Levels:2 Stories
Utilities
- Water:Public
- Sewer:Public Sewer
Finances and disclosures
- Price:$460,000
- Price per sq. ft.:$281.86
- Tax amount:$5,798 (2026)
Features and amenities
- Laundry features:Dryer - Electric, Washer
- Amenities:Carpet, Ceiling Fan(s), Recessed Lighting
Parking
- Parking description:Asphalt Driveway, Attached Garage, Built In, Garage - Front Entry, On Street
- Garage:Yes
- Garage spaces:1
New listings near 6691 Pickwick Ct
- Coming SoonOpen Sat, 12 to 2pm
 $499,900Coming Soon3 beds 3 baths1,841 sq. ft.
131 Equestrian Row, BENSALEM, PA 19020
MLS# PABU2133390Listed by: KELLER WILLIAMS REAL ESTATE - NEWTOWN - Coming Soon
 $529,000Coming Soon3 beds 3 baths1,981 sq. ft.
3782 Grandview Ave, BENSALEM, PA 19020
MLS# PABU2133034Listed by: CENTURY 21 ACTION PLUS REALTY - BORDENTOWN - Coming Soon
 $369,490Coming Soon3 beds 2 baths1,008 sq. ft.
4259 Willow Ave, FEASTERVILLE TREVOSE, PA 19053
MLS# PABU2132856Listed by: MCCARTHY REAL ESTATE - Coming Soon
 $549,000Coming Soon2 beds 4 baths2,153 sq. ft.
132-b Dock St, BENSALEM, PA 19020
MLS# PABU2131214Listed by: KELLER WILLIAMS REAL ESTATE-LANGHORNE - Coming Soon
 $865,000Coming Soon4 beds 3 baths3,006 sq. ft.
1009 Essex Dr, BENSALEM, PA 19020
MLS# PABU2129272Listed by: EQUITY PENNSYLVANIA REAL ESTATE - New
 $465,000Active3 beds 3 baths1,685 sq. ft.
3281 Sarmiento Dr, BENSALEM, PA 19020
MLS# PABU2132850Listed by: EXP REALTY, LLC - Open Sat, 2 to 4pmNew
 $589,900Active3 beds 3 baths3,000 sq. ft.
143 Saddlebrook Dr, BENSALEM, PA 19020
MLS# PABU2132400Listed by: REALTY MARK CITYSCAPE-HUNTINGDON VALLEY - New
 $450,000Active3 beds 2 baths2,100 sq. ft.
3003 Hallowell Ct, BENSALEM, PA 19020
MLS# PABU2133244Listed by: EXP REALTY, LLC - New
 $510,000Active4 beds 3 baths2,553 sq. ft.
3600 Haystack Ln, BENSALEM, PA 19020
MLS# PABU2128408Listed by: COMPASS PENNSYLVANIA, LLC


Protect your home and budget from life's surprises with an Assurant Home Warranty, backed by a partner that supports you through every step of homeownership. Explore Plans.
© 2026 Better Homes and Gardens Real Estate LLC. An Anywhere Real Estate company. All rights reserved. Better Homes and Gardens® Real Estate is a registered trademark owned by Meredith Operations Corporation, licensed to Better Homes and Gardens Real Estate LLC and used with permission. Better Homes and Gardens Real Estate LLC fully supports the principles of the Fair Housing Act and the Equal Opportunity Act. Listing information is deemed reliable but is not guaranteed accurate.
Each office is independently owned and operated.
Any services or products provided by third parties are not provided by, affiliated with or related to Better Homes and Gardens Real Estate LLC, or its affiliated companies.