
5899 Tibby Rd, Bensalem, PA 19020
Local realty services provided by:Better Homes and Gardens Real Estate GSA Realty
5899 Tibby Rd,Bensalem, PA 19020
$509,900
- 4 Beds
- 3 Baths
- 2,300 sq. ft.
- Single family
- Coming Soon
Upcoming open houses
- Sat, Oct 0312:00 pm - 03:00 pm
Listed by: connery koski
Office: century 21 advantage gold-southampton
MLS#:PABU2132290
Source:BRIGHTMLS
Price summary
- Price:$509,900
- Price per sq. ft.:$221.7
About this home
Welcome to 5899 Tibby Road, a spacious 4-bedroom, 2.5-bath split-level home situated on a corner lot in Bensalem’s Neshaminy Valley neighborhood. Offering multiple levels of living space, an attached two-car garage, an inground pool, and several important updates, this home provides plenty of room to spread out both inside and out. Step inside to a welcoming foyer that opens to the main living level, where hardwood flooring and abundant natural light create a comfortable setting for everyday living and entertaining. The adjoining dining area provides an easy flow for gatherings, while the updated kitchen, renovated in 2020, features rich wood cabinetry, granite countertops, stainless steel appliances, a tile backsplash, and tiled flooring. Just off the kitchen is a spacious family room highlighted by a wood-burning fireplace and exposed brick, creating a warm and inviting second living area. From here, continue into the enclosed sunroom, surrounded by windows and finished with wood detailing. Sliding doors lead directly outside to the patio and inground swimming pool, creating a natural extension of the living space during the warmer months. Upstairs, the home offers four bedrooms, including a generously sized primary suite, along with two full bathrooms. A convenient half bath is located on the first floor. Downstairs, the finished basement provides additional flexible space for a recreation room, home office, gym, playroom, or media area. Additional highlights include a newer roof, utility systems updated, central air, mature landscaping, a large driveway, and the added space and privacy of a corner property. With four bedrooms, multiple living areas, a finished basement, enclosed sunroom, two-car garage, and backyard pool, 5899 Tibby Road offers a versatile layout with plenty of opportunity to make it your own - all within the Neshaminy Valley neighborhood of Bensalem....
Contact an agent
Home facts
- Year built:1969
- Subdivision & Development:NESHAMINY VALLEY
- Listing ID #:PABU2132290
- Updated:September 28, 2026 at 01:56 PM
Rooms and interior
- Bedrooms:4
- Total bathrooms:3
- Full bathrooms:2
- Half bathrooms:1
- Flooring:Fully Carpeted
- Basement:Yes
- Basement Description:Full, Fully Finished
- Living area:2,300 sq. ft.
Heating and cooling
- Cooling:Central A/C
- Heating:Forced Air, Natural Gas
Structure and exterior
- Year built:1969
- Building area:2,300 sq. ft.
- Lot area:0.29 Acres
- Lot Features:Corner, Front Yard, Level, Rear Yard, SideYard(s)
- Architectural Style:Split Level, Traditional
- Construction Materials:Vinyl Siding
- Exterior Features:Porch(es), Sidewalks, Street Lights
- Foundation Description:Concrete Perimeter
- Levels:2 Stories
Utilities
- Water:Public
- Sewer:Public Sewer
Finances and disclosures
- Price:$509,900
- Price per sq. ft.:$221.7
- Tax amount:$6,378 (2026)
Features and amenities
- Pool features:In Ground
Parking
- Parking description:Asphalt Driveway, Attached Garage, Garage - Front Entry
- Garage:Yes
- Garage spaces:2
New listings near 5899 Tibby Rd
- Coming SoonOpen Sun, 11am to 12pm
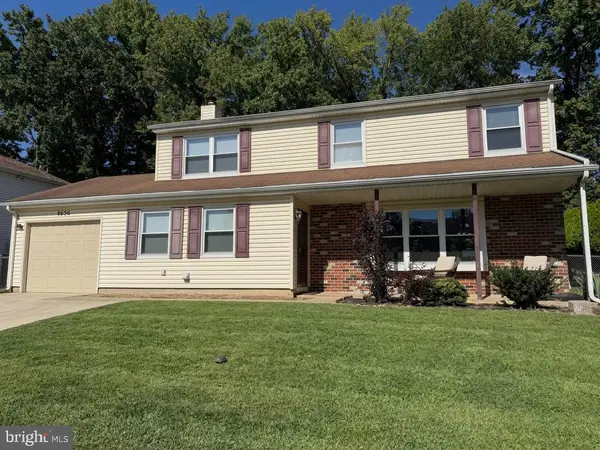 $510,000Coming Soon4 beds 3 baths2,154 sq. ft.
3636 Valley Meadow Dr, BENSALEM, PA 19020
MLS# PABU2132236Listed by: KELLER WILLIAMS REAL ESTATE-LANGHORNE - Coming SoonOpen Sat, 11am to 2:30pm
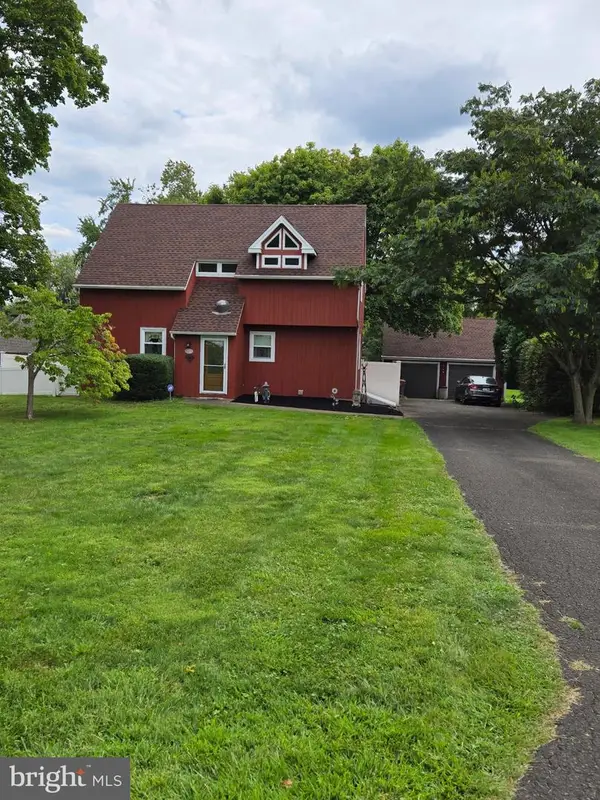 $635,000Coming Soon3 beds 2 baths1,638 sq. ft.
6231 Washington Ln, BENSALEM, PA 19020
MLS# PABU2132134Listed by: CHARLES RUETER INC - Coming Soon
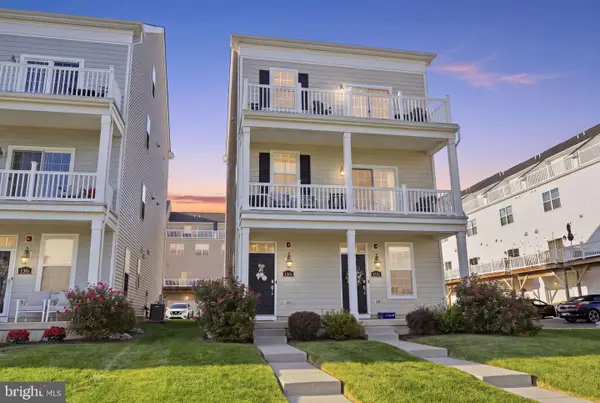 $549,000Coming Soon2 beds 4 baths2,153 sq. ft.
132-b Dock St, BENSALEM, PA 19020
MLS# PABU2131214Listed by: KELLER WILLIAMS REAL ESTATE-LANGHORNE - Coming Soon
 $865,000Coming Soon4 beds 3 baths3,006 sq. ft.
1009 Essex Dr, BENSALEM, PA 19020
MLS# PABU2129272Listed by: EQUITY PENNSYLVANIA REAL ESTATE - New
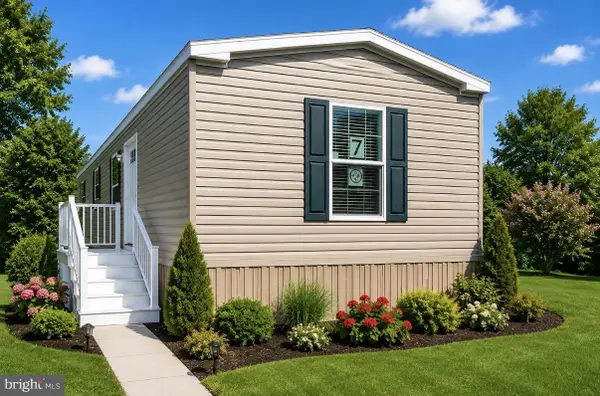 $87,900Active2 beds 1 baths728 sq. ft.
1446 Gibson Rd #unit #t B-9, BENSALEM, PA 19020
MLS# PABU2127994Listed by: IRON VALLEY REAL ESTATE OF LANCASTER - New
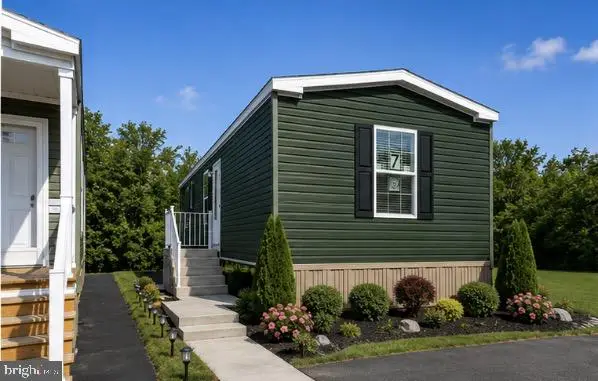 $87,900Active2 beds 1 baths728 sq. ft.
1446 Gibson Rd #lt A-18, BENSALEM, PA 19020
MLS# PABU2128184Listed by: IRON VALLEY REAL ESTATE OF LANCASTER - New
 $415,000Active3 beds 3 baths1,306 sq. ft.
6340 Hardin Rd, BENSALEM, PA 19020
MLS# PABU2132250Listed by: RE/MAX REALTY SERVICES-BENSALEM 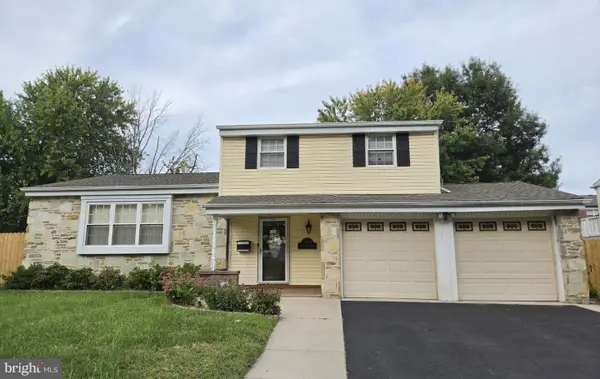 $509,000Pending3 beds 3 baths1,374 sq. ft.
1869 Brookwood Dr, BENSALEM, PA 19020
MLS# PABU2132226Listed by: EQUITY PENNSYLVANIA REAL ESTATE- New
 $230,000Active2 beds 1 baths1,284 sq. ft.
1158 Whittier Ave, BENSALEM, PA 19020
MLS# PABU2132184Listed by: RE/MAX REALTY SERVICES-BENSALEM


Protect your home and budget from life's surprises with an Assurant Home Warranty, backed by a partner that supports you through every step of homeownership. Explore Plans.
© 2026 Better Homes and Gardens Real Estate LLC. An Anywhere Real Estate company. All rights reserved. Better Homes and Gardens® Real Estate is a registered trademark owned by Meredith Operations Corporation, licensed to Better Homes and Gardens Real Estate LLC and used with permission. Better Homes and Gardens Real Estate LLC fully supports the principles of the Fair Housing Act and the Equal Opportunity Act. Listing information is deemed reliable but is not guaranteed accurate.
Each office is independently owned and operated.
Any services or products provided by third parties are not provided by, affiliated with or related to Better Homes and Gardens Real Estate LLC, or its affiliated companies.