
717 Kleckner Rd, Bensalem, PA 19020
Local realty services provided by:Better Homes and Gardens Real Estate Murphy & Co.
717 Kleckner Rd,Bensalem, PA 19020
$499,900
- 3 Beds
- 3 Baths
- 1,436 sq. ft.
- Single family
- Coming Soon
Upcoming open houses
- Sat, Aug 2912:00 pm - 02:30 pm
- Sun, Aug 3012:00 pm - 02:00 pm
Listed by: anthony f dicicco
Office: keller williams real estate - newtown
MLS#:PABU2130008
Source:BRIGHTMLS
Price summary
- Price:$499,900
- Price per sq. ft.:$348.12
About this home
Welcome to 717 Kleckner Road, a beautifully maintained ranch-style home situated on a spacious lot in Bensalem Township. Offering 3 bedrooms and 2.5 bathrooms, this home features a bright and inviting layout with vaulted ceilings, hardwood flooring, and an abundance of natural light throughout. The updated kitchen offers ample cabinetry and counter space, stainless steel appliances, and a convenient breakfast bar, opening seamlessly into the living areas for easy everyday living and entertaining. The spacious family room is highlighted by a striking floor-to-ceiling stone fireplace and provides direct access to the rear patio and expansive backyard. The primary bedroom features its own private full bathroom, while two additional generously sized bedrooms and a full hall bath complete the main living level. Additional highlights include a partial basement providing plenty of storage space, an attached 2-car garage, an extended driveway offering ample parking, and a storage shed. Outside, enjoy a large backyard with plenty of room for entertaining, gardening, recreation, or simply relaxing outdoors. Conveniently located near shopping, dining, schools, parks, and major roadways, 717 Kleckner Road offers the ease of one-level living with the space, functionality, and outdoor setting today's buyers are looking for. Schedule your private showing and see everything this Bensalem home has to offer!...
Contact an agent
Home facts
- Year built:1960
- Subdivision & Development:GLEN ASHTON
- Listing ID #:PABU2130008
- Updated:August 28, 2026 at 01:47 AM
Rooms and interior
- Bedrooms:3
- Total bathrooms:3
- Full bathrooms:2
- Half bathrooms:1
- Flooring:Tile/Brick, Wood
- Dining Description:Combination Kitchen/Dining, Dining Area
- Bathrooms Description:Primary Bath(s)
- Kitchen Description:Built-In Microwave, Dishwasher, Disposal, Kitchen - Gourmet, Oven - Self Cleaning, Pantry, Recessed Lighting, Refrigerator
- Basement:Yes
- Basement Description:Partial, Unfinished
- Living area:1,436 sq. ft.
Heating and cooling
- Cooling:Central A/C, Ductless/Mini-Split
- Heating:Baseboard - Hot Water, Hot Water, Oil
Structure and exterior
- Roof:Pitched, Shingle
- Year built:1960
- Building area:1,436 sq. ft.
- Lot area:0.46 Acres
- Lot Features:Front Yard, Rear Yard, SideYard(s)
- Architectural Style:Ranch/Rambler
- Construction Materials:Frame
- Exterior Features:Exterior Lighting, Patio(s), Porch(es)
- Foundation Description:Block
- Levels:1 Story
Utilities
- Water:Public
- Sewer:Public Sewer
Finances and disclosures
- Price:$499,900
- Price per sq. ft.:$348.12
- Tax amount:$7,441 (2026)
Features and amenities
- Amenities:100 Amp Service, Ceiling Fan(s), Recessed Lighting
Parking
- Parking description:Attached Garage, Garage Door Opener, On Street
- Garage:Yes
- Garage spaces:2
New listings near 717 Kleckner Rd
- Coming Soon
 $400,000Coming Soon3 beds 3 baths1,614 sq. ft.
5110 Euston Ct, BENSALEM, PA 19020
MLS# PABU2130044Listed by: KELLER WILLIAMS MAIN LINE - Coming Soon
 $399,900Coming Soon3 beds 1 baths1,953 sq. ft.
3379 Bristol Pike, BENSALEM, PA 19020
MLS# PABU2129808Listed by: HOME SOLUTIONS REALTY GROUP - Coming Soon
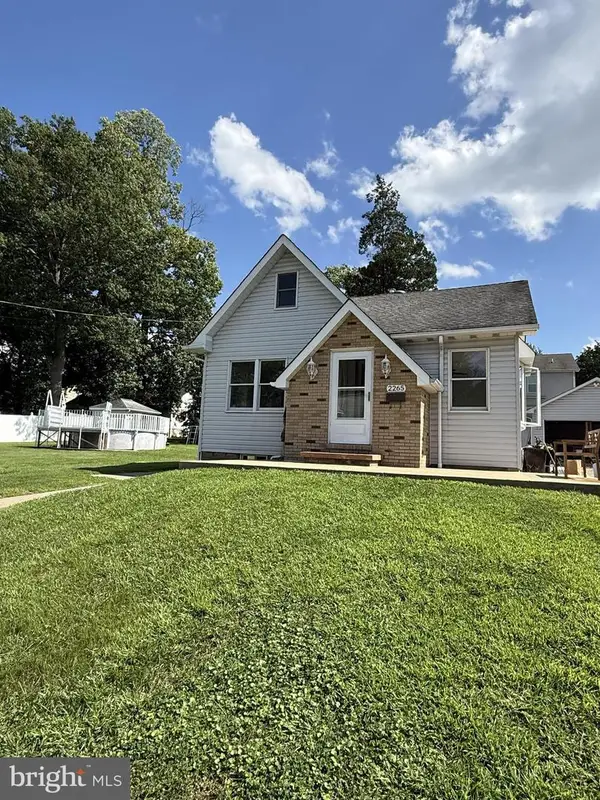 $475,000Coming Soon3 beds 2 baths1,731 sq. ft.
2265 Ogden Ave, BENSALEM, PA 19020
MLS# PABU2129620Listed by: RE/MAX REALTY SERVICES-BENSALEM - Coming SoonOpen Sat, 11am to 1pm
 $330,000Coming Soon3 beds 1 baths1,014 sq. ft.
2807 June Ave, BENSALEM, PA 19020
MLS# PABU2129284Listed by: KELLER WILLIAMS REAL ESTATE-LANGHORNE - Coming Soon
 $865,000Coming Soon4 beds 3 baths3,006 sq. ft.
1009 Essex Dr, BENSALEM, PA 19020
MLS# PABU2129272Listed by: EQUITY PENNSYLVANIA REAL ESTATE - Coming Soon
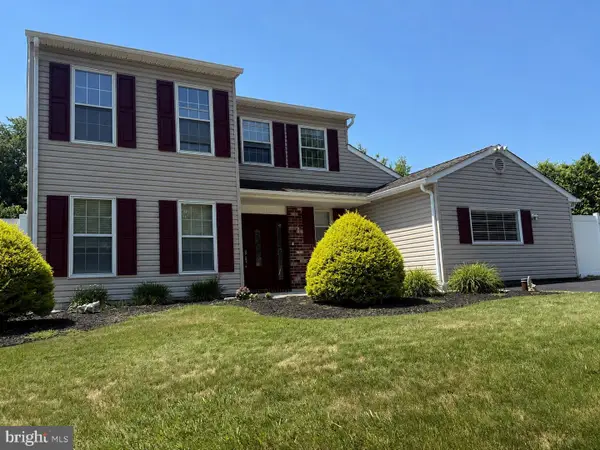 $650,000Coming Soon4 beds 4 baths2,686 sq. ft.
890 Jordan Dr, BENSALEM, PA 19020
MLS# PABU2127764Listed by: LBC PROPERTY GROUP, LLC - Coming Soon
 $749,900Coming Soon4 beds 3 baths3,240 sq. ft.
2264 Bowman Ave, BENSALEM, PA 19020
MLS# PABU2127272Listed by: KELLER WILLIAMS REAL ESTATE - New
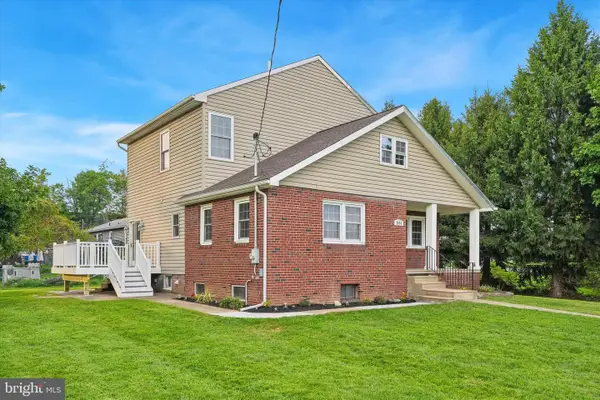 $534,900Active3 beds 2 baths1,931 sq. ft.
2924 June Ave, BENSALEM, PA 19020
MLS# PABU2129946Listed by: KELLER WILLIAMS REAL ESTATE - BENSALEM - New
 $69,900Active2 beds 1 baths
3445 Aster Ave, FEASTERVILLE TREVOSE, PA 19053
MLS# PABU2129556Listed by: HOME SOLUTIONS REALTY GROUP


Protect your home and budget from life's surprises with an Assurant Home Warranty, backed by a partner that supports you through every step of homeownership. Explore Plans.
© 2026 Better Homes and Gardens Real Estate LLC. An Anywhere Real Estate company. All rights reserved. Better Homes and Gardens® Real Estate is a registered trademark owned by Meredith Operations Corporation, licensed to Better Homes and Gardens Real Estate LLC and used with permission. Better Homes and Gardens Real Estate LLC fully supports the principles of the Fair Housing Act and the Equal Opportunity Act. Listing information is deemed reliable but is not guaranteed accurate.
Each office is independently owned and operated.
Any services or products provided by third parties are not provided by, affiliated with or related to Better Homes and Gardens Real Estate LLC, or its affiliated companies.