
744 Kleckner Rd, Bensalem, PA 19020
Local realty services provided by:Better Homes and Gardens Real Estate Realty Connect
744 Kleckner Rd,Bensalem, PA 19020
$599,900
- 4 Beds
- 2 Baths
- 2,130 sq. ft.
- Single family
- Pending
Listed by: colleen sabina
Office: keller williams real estate tri-county
MLS#:PABU2126214
Source:BRIGHTMLS
Price summary
- Price:$599,900
- Price per sq. ft.:$281.64
About this home
Having a hard time finding space for your own backyard oasis, well welcome to this exceptional corner property in Glen Ashton Farms, ideally situated on an oversized lot with beautifully maintained mature landscaping. This versatile home offers outstanding flexibility, with space well-suited for an in-law suite, private office, or additional living needs. A covered front porch opens to a welcoming foyer with coat closet. The main level features a bright and spacious living room with bay window, formal dining room, and sliders to a bright sunroom 12x24 for additional living space with cathedral ceiling, abundant natural light, a corner propane fireplace, and access to the rear deck with modern rail system. The open-concept kitchen is designed for both everyday living and entertaining, showcasing an oversized island with breakfast bar, pendant lighting, Kraftmaid soft-close cabinetry, granite countertops, slide-in smart control range, over-the-range microwave, custom backsplash, and pantry with pull-outs. Three generously sized bedrooms offer excellent closet space, accompanied by a modern hall bath with tile surround, storage vanity, and frosted privacy shower doors. The finished lower level expands the living space with a large family room featuring a stone wood-burning fireplace and double French doors leading to the rear covered concrete patio. This level also includes a spacious bedroom with Jack and Jill powder room, ideal for an in-law area or dual office use, along with a separate laundry room, linen closet, and interior access to the two-car garage with ample storage. Private parking accommodates 8–9 vehicles. Additional features include pull-down attic storage, custom paint, recessed lighting, ceiling fans, modern 6-panel doors, hardwood flooring, crown molding, a new retaining wall and walkway, hot water heater installed in 2023, and furnace replaced 2024.
Conveniently located near shopping, dining, pubs, the casino, and major highways, this home combines comfort, functionality, and an excellent location....
Contact an agent
Home facts
- Year built:1965
- Subdivision & Development:GLEN ASHTON FARMS
- Listing ID #:PABU2126214
- Added:62 day(s) ago
- Updated:September 24, 2026 at 09:01 AM
Rooms and interior
- Bedrooms:4
- Total bathrooms:2
- Full bathrooms:1
- Half bathrooms:1
- Living area:2,130 sq. ft.
Heating and cooling
- Cooling:Central A/C
- Heating:Baseboard - Hot Water, Oil, Propane - Leased
Structure and exterior
- Year built:1965
- Building area:2,130 sq. ft.
- Lot area:0.47 Acres
- Architectural Style:Raised Ranch/Rambler, Split Foyer
- Construction Materials:Frame
- Exterior Features:Deck(s), Patio(s), Porch(es)
- Levels:2 Stories
Schools
- High school:BENSALEM TOWNSHIP
- Elementary school:RUSSELL C STRUBLE
Utilities
- Water:Public
- Sewer:Public Sewer
Finances and disclosures
- Price:$599,900
- Price per sq. ft.:$281.64
- Tax amount:$6,832 (2025)
Parking
- Parking description:Attached Garage, Garage - Front Entry, Garage Door Opener, Inside Access
- Garage:Yes
- Garage spaces:2
New listings near 744 Kleckner Rd
- Coming Soon
 $380,000Coming Soon3 beds 2 baths1,676 sq. ft.
2565 Buffalo Ave, FEASTERVILLE TREVOSE, PA 19053
MLS# PABU2132000Listed by: RE/MAX READY - Coming Soon
 $380,000Coming Soon3 beds 2 baths1,410 sq. ft.
4374 Concord Dr, FEASTERVILLE TREVOSE, PA 19053
MLS# PABU2132004Listed by: RE/MAX READY - Coming SoonOpen Sat, 1 to 3pm
 $475,000Coming Soon3 beds 3 baths1,868 sq. ft.
143 Fleet Ct, BENSALEM, PA 19020
MLS# PABU2131992Listed by: KELLER WILLIAMS REAL ESTATE-LANGHORNE - Coming Soon
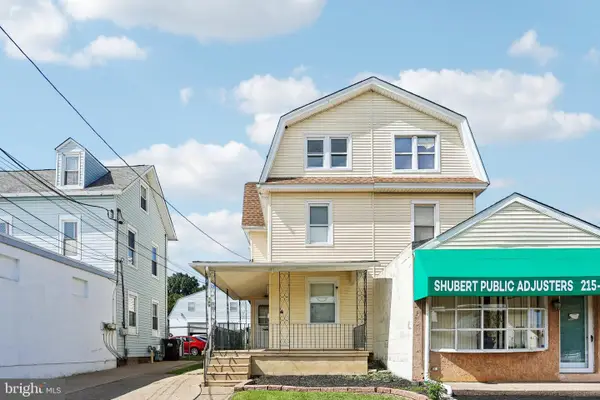 $349,999Coming Soon4 beds 1 baths4,023 sq. ft.
968 Bristol Pike, BENSALEM, PA 19020
MLS# PABU2131152Listed by: METRO HOMES REAL ESTATE GROUP LLC - Coming Soon
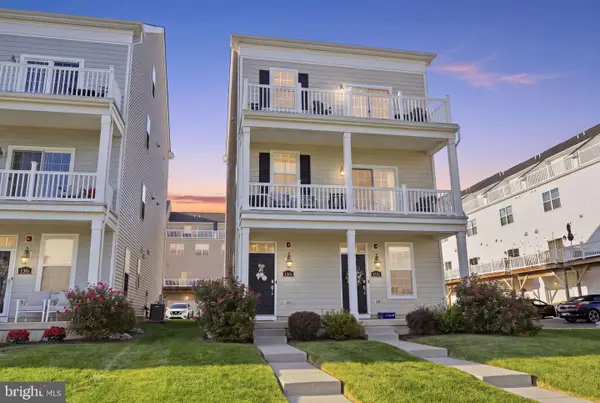 $549,000Coming Soon2 beds 4 baths2,153 sq. ft.
132-b Dock St, BENSALEM, PA 19020
MLS# PABU2131214Listed by: KELLER WILLIAMS REAL ESTATE-LANGHORNE - Coming Soon
 $399,000Coming Soon3 beds 2 baths1,600 sq. ft.
3947 Gloucester Ct, BENSALEM, PA 19020
MLS# PABU2131274Listed by: EQUITY MIDATLANTIC REAL ESTATE - Coming SoonOpen Sat, 1 to 3pm
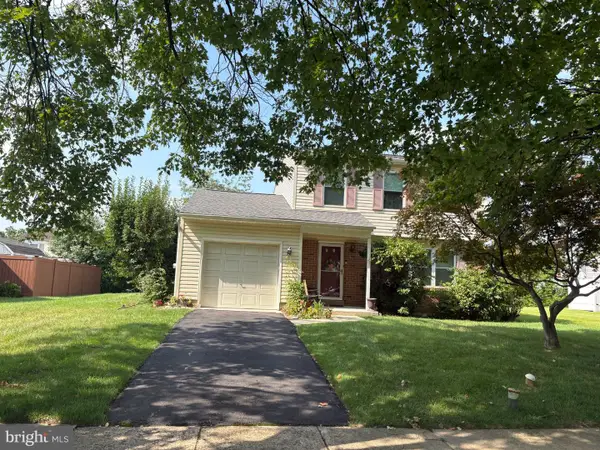 $449,900Coming Soon3 beds 3 baths1,584 sq. ft.
3219 Leeland Dr, BENSALEM, PA 19020
MLS# PABU2130968Listed by: CROSSROADS REALTY SERVICES - Coming Soon
 $865,000Coming Soon4 beds 3 baths3,006 sq. ft.
1009 Essex Dr, BENSALEM, PA 19020
MLS# PABU2129272Listed by: EQUITY PENNSYLVANIA REAL ESTATE - New
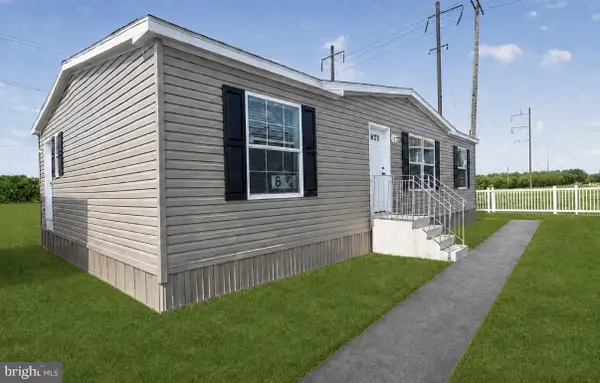 $159,900Active3 beds 2 baths1,173 sq. ft.
3241 Lilac Ave, FEASTERVILLE TREVOSE, PA 19053
MLS# PABU2128540Listed by: IRON VALLEY REAL ESTATE OF LANCASTER - New
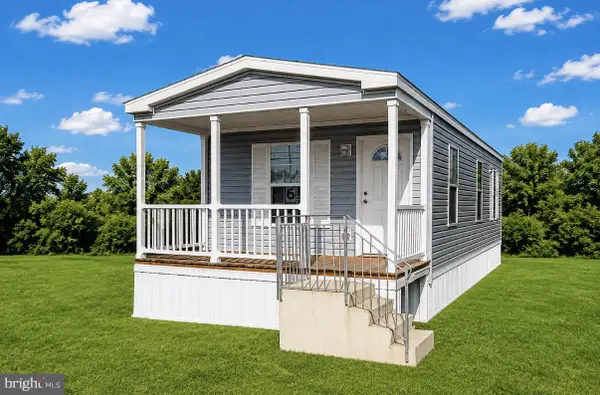 $139,900Active2 beds 2 baths981 sq. ft.
3571 Iris Ave, FEASTERVILLE TREVOSE, PA 19053
MLS# PABU2131660Listed by: IRON VALLEY REAL ESTATE OF LANCASTER


Protect your home and budget from life's surprises with an Assurant Home Warranty, backed by a partner that supports you through every step of homeownership. Explore Plans.
© 2026 Better Homes and Gardens Real Estate LLC. An Anywhere Real Estate company. All rights reserved. Better Homes and Gardens® Real Estate is a registered trademark owned by Meredith Operations Corporation, licensed to Better Homes and Gardens Real Estate LLC and used with permission. Better Homes and Gardens Real Estate LLC fully supports the principles of the Fair Housing Act and the Equal Opportunity Act. Listing information is deemed reliable but is not guaranteed accurate.
Each office is independently owned and operated.
Any services or products provided by third parties are not provided by, affiliated with or related to Better Homes and Gardens Real Estate LLC, or its affiliated companies.