
302 E 4th St, Bernville, PA 19506
Local realty services provided by:Better Homes and Gardens Real Estate Cassidon Realty
302 E 4th St,Bernville, PA 19506
$300,000
- 3 Beds
- 2 Baths
- 1,288 sq. ft.
- Single family
- Pending
Listed by: david m mattes, steve miller
Office: re/max of reading
MLS#:PABK2076200
Source:BRIGHTMLS
Price summary
- Price:$300,000
- Price per sq. ft.:$232.92
About this home
Welcome to 302 E 4th Street, a standout Bernville property with timeless features that immediately make you appreciate the character and charm of this beautiful property. Turning into the long driveway, you will immediately notice the large sycamore tree that frames the picturesque home situated on a flat corner 0.77ac lot.
Step inside to the main level, where an expansive front living room features a large bay window and an architectural archway detail. From the living room, transition into the formal dining space, which opens directly into the kitchen. The kitchen offers solid wood cabinetry, built-in cooktop and wall oven, and a double sink positioned below a window framing bright views of the spacious backyard. Continue down the main hall to three good-sized bedrooms and a full bath, perfect size for a growing household.
Just around the corner from the kitchen, stairs lead to an impressive amount of additional finished space on the lower level. The lower-level family room is a great place to relax or entertain and includes a convenient half bath. Off the main basement area, a former attached garage has been converted into a flexible second finished room—complete with a functional garage door—making it ideal for a kids' playroom, recreation space, or game room.
Outside, the level yard provides endless room for entertaining, outdoor games, and hosting family gatherings. It includes storage shed as well. The oversized 2-car detached garage easily accommodates two vehicles while leaving plenty of extra square footage for a workshop, tools, or a home fitness studio. The garage is heated and has electricity running to it.
All appliances will remain with the home. Additional notable features are replacement windows and central air. Economical taxes! The seller is also including a one-year home warranty for you.
This well-built home is located in the Tulpehocken School District, minutes from Blue Marsh Lake, local Bernville shops, and Rt 183. A rare combination of character, space, and setting—ready for its next owner!...
Contact an agent
Home facts
- Year built:1960
- Subdivision & Development:NONE AVAILABLE
- Listing ID #:PABK2076200
- Added:49 day(s) ago
- Updated:September 24, 2026 at 09:01 AM
Rooms and interior
- Bedrooms:3
- Total bathrooms:2
- Full bathrooms:1
- Half bathrooms:1
- Flooring:Carpet
- Bathrooms Description:Half Bath
- Kitchen Description:Cooktop, Dishwasher, Disposal, Extra Refrigerator/Freezer, Microwave, Oven - Wall, Refrigerator
- Basement:Yes
- Basement Description:Fully Finished
- Living area:1,288 sq. ft.
Heating and cooling
- Cooling:Central A/C
- Heating:Hot Water, Oil
Structure and exterior
- Roof:Asphalt
- Year built:1960
- Building area:1,288 sq. ft.
- Lot area:0.77 Acres
- Lot Features:Suburban
- Architectural Style:Ranch/Rambler
- Construction Materials:Brick
- Exterior Features:Exterior Lighting
- Foundation Description:Block
- Levels:1 Story
Schools
- High school:TULPEHOCKEN
- Middle school:TULPEHOCKEN JR - SR.
- Elementary school:TULPEHOCKEN
Utilities
- Water:Public
- Sewer:Public Sewer
Finances and disclosures
- Price:$300,000
- Price per sq. ft.:$232.92
- Tax amount:$4,256 (2025)
Features and amenities
- Laundry features:Dryer, Laundry, Washer
- Amenities:Bay/Bow Windows, Electric Available
Parking
- Parking description:Detached Garage, Garage - Side Entry, Garage Door Opener, Paved Driveway, Paved Parking
- Garage:Yes
- Garage spaces:2
New listings near 302 E 4th St
- New
 $525,000Active3 beds 3 baths2,895 sq. ft.
30 Paddock Dr, BERNVILLE, PA 19506
MLS# PABK2078330Listed by: RE/MAX OF READING - New
 $295,000Active3 beds 2 baths1,682 sq. ft.
79 Hill Rd, BERNVILLE, PA 19506
MLS# PABK2078234Listed by: CENTURY 21 GOLD - New
 $765,000Active5 beds 3 baths3,600 sq. ft.
7 Davis Bridge Rd, BERNVILLE, PA 19506
MLS# PABK2078058Listed by: THE REAL ESTATE PROFESSIONALS-POTTSTOWN - Open Fri, 5:30 to 6:30pm
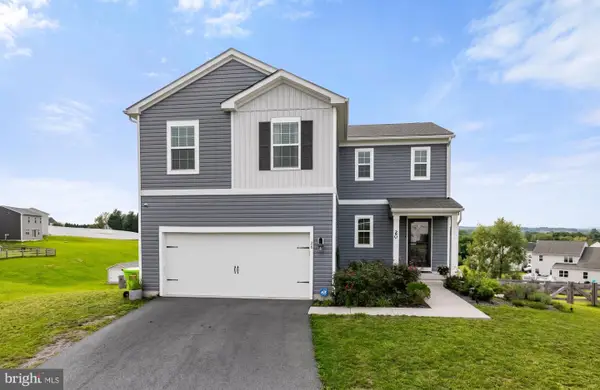 $419,900Active4 beds 3 baths1,968 sq. ft.
20 Skytop Ct, BERNVILLE, PA 19506
MLS# PABK2078028Listed by: RE/MAX OF READING  $325,000Pending3 beds 2 baths1,428 sq. ft.
57 Stump Ln, BERNVILLE, PA 19506
MLS# PABK2078062Listed by: RE/MAX OF READING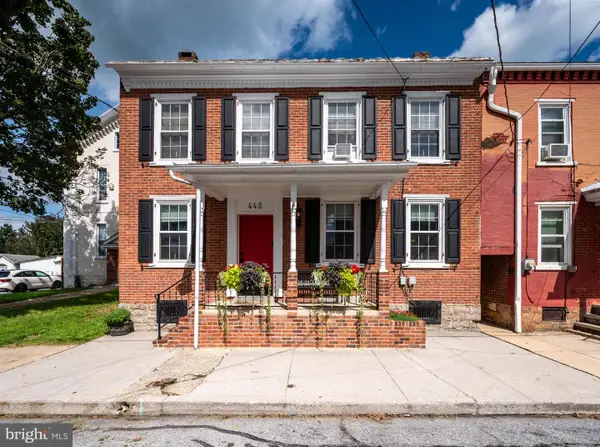 $289,900Active3 beds 2 baths1,944 sq. ft.
445 N Main St, BERNVILLE, PA 19506
MLS# PABK2077614Listed by: IRON VALLEY REAL ESTATE OF BERKS $325,000Pending3 beds 2 baths1,172 sq. ft.
64 Cross Key Rd, BERNVILLE, PA 19506
MLS# PABK2077808Listed by: CENTURY 21 GOLD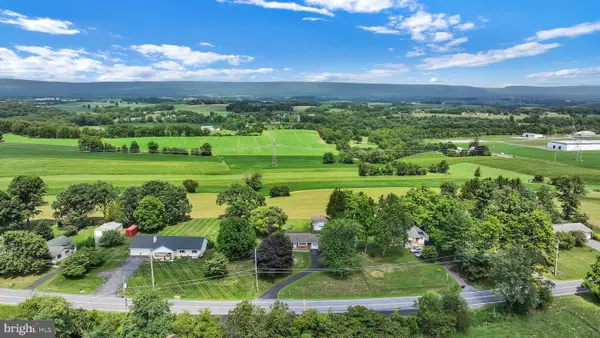 $275,000Active3 beds 1 baths1,812 sq. ft.
595 New Schaefferstown Rd, BERNVILLE, PA 19506
MLS# PABK2077346Listed by: KINGSWAY REALTY - EPHRATA $855,000Pending6 beds 2 baths2,108 sq. ft.
184 Speicher Rd, BERNVILLE, PA 19506
MLS# PABK2077316Listed by: BHHS HOMESALE REALTY- READING BERKS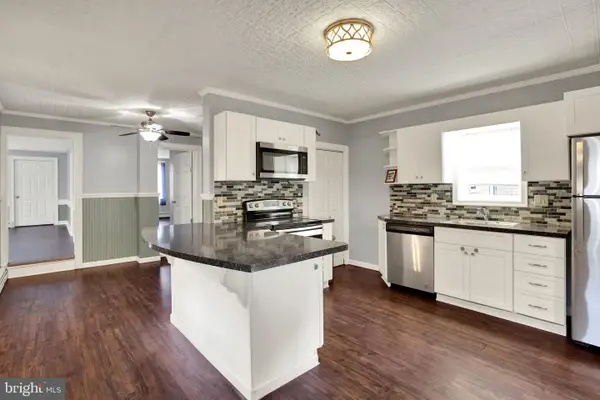 $249,900Pending4 beds 2 baths2,004 sq. ft.
208 W 2nd St, BERNVILLE, PA 19506
MLS# PABK2077014Listed by: COLDWELL BANKER REALTY


Protect your home and budget from life's surprises with an Assurant Home Warranty, backed by a partner that supports you through every step of homeownership. Explore Plans.
© 2026 Better Homes and Gardens Real Estate LLC. An Anywhere Real Estate company. All rights reserved. Better Homes and Gardens® Real Estate is a registered trademark owned by Meredith Operations Corporation, licensed to Better Homes and Gardens Real Estate LLC and used with permission. Better Homes and Gardens Real Estate LLC fully supports the principles of the Fair Housing Act and the Equal Opportunity Act. Listing information is deemed reliable but is not guaranteed accurate.
Each office is independently owned and operated.
Any services or products provided by third parties are not provided by, affiliated with or related to Better Homes and Gardens Real Estate LLC, or its affiliated companies.