
445 N Main St, Bernville, PA 19506
Local realty services provided by:Better Homes and Gardens Real Estate Community Realty
445 N Main St,Bernville, PA 19506
$289,900
- 3 Beds
- 2 Baths
- 1,944 sq. ft.
- Single family
- Coming Soon
Upcoming open houses
- Fri, Sep 1105:00 pm - 07:00 pm
Listed by: brittney e gutierrez, ashley marshall
Office: iron valley real estate of berks
MLS#:PABK2077614
Source:BRIGHTMLS
Price summary
- Price:$289,900
- Price per sq. ft.:$149.13
About this home
Welcome to a little piece of history in the heart of Bernville Borough! Located in the Tulpehocken School District, this charming semi-detached Colonial offers a wonderful blend of historic character, comfortable living, and thoughtful modern updates. While the public record lists the home as being built in 1928, historical deeds discovered over the years date back to the 1800s, adding an extra layer of charm and history to this unique property. As you step inside, you’ll immediately notice the abundance of natural light and appreciate the LVP flooring complimented by original wide-plank hardwood floors in the kitchen and upstairs. There are 3 bedrooms, 1.5 bathrooms, a full basement and attic for storage, and laundry added on the main floor. Exposed brick walls, original metal hardware, and hidden coal stoves add to the vintage character that exists within the home while still providing modern updates in the kitchen and bathrooms. Outside the kitchen you will find a screened in sun porch, and a surprisingly private backyard with a patio and small pond. A garage and off street space at the rear of the backyard provide additional parking, and there is a shed close to the home for storage. Recent updates inside include a newer water heater, replacement windows and updated electrical panel. The owner also added a pellet stove to provide cozy heat throughout the winter and cut down on utility costs. In addition to all the historic charm this home offers, the location makes this home extra special. Bernville offers a true sense of community, with fun local traditions and events throughout the year, including holiday parades, community days, and fireworks that bring neighbors together. For those who enjoy the outdoors, Blue Marsh Lake is just minutes away, offering opportunities for boating, fishing, and hiking. If you’ve been looking for an updated home with personality, history, and a story to tell, this Bernville Borough Colonial may be the one. Book your showing soon as I don't expect this one to last long!...
Contact an agent
Home facts
- Year built:1928
- Subdivision & Development:NONE AVAILABLE
- Listing ID #:PABK2077614
- Updated:September 09, 2026 at 01:45 AM
Rooms and interior
- Bedrooms:3
- Total bathrooms:2
- Full bathrooms:1
- Half bathrooms:1
- Flooring:Ceramic Tile, Hardwood, Luxury Vinyl Plank
- Basement:Yes
- Basement Description:Full, Unfinished
- Living area:1,944 sq. ft.
Heating and cooling
- Cooling:Window Unit(s)
- Heating:Baseboard - Electric, Electric
Structure and exterior
- Roof:Metal
- Year built:1928
- Building area:1,944 sq. ft.
- Lot area:0.18 Acres
- Architectural Style:Colonial
- Construction Materials:Brick
- Exterior Features:Patio(s), Porch(es), Screened
- Foundation Description:Stone
- Levels:2 Stories
Utilities
- Water:Public
- Sewer:Public Sewer
Finances and disclosures
- Price:$289,900
- Price per sq. ft.:$149.13
- Tax amount:$3,657 (2026)
Parking
- Parking description:Additional Storage Area, Detached Garage, Off Street, On Street
- Garage:Yes
- Garage spaces:1
New listings near 445 N Main St
- New
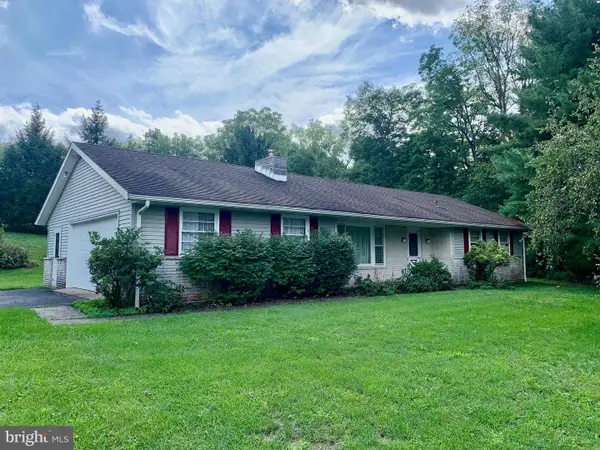 $325,000Active3 beds 2 baths1,172 sq. ft.
64 Cross Key Rd, BERNVILLE, PA 19506
MLS# PABK2077808Listed by: CENTURY 21 GOLD - Open Sat, 1 to 3pm
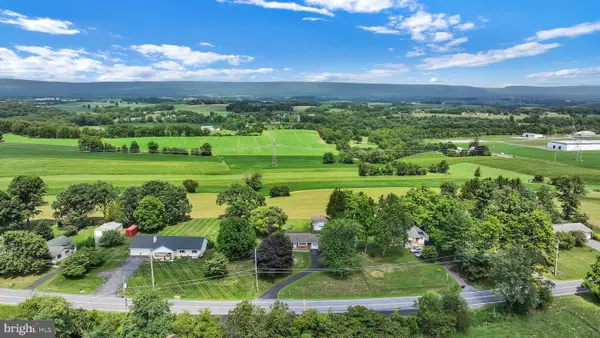 $275,000Active3 beds 1 baths1,812 sq. ft.
595 New Schaefferstown Rd, BERNVILLE, PA 19506
MLS# PABK2077346Listed by: KINGSWAY REALTY - EPHRATA 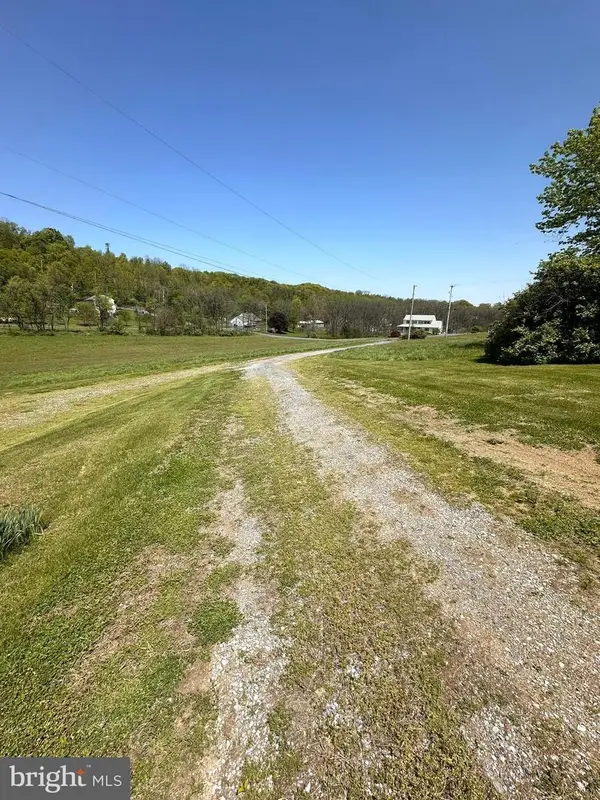 $855,000Pending6 beds 2 baths2,108 sq. ft.
184 Speicher Rd, BERNVILLE, PA 19506
MLS# PABK2077316Listed by: BHHS HOMESALE REALTY- READING BERKS- Open Sat, 12 to 2pm
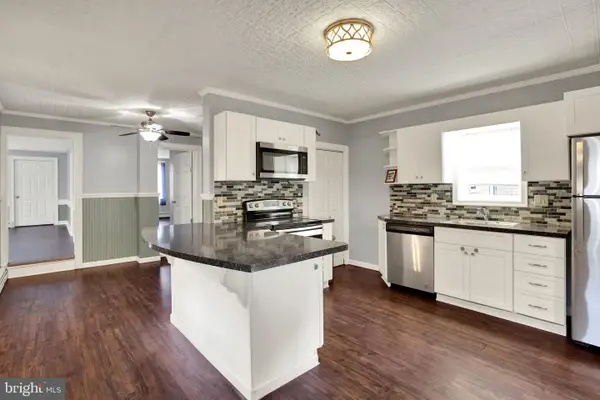 $249,900Active4 beds 2 baths2,004 sq. ft.
208 W 2nd St, BERNVILLE, PA 19506
MLS# PABK2077014Listed by: COLDWELL BANKER REALTY 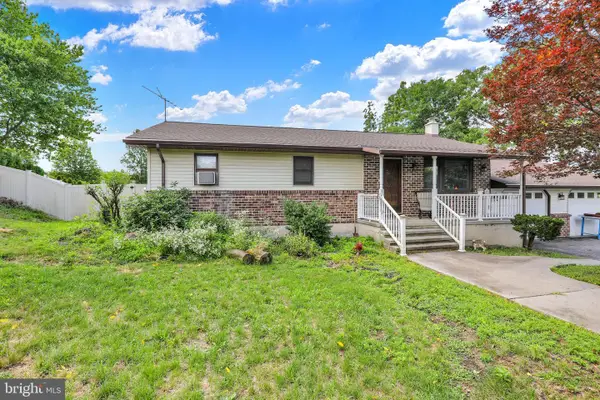 $335,000Pending2 beds 1 baths1,148 sq. ft.
926 Christmas Village Rd, BERNVILLE, PA 19506
MLS# PABK2076730Listed by: KELLER WILLIAMS PLATINUM REALTY - WYOMISSING $300,000Pending3 beds 2 baths1,288 sq. ft.
302 E 4th St, BERNVILLE, PA 19506
MLS# PABK2076200Listed by: RE/MAX OF READING $489,900Pending4 beds 3 baths3,050 sq. ft.
108 Dogwood Dr, BERNVILLE, PA 19506
MLS# PABK2075918Listed by: KELLER WILLIAMS REALTY GROUP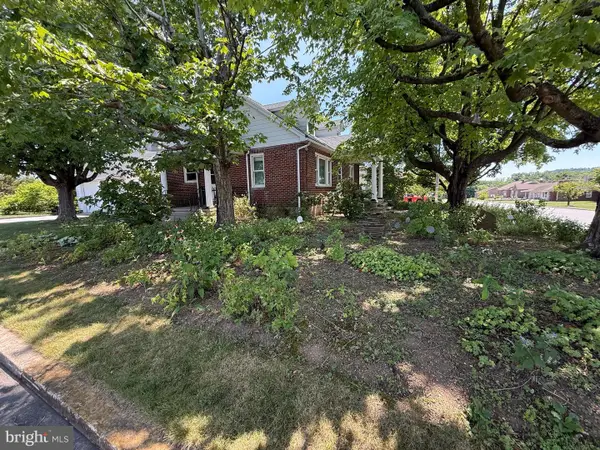 $365,000Pending3 beds 2 baths2,396 sq. ft.
337 Stevens Ave, BERNVILLE, PA 19506
MLS# PABK2075670Listed by: RE/MAX OF READING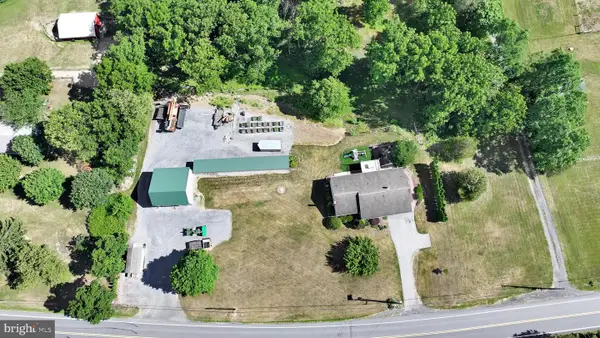 $375,000Pending3 beds 3 baths1,545 sq. ft.
680 New Schaefferstown Rd, BERNVILLE, PA 19506
MLS# PABK2074628Listed by: KINGSWAY REALTY - EPHRATA


Protect your home and budget from life's surprises with an Assurant Home Warranty, backed by a partner that supports you through every step of homeownership. Explore Plans.
© 2026 Better Homes and Gardens Real Estate LLC. An Anywhere Real Estate company. All rights reserved. Better Homes and Gardens® Real Estate is a registered trademark owned by Meredith Operations Corporation, licensed to Better Homes and Gardens Real Estate LLC and used with permission. Better Homes and Gardens Real Estate LLC fully supports the principles of the Fair Housing Act and the Equal Opportunity Act. Listing information is deemed reliable but is not guaranteed accurate.
Each office is independently owned and operated.
Any services or products provided by third parties are not provided by, affiliated with or related to Better Homes and Gardens Real Estate LLC, or its affiliated companies.